
8731 Glenaire Drive, Chattanooga, TN 37416
Local realty services provided by:CENTURY 21 Professional Group
8731 Glenaire Drive,Chattanooga, TN 37416
$475,000
- 5 Beds
- 4 Baths
- 3,300 sq. ft.
- Single family
- Active
Listed by: sean h smith
Office: keller williams realty
MLS#:1546349
Source:TN_CAR
Price summary
- Price:$475,000
- Price per sq. ft.:$143.94
About this home
Welcome to 8731 Glenaire Drive. Five bedrooms, three and a half baths, and about 3,300 square feet on 1.25 acres, just off Highway 58 with low county taxes. It's been tastefully remodeled and it's ready for you.
Here's what's new: windows with a lifetime warranty, A/C with a 5-year warranty, the kitchen, appliances, floors, bathrooms, fixtures throughout, paint inside and out, the deck and front porch, and the landscaping.
Pull up the paved drive and you'll see the farmhouse look: white siding with board and batten, a metal roof, and a sage green front door. The two-car garage is around the side.
Come on in. The formal living room is up front, and the dining room leads you into the kitchen. White shaker cabinets, granite counters, stainless appliances, and room for a breakfast table by the back windows. The den is right off the kitchen with a stone fireplace and a door out to the deck, which looks into the trees. There's a half bath on this level too.
Head upstairs and you'll find the primary bedroom with its own en suite bath, three more bedrooms, and a full hall bath.
The basement offers a big flex space with a sliding door out to the backyard, a fifth bedroom, a full bath, and the laundry room. Use it for guests, a teenager, a gym, or a media room.
Out back, the yard opens up and backs to the woods.
You're a few minutes from Chickamauga Lake, with Island Cove Marina and the Wolftever Creek boat ramp close by, and Harrison Bay State Park and Bear Trace golf course just up 58. Groceries and restaurants along 58 are close, and Enterprise South Nature Park, Hamilton Place and the airport are an easy drive.
Plenty of house, plenty of land, and the work's already done. Schedule your private showing today....
Contact an agent
Home facts
- Year built:1979
- Subdivision & Development:Waconda Hills
- Listing ID #:1546349
- Added:4 day(s) ago
- Updated:November 18, 2026 at 03:51 PM
Rooms and interior
- Bedrooms:5
- Total bathrooms:4
- Full bathrooms:3
- Half bathrooms:1
- Flooring:Carpet, Luxury Vinyl, Tile
- Basement:Yes
- Living area:3,300 sq. ft.
Heating and cooling
- Cooling:Electric
- Heating:Heat Pump, Heating
Structure and exterior
- Roof:Metal
- Year built:1979
- Building area:3,300 sq. ft.
- Lot area:1.25 Acres
- Construction Materials:Wood Siding
- Exterior Features:Rain Gutters
- Foundation Description:Block
- Levels:Two
Utilities
- Water:Public, Water Connected
- Sewer:Septic Tank
Finances and disclosures
- Price:$475,000
- Price per sq. ft.:$143.94
- Tax amount:$1,209
Features and amenities
- Amenities:Granite Counters
Parking
- Parking description:Attached Garage, Driveway, Garage, Kitchen Level
- Garage:Yes
New listings near 8731 Glenaire Drive
- Coming Soon
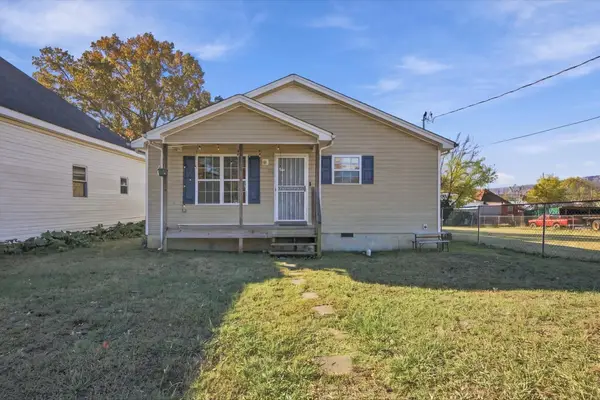 $245,000Coming Soon4 beds 2 baths1,450 sq. ft.
2112 E 14th Street, Chattanooga, TN 37404
MLS# 3637470Listed by: EXP REALTY LLC - Coming SoonOpen Sun, 12 to 2pm
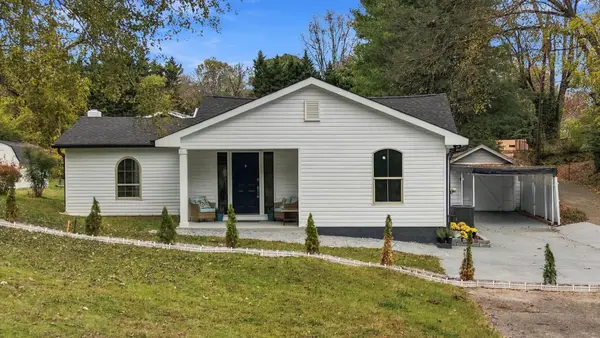 $349,000Coming Soon4 beds 3 baths1,419 sq. ft.
211 Signal View Street, Chattanooga, TN 37415
MLS# 3636901Listed by: GREATER CHATTANOOGA REALTY, KELLER WILLIAMS REALTY - Coming SoonOpen Sat, 1 to 3pm
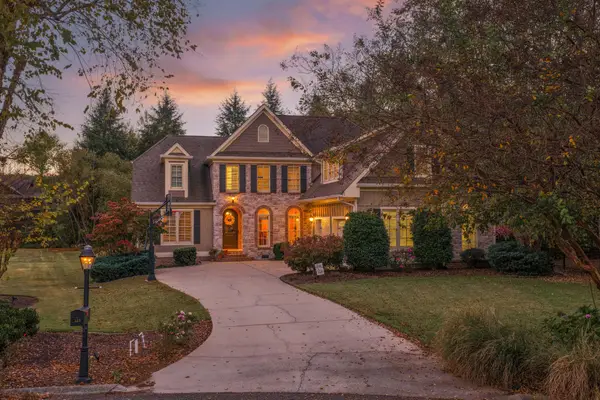 $935,000Coming Soon5 beds 4 baths3,222 sq. ft.
539 Osprey Way, Chattanooga, TN 37419
MLS# 3636397Listed by: GREATER DOWNTOWN REALTY DBA KELLER WILLIAMS REALTY - Coming Soon
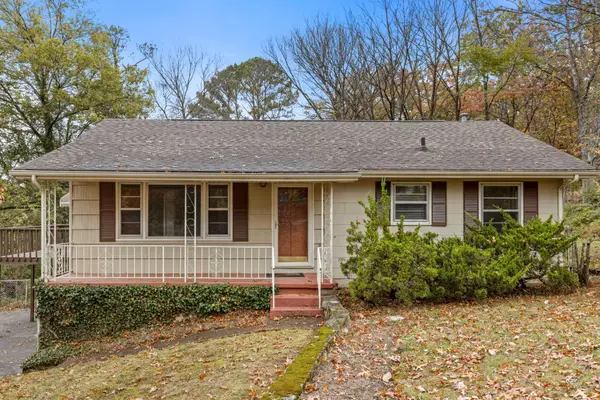 $250,000Coming Soon3 beds 2 baths1,680 sq. ft.
133 Hill Road, Chattanooga, TN 37415
MLS# 3636081Listed by: GREATER DOWNTOWN REALTY DBA KELLER WILLIAMS REALTY - Coming Soon
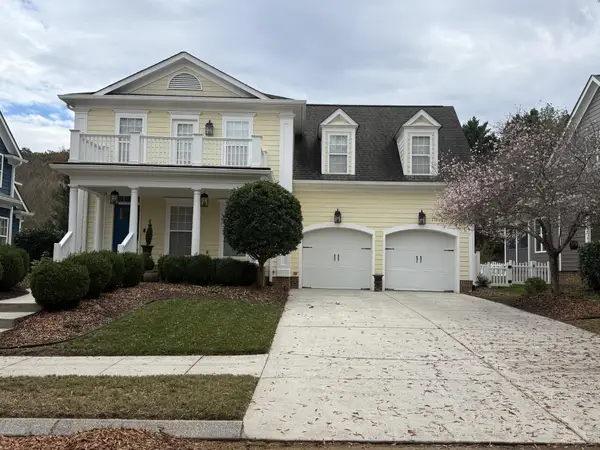 $525,000Coming Soon3 beds 3 baths2,440 sq. ft.
1066 Restoration Drive, Chattanooga, TN 37421
MLS# 3635824Listed by: GREATER CHATTANOOGA REALTY, KELLER WILLIAMS REALTY - Coming Soon
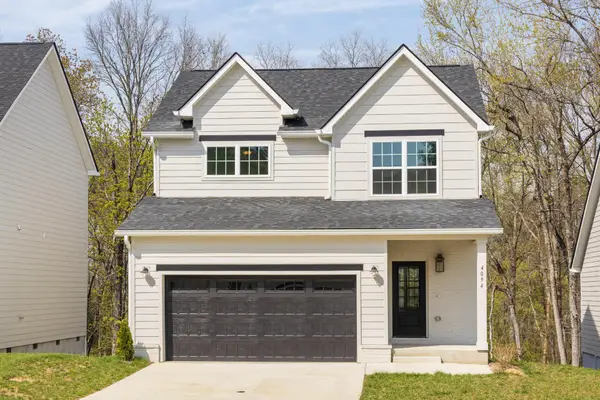 $510,000Coming Soon4 beds 4 baths2,548 sq. ft.
4094 Inlet Loop, Chattanooga, TN 37416
MLS# 3635396Listed by: BERKSHIRE HATHAWAY HOMESERVICES J DOUGLAS PROP. - Coming Soon
 $265,000Coming Soon3 beds 2 baths1,756 sq. ft.
2416 Sunset Strip Street, Hixson, TN 37343
MLS# 3627831Listed by: EXP REALTY - New
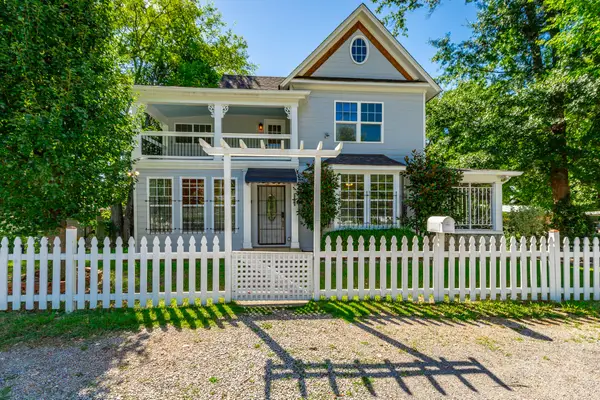 $370,000Active4 beds 3 baths1,858 sq. ft.
3707 13th Avenue, Chattanooga, TN 37407
MLS# 1546489Listed by: CRYE-LEIKE REALTORS - New
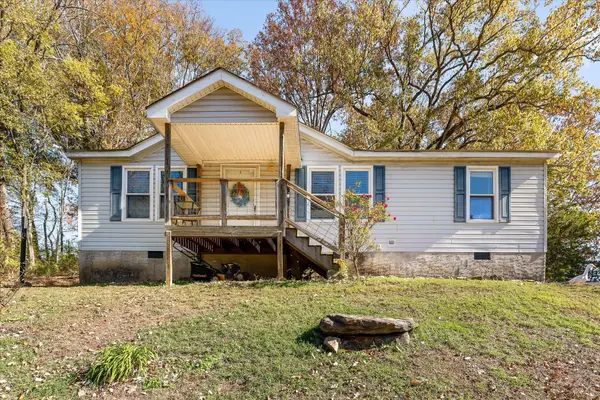 $260,000Active3 beds 2 baths1,080 sq. ft.
1100 Ogrady Drive, Chattanooga, TN 37419
MLS# 1546483Listed by: BHHS SOUTHERN ROUTES REALTY - New
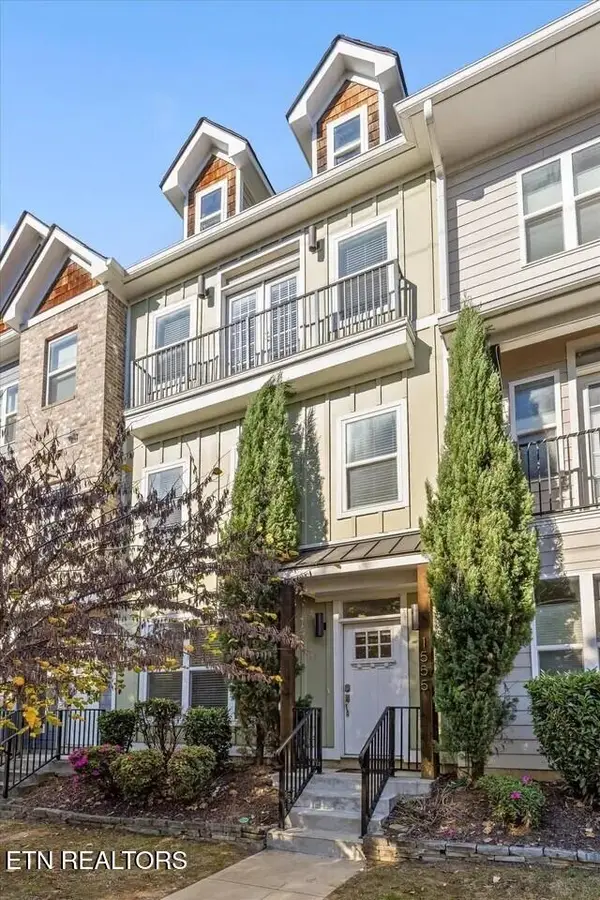 $510,000Active3 beds 4 baths2,060 sq. ft.
1555 Washington St, Chattanooga, TN 37408
MLS# 1362368Listed by: KELLER WILLIAMS REALTY


Protect your home and budget from life's surprises with an Assurant Home Warranty, backed by a partner that supports you through every step of homeownership. Explore Plans.
©2026 Century 21 Real Estate LLC. All rights reserved. CENTURY 21®, the CENTURY 21 Logo and C21® are service marks owned by Century 21 Real Estate LLC. Century 21 Real Estate LLC fully supports the principles of the Fair Housing Act and the Equal Opportunity Act. Each office is independently owned and operated. Listing information is deemed reliable but not guaranteed accurate.