
900 Mountain Creek Road # O213, Chattanooga, TN 37405
Local realty services provided by:CENTURY 21 BELLORA
900 Mountain Creek Road # O213,Chattanooga, TN 37405
$185,000
- 2 Beds
- 2 Baths
- 1,080 sq. ft.
- Condominium
- Active
Listed by: alexis lewis
Office: rogue real estate company llc.
MLS#:1546505
Source:TN_CAR
Price summary
- Price:$185,000
- Price per sq. ft.:$171.3
- Monthly HOA dues:$400
About this home
Beautifully renovated and move-in ready, this 1,080 SF, 2-bedroom, 2-bath GROUND-LEVEL condo combines modern style, quality finishes, and everyday convenience just minutes from Downtown Chattanooga and Northshore. With extensive upgrades throughout, this home offers a fresh, inviting interior designed for comfortable living.
The stunning kitchen is a standout feature, showcasing rich wood cabinetry, leathered granite countertops, stainless steel appliances, and a spacious island with seating. Warm wood tones, contrasting finishes, and contemporary fixtures create a beautiful space for both everyday living and entertaining.
The updates continue throughout the home with new flooring, interior paint, and new trim, creating a clean, modern feel from room to room. Both bathrooms have been completely remodeled, while the kitchen has been beautifully transformed with new cabinetry, countertops, and appliances. A standout feature is the IN-UNIT WASHER AND DRYER, a valuable convenience that sets this condo apart from many others in the community that lack private laundry facilities or even hookups.
The thoughtfully designed floor plan provides comfortable living spaces and privacy between bedrooms, including a primary suite with its own full bathroom. The desirable ground-level location offers convenient access without the hassle of stairs, with off-street parking nearby.
Situated within the 44-acre Signal View community, residents enjoy mature trees, landscaped grounds, a swimming pool, fitness center, playground, park, fishing pond, and after-hours security. Community enhancements include a new laundry facility in development and planned upgrades to the pool house and fitness center.
Whether you're a first-time homebuyer, college student attending UTC (12 mins away), busy professional, or simply looking to downsize, this ground-level condo offers the perfect combination of comfort, convenience, and low-maintenance living to suit a variety of lifestyles....
Contact an agent
Home facts
- Year built:1975
- Subdivision & Development:Signal View
- Listing ID #:1546505
- Added:1 day(s) ago
- Updated:November 18, 2026 at 11:02 PM
Rooms and interior
- Bedrooms:2
- Total bathrooms:2
- Full bathrooms:2
- Rooms Total:7
- Bathrooms Description:Double Vanity
- Kitchen Description:Kitchen Island
- Living area:1,080 sq. ft.
Heating and cooling
- Cooling:Central Air, Electric
- Heating:Central, Electric, Heating
- Central air:Yes
Structure and exterior
- Year built:1975
- Building area:1,080 sq. ft.
- Construction Materials:Brick, Stucco, Vinyl Siding
- Exterior Features:Barbecue, Dog Run, Playground
- Foundation Description:Block, Brick/Mortar, Slab
- Levels:One
Utilities
- Water:Public, Water Connected
- Sewer:Public Sewer, Sewer Connected
Finances and disclosures
- Price:$185,000
- Price per sq. ft.:$171.3
- Tax amount:$1,435
Features and amenities
- Amenities:Ceiling Fan(s), Granite Counters, Open Floorplan
Parking
- Parking description:Parking Lot
New listings near 900 Mountain Creek Road # O213
- Coming SoonOpen Fri, 3 to 4pm
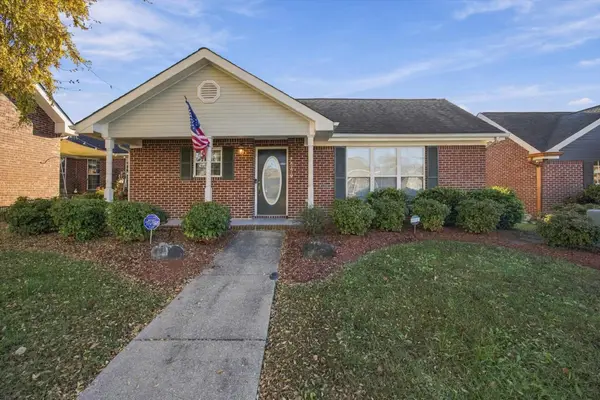 $300,000Coming Soon3 beds 2 baths1,616 sq. ft.
4040 Igou Crossing Drive, Chattanooga, TN 37421
MLS# 3637972Listed by: EXP REALTY LLC - Coming Soon
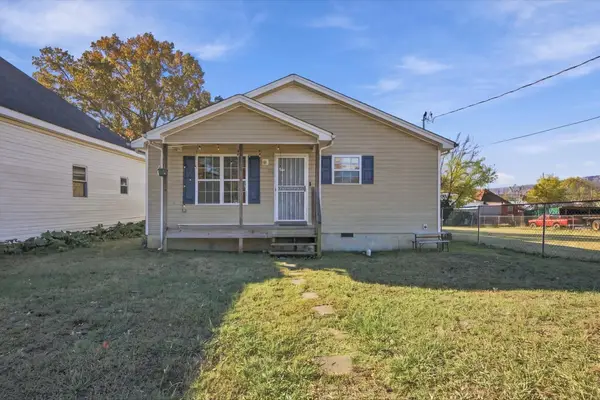 $245,000Coming Soon4 beds 2 baths1,450 sq. ft.
2112 E 14th Street, Chattanooga, TN 37404
MLS# 3637470Listed by: EXP REALTY LLC - Coming SoonOpen Sun, 12 to 2pm
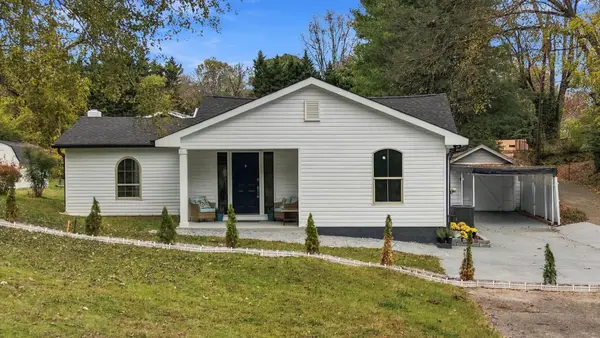 $349,000Coming Soon4 beds 3 baths1,419 sq. ft.
211 Signal View Street, Chattanooga, TN 37415
MLS# 3636901Listed by: GREATER CHATTANOOGA REALTY, KELLER WILLIAMS REALTY - Coming SoonOpen Sat, 1 to 3pm
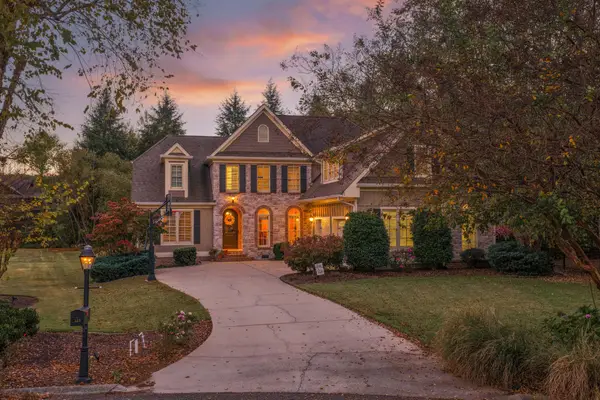 $935,000Coming Soon5 beds 4 baths3,222 sq. ft.
539 Osprey Way, Chattanooga, TN 37419
MLS# 3636397Listed by: GREATER DOWNTOWN REALTY DBA KELLER WILLIAMS REALTY - Coming Soon
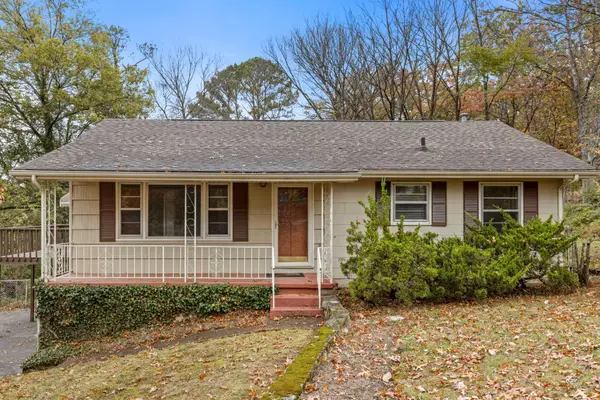 $250,000Coming Soon3 beds 2 baths1,680 sq. ft.
133 Hill Road, Chattanooga, TN 37415
MLS# 3636081Listed by: GREATER DOWNTOWN REALTY DBA KELLER WILLIAMS REALTY - Coming Soon
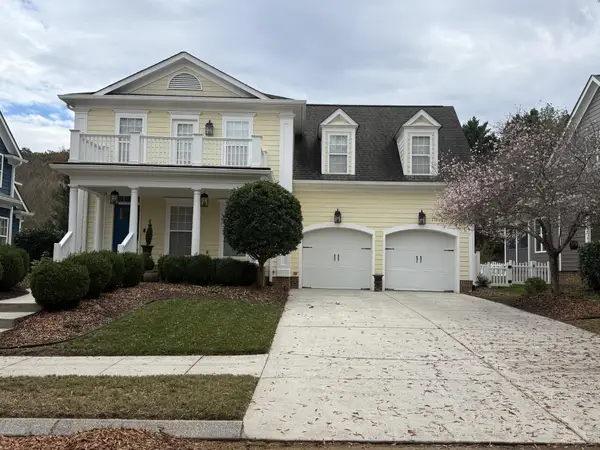 $525,000Coming Soon3 beds 3 baths2,440 sq. ft.
1066 Restoration Drive, Chattanooga, TN 37421
MLS# 3635824Listed by: GREATER CHATTANOOGA REALTY, KELLER WILLIAMS REALTY - Coming Soon
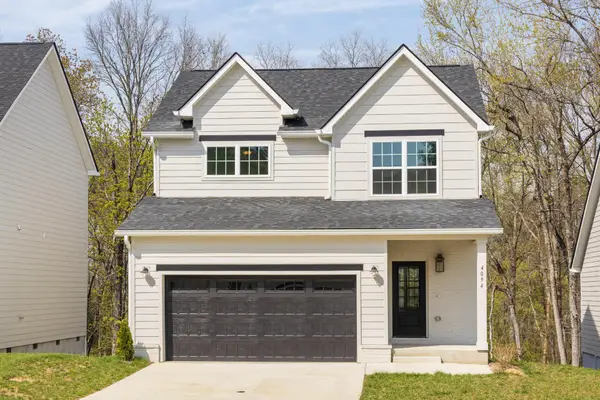 $510,000Coming Soon4 beds 4 baths2,548 sq. ft.
4094 Inlet Loop, Chattanooga, TN 37416
MLS# 3635396Listed by: BERKSHIRE HATHAWAY HOMESERVICES J DOUGLAS PROP. - Coming Soon
 $265,000Coming Soon3 beds 2 baths1,756 sq. ft.
2416 Sunset Strip Street, Hixson, TN 37343
MLS# 3627831Listed by: EXP REALTY - New
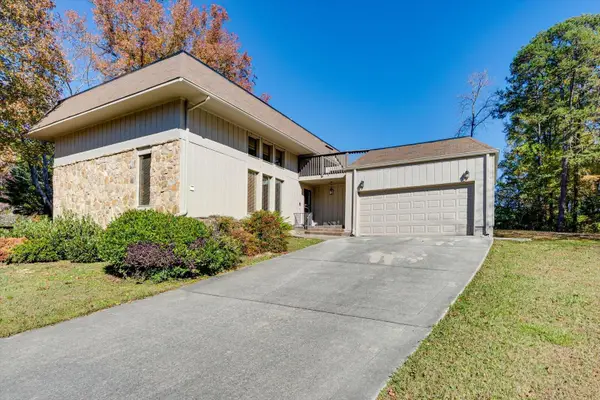 $400,000Active5 beds 3 baths2,914 sq. ft.
411 Lark Lane, Chattanooga, TN 37415
MLS# 1546511Listed by: KELLER WILLIAMS REALTY - New
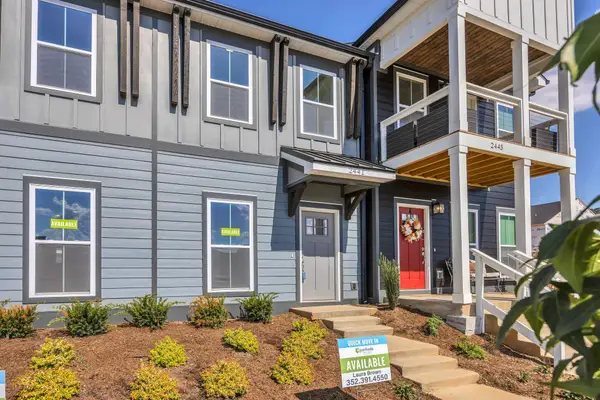 $279,000Active2 beds 3 baths1,122 sq. ft.
2441 E 17th Street, Chattanooga, TN 37404
MLS# 1546509Listed by: PARKSIDE REALTY


Protect your home and budget from life's surprises with an Assurant Home Warranty, backed by a partner that supports you through every step of homeownership. Explore Plans.
©2026 Century 21 Real Estate LLC. All rights reserved. CENTURY 21®, the CENTURY 21 Logo and C21® are service marks owned by Century 21 Real Estate LLC. Century 21 Real Estate LLC fully supports the principles of the Fair Housing Act and the Equal Opportunity Act. Each office is independently owned and operated. Listing information is deemed reliable but not guaranteed accurate.