
910 Mockingbird Drive, Chattanooga, TN 37412
Local realty services provided by:CENTURY 21 BELLORA
910 Mockingbird Drive,Chattanooga, TN 37412
$595,000
- 5 Beds
- 4 Baths
- 5,466 sq. ft.
- Single family
- Pending
Listed by: susan m castle
Office: horizon sotheby's international realty
MLS#:1538558
Source:TN_CAR
Price summary
- Price:$595,000
- Price per sq. ft.:$108.85
About this home
Welcome to 910 Mockingbird Drive, where appearances can be deceiving! From the street, you would never imagine just how much living space this beautifully finished two-story home has to offer--including a fully finished basement!
Boasting 5 spacious bedrooms and 4 full bathrooms, this home provides plenty of room for everyone to spread out and enjoy their own space. The thoughtfully designed floor plan includes an updated kitchen, a laundry room with pantry storage, a welcoming living room, a cozy den, and generously sized bedrooms.
The sellers have invested in numerous upgrades, including beautiful beveled-edge luxury vinyl plank flooring and fresh paint throughout many areas of the home, creating a move-in-ready feel.
Just when you think you've seen it all, head downstairs to discover the impressive finished basement. Complete with a cozy fireplace, an oversized family room, space for a dining area, a full bathroom, and a second laundry hookup, this versatile level is ideal for multi-generational living, a college student, guests, or even a private in-law suite.
Finally, don't overlook the storage shed! Plenty of room for storage, lawn equipment and more!
Conveniently located just minutes from I-75, you'll enjoy quick access to Chattanooga, Ringgold, Dalton, and surrounding areas while still enjoying the comfort of an established neighborhood.
With incredible square footage, flexible living spaces, and only a few finishing touches left to make it your own, this home is an exceptional value. Schedule your private showing today--homes offering this much space and versatility don't stay on the market for long!...
Contact an agent
Home facts
- Year built:1975
- Subdivision & Development:Harris Hills
- Listing ID #:1538558
- Added:63 day(s) ago
- Updated:September 13, 2026 at 07:29 AM
Rooms and interior
- Bedrooms:5
- Total bathrooms:4
- Full bathrooms:4
- Rooms Total:13
- Flooring:Carpet, Ceramic Tile, Luxury Vinyl, Tile
- Dining Description:Breakfast Bar, Breakfast Room, Eat-in Kitchen, Separate Dining Room
- Bathrooms Description:Double Vanity, Separate Shower, Soaking Tub, Tub/shower Combo
- Kitchen Description:Eat-in Kitchen
- Bedroom Description:Split Bedrooms
- Basement:Yes
- Living area:5,466 sq. ft.
Heating and cooling
- Cooling:Central Air, Electric
- Heating:Central, Electric, Heating
- Central air:Yes
Structure and exterior
- Roof:Aluminum, Metal
- Year built:1975
- Building area:5,466 sq. ft.
- Lot area:1.3 Acres
- Construction Materials:Block, Brick, HardiPlank Type
- Exterior Features:Private Yard, Rain Gutters, Storage
- Foundation Description:Block
- Levels:Two
Utilities
- Water:Public, Water Connected
- Sewer:Public Sewer, Sewer Connected
Finances and disclosures
- Price:$595,000
- Price per sq. ft.:$108.85
- Tax amount:$2,950
Features and amenities
- Amenities:Ceiling Fan(s), Central Vacuum, Chandelier, Crown Molding, Entrance Foyer, Granite Counters, High Speed Internet, Pantry, Recessed Lighting, Walk-In Closet(s)
Parking
- Parking description:Attached Garage, Concrete, Driveway, Garage, Garage Door Opener, Garage Faces Side
- Garage:Yes
New listings near 910 Mockingbird Drive
- Coming Soon
 $135,000Coming Soon2 beds 2 baths1,036 sq. ft.
900 Mountain Creek Road #247, Chattanooga, TN 37405
MLS# 3546150Listed by: EXP REALTY LLC - Coming Soon
 $309,900Coming Soon3 beds 2 baths1,472 sq. ft.
259 Prosperity Ln, Chattanooga, TN 37421
MLS# 3545095Listed by: CRYE-LEIKE REALTORS - Coming Soon
 $399,900Coming Soon4 beds 3 baths1,900 sq. ft.
7130 Avonlea Lane, Chattanooga, TN 37421
MLS# 3542982Listed by: EXP REALTY LLC - New
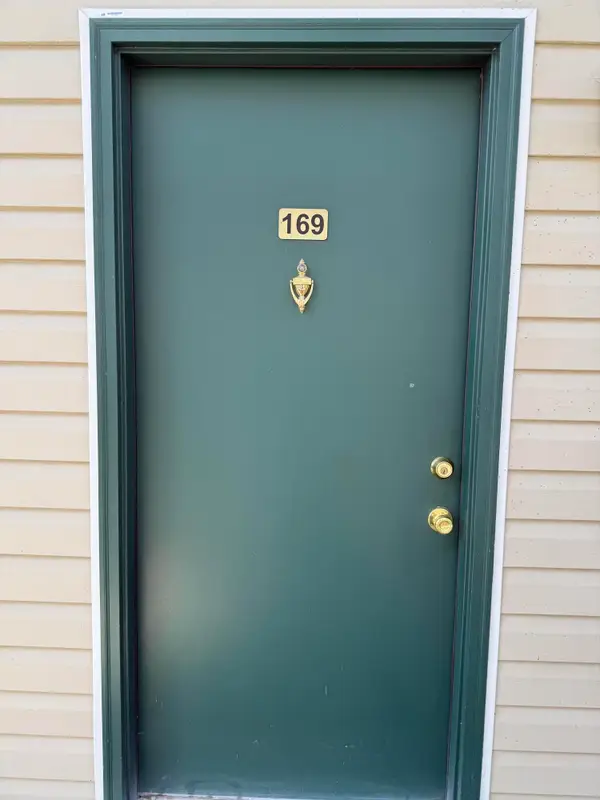 $136,000Active2 beds 2 baths950 sq. ft.
900 Mountain Creek Road #M169, Chattanooga, TN 37405
MLS# 1542715Listed by: KELLER WILLIAMS REALTY - New
 $249,900Active1 beds 1 baths653 sq. ft.
782 Riverfront Parkway #202, Chattanooga, TN 37402
MLS# 1542717Listed by: KELLER WILLIAMS REALTY - New
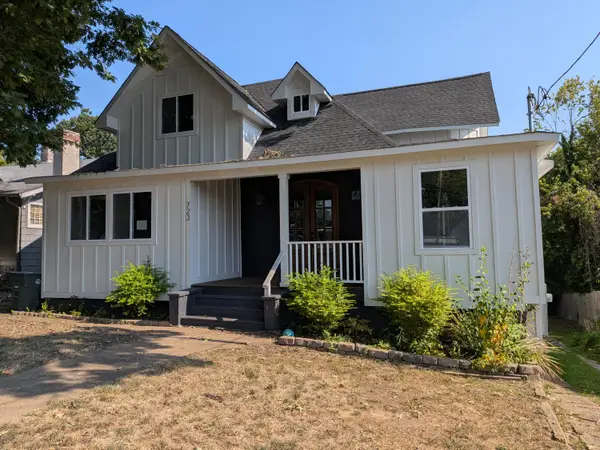 $699,000Active4 beds 4 baths2,810 sq. ft.
723 Mississippi Avenue, Chattanooga, TN 37405
MLS# 1542710Listed by: BISHOP REALTY LLC - New
 $155,000Active2 beds 1 baths840 sq. ft.
2217 N Chamberlain Avenue, Chattanooga, TN 37406
MLS# 1542711Listed by: ANGELA FOWLER REAL ESTATE, LLC - New
 $165,000Active3 beds 1 baths888 sq. ft.
2636 N Orchard Knob Avenue, Chattanooga, TN 37406
MLS# 1542712Listed by: ANGELA FOWLER REAL ESTATE, LLC - New
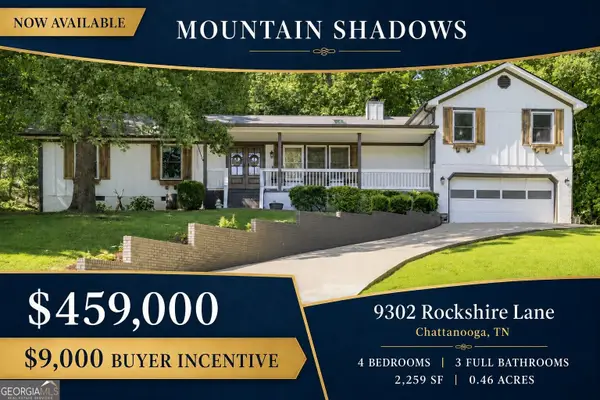 $459,000Active4 beds 3 baths2,259 sq. ft.
9302 Rockshire Lane, Chattanooga, TN 37421
MLS# 10845054Listed by: Crye-Leike, Realtors
- Open Sun, 2 to 4pmNew
 $425,000Active3 beds 4 baths2,414 sq. ft.
5937 Rainbow Springs Drive, Chattanooga, TN 37416
MLS# 1542701Listed by: COMPASS TENNESSEE


Protect your home and budget from life's surprises with an Assurant Home Warranty, backed by a partner that supports you through every step of homeownership. Explore Plans.
©2026 Century 21 Real Estate LLC. All rights reserved. CENTURY 21®, the CENTURY 21 Logo and C21® are service marks owned by Century 21 Real Estate LLC. Century 21 Real Estate LLC fully supports the principles of the Fair Housing Act and the Equal Opportunity Act. Each office is independently owned and operated. Listing information is deemed reliable but not guaranteed accurate.