
918 Shallowford Road, Chattanooga, TN 37411
Local realty services provided by:CENTURY 21 Professional Group
918 Shallowford Road,Chattanooga, TN 37411
$280,000
- 4 Beds
- 2 Baths
- 1,350 sq. ft.
- Single family
- Active
Listed by: emily berryman, harvin w berryman
Office: zach taylor - chattanooga
MLS#:1539919
Source:TN_CAR
Price summary
- Price:$280,000
- Price per sq. ft.:$207.41
About this home
* MOTIVATED SELLER * NEW CONSTRUCTION * SELLER OFFERING FENCING INSTALLED WITH ACCEPTABLE OFFER -- Welcome to 918 Shallowford Rd--where modern comfort meets everyday convenience! This brand-new 4-bedroom, 2-bath ranch-style home offers 1,350 square feet of thoughtfully designed living space with a bright, open-concept layout perfect for both relaxing and entertaining.
The seamless flow between the living, dining, and kitchen areas creates an inviting atmosphere with all new stainless-steel appliances and granite countertops, while the bedroom design and layout provides privacy and flexibility for families, guests, or even a home office. Step outside to enjoy the screened-in back porch--ideal for morning coffee or unwinding in the evenings without the bugs. There is also convenient parking in the back as well as the front.
Conveniently located in Chattanooga, you'll love being just minutes from shopping, dining, and everyday essentials, making this home as practical as it is beautiful.
Don't miss your opportunity to own a low-maintenance, move-in ready new construction in a prime location! **Buyer is responsible to verify any and all information deemed important. **House has been Virtually Staged and some items in pictures do not convey**...
Contact an agent
Home facts
- Year built:2025
- Subdivision & Development:Sylvan Hills
- Listing ID #:1539919
- Added:39 day(s) ago
- Updated:September 10, 2026 at 02:32 PM
Rooms and interior
- Bedrooms:4
- Total bathrooms:2
- Full bathrooms:2
- Rooms Total:8
- Flooring:Carpet, Luxury Vinyl
- Bathrooms Description:Separate Shower, Tub/shower Combo, Whirlpool Tub
- Kitchen Description:Kitchen Island
- Basement:Yes
- Living area:1,350 sq. ft.
Heating and cooling
- Cooling:Ceiling Fan(s), Central Air, Electric
- Heating:Central, Electric, Heating
- Central air:Yes
Structure and exterior
- Roof:Shingle
- Year built:2025
- Building area:1,350 sq. ft.
- Lot area:0.18 Acres
- Architectural Style:Ranch
- Construction Materials:Vinyl Siding
- Exterior Features:Rain Gutters
- Foundation Description:Block
- Levels:One
Utilities
- Water:Public, Water Connected
- Sewer:Public Sewer, Sewer Connected
Finances and disclosures
- Price:$280,000
- Price per sq. ft.:$207.41
- Tax amount:$387
Features and amenities
- Amenities:Ceiling Fan(s), Double Closets, Granite Counters, Open Floorplan, Recessed Lighting, Vaulted Ceiling(s), Walk-In Closet(s)
Parking
- Parking description:Concrete, Driveway, Gravel, Kitchen Level, Off Street
New listings near 918 Shallowford Road
- Coming Soon
 $309,900Coming Soon3 beds 2 baths1,472 sq. ft.
259 Prosperity Ln, Chattanooga, TN 37421
MLS# 3545095Listed by: CRYE-LEIKE REALTORS - Coming Soon
 $399,900Coming Soon4 beds 3 baths1,900 sq. ft.
7130 Avonlea Lane, Chattanooga, TN 37421
MLS# 3542982Listed by: EXP REALTY LLC - New
 $299,000Active2 beds 2 baths1,600 sq. ft.
1251 Greenbrook Lane, Hixson, TN 37343
MLS# 1542585Listed by: COMPASS TENNESSEE - New
 $399,000Active4 beds 3 baths2,940 sq. ft.
2218 Morris Hill Road, Chattanooga, TN 37421
MLS# 10843865Listed by: The Group RE Brokerage
- New
 $1,175,000Active4 beds 5 baths6,167 sq. ft.
507 Grand Mountain Drive, Chattanooga, TN 37421
MLS# 1542578Listed by: REAL ESTATE PARTNERS CHATTANOOGA LLC - New
 $280,000Active3 beds 2 baths1,405 sq. ft.
2510 Mahala Lane, Chattanooga, TN 37421
MLS# 1542574Listed by: SOUTHERN PROPERTY SHOP - New
 $310,000Active4 beds 2 baths1,442 sq. ft.
6008 Fisk Avenue, Chattanooga, TN 37421
MLS# 1542546Listed by: REAL ESTATE PARTNERS CHATTANOOGA LLC - New
 $445,000Active3 beds 4 baths2,110 sq. ft.
724 W Bell Avenue # 118, Chattanooga, TN 37405
MLS# 1542547Listed by: KELLER WILLIAMS REALTY 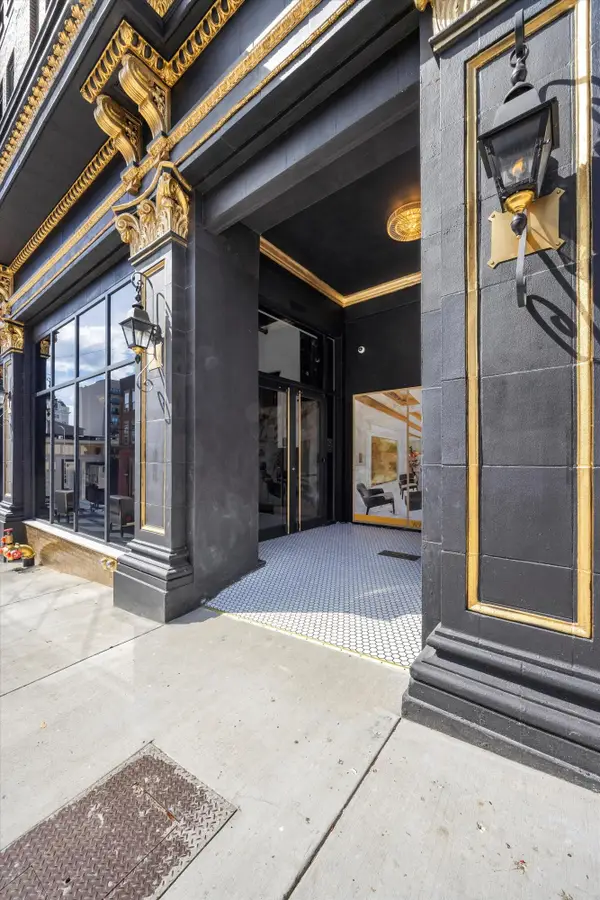 $259,000Active1 beds 1 baths416 sq. ft.
117 E 7th Street #407C, Chattanooga, TN 37402
MLS# 3166268Listed by: GREATER DOWNTOWN REALTY DBA KELLER WILLIAMS REALTY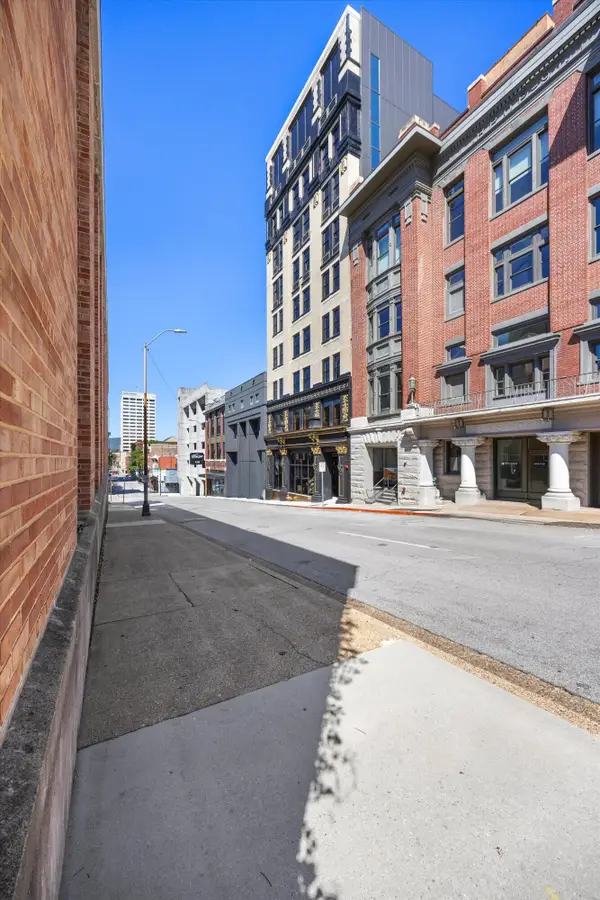 $259,000Active1 beds 1 baths381 sq. ft.
117 E 7th Street #611D, Chattanooga, TN 37402
MLS# 3166273Listed by: GREATER DOWNTOWN REALTY DBA KELLER WILLIAMS REALTY


Protect your home and budget from life's surprises with an Assurant Home Warranty, backed by a partner that supports you through every step of homeownership. Explore Plans.
©2026 Century 21 Real Estate LLC. All rights reserved. CENTURY 21®, the CENTURY 21 Logo and C21® are service marks owned by Century 21 Real Estate LLC. Century 21 Real Estate LLC fully supports the principles of the Fair Housing Act and the Equal Opportunity Act. Each office is independently owned and operated. Listing information is deemed reliable but not guaranteed accurate.