
531 Pea Ridge Rd, Chestnut Mound, TN 38552
Local realty services provided by:CENTURY 21 Premier
531 Pea Ridge Rd,Chestnut Mound, TN 38552
$389,900
- 3 Beds
- 2 Baths
- 2,400 sq. ft.
- Mobile / Manufactured
- Active
Listed by: samantha taylor, savannah laurin lish
Office: mid ten realty
MLS#:3304264
Source:NASHVILLE
Price summary
- Price:$389,900
- Price per sq. ft.:$162.46
About this home
Escape to peaceful country living in this beautifully maintained 3-bedroom, 2-bath home situated on 3.54 scenic acres in the heart of Chestnut Mound. Offering approximately 2,400 square feet of one-level living, this home features an open floor plan, spacious kitchen with a large island, stainless steel appliances, and a cozy shiplap electric fireplace that creates the perfect gathering space. Step outside to the oversized back deck overlooking the above-ground pool, concrete patio, and fire pit—ideal for entertaining or relaxing under the stars. Conveniently located just minutes from Center Hill Lake, Wildwood Resort & Marina, Betty's Island boat ramp, Historic Granville, Indian Creek Recreation Area, and multiple public lake access points, this property is perfectly positioned for boating, fishing, kayaking, and year-round outdoor adventure. With high-speed internet, modern finishes, and the privacy of country living just 11 minutes from I-40, this home offers the best of both worlds!
7 Minutes from Wildwood Resort, Restaurant & Marina
7 Minutes from Betty's Island for Boat Access, fishing, kayaking etc.
9 minutes from Historic Granville TN
9 Minutes to Granville Horse Trails & Campground
10 minutes to Indian Creek Beach & Campground
Multiple areas for lake, river and boat access within a few minutes including Granville, Club Springs, Maggart Rd, Sullivan's Bend and Horseshoe Bend
11 Minutes to I40
13 Minutes to Center Hill Marina
13 Minutes to Gordonsville
14 Minutes to Carthage
30 Minutes to Cookeville...
Contact an agent
Home facts
- Year built:2021
- Subdivision & Development:None
- Listing ID #:3304264
- Added:8 day(s) ago
- Updated:July 31, 2026 at 04:38 PM
Rooms and interior
- Bedrooms:3
- Total bathrooms:2
- Full bathrooms:2
- Flooring:Carpet
- Kitchen Description:Dishwasher, Microwave, Refrigerator
- Basement:Yes
- Living area:2,400 sq. ft.
Heating and cooling
- Cooling:Ceiling Fan(s), Central Air, Electric
- Heating:Central, Electric
- Central air:Yes
Structure and exterior
- Roof:Asphalt
- Year built:2021
- Building area:2,400 sq. ft.
- Lot area:3.54 Acres
- Lot Features:Sloped, Wooded
- Architectural Style:Traditional
- Construction Materials:Vinyl Siding
- Exterior Features:Deck, Porch
- Levels:1 Story
Schools
- High school:Smith County High School
- Middle school:Forks River Elementary
- Elementary school:Forks River Elementary
Utilities
- Water:Public, Water Available
- Sewer:Septic Tank
Finances and disclosures
- Price:$389,900
- Price per sq. ft.:$162.46
- Tax amount:$1,128
Features and amenities
- Appliances:Dishwasher, Microwave, Refrigerator
- Amenities:Ceiling Fan(s), Extra Closets, High Speed Internet, Smoke Detector(s), Walk-In Closet(s)
- Pool features:Above Ground, Private Pool
Parking
- Total parking spaces:3
- Parking description:Driveway, Gravel
 Copyright 2026 Realtracs Mls. All rights reserved. Realtracs Mls provides content displayed here (“provided content”) on an “as is” basis and makes no representations or warranties regarding the provided content, including, but not limited to those of non-infringement, timeliness, accuracy, or completeness. Individuals and companies using information presented are responsible for verification and validation of information they utilize and present to their customers and clients. Realtracs Mls will not be liable for any damage or loss resulting from use of the provided content or the products available through Portals, IDX, VOW, and/or Syndication. Recipients of this information shall not resell, redistribute, reproduce, modify, or otherwise copy any portion thereof without the expressed written consent of Realtracs Mls. NASHVILLE Member Broker: Renee Hunter
New listings near 531 Pea Ridge Rd
- New
 $950,000Active4 beds 3 baths5,846 sq. ft.
30 Lampley Ln, Chestnut Mound, TN 38552
MLS# 3297942Listed by: LAKE HOMES REALTY, LLC 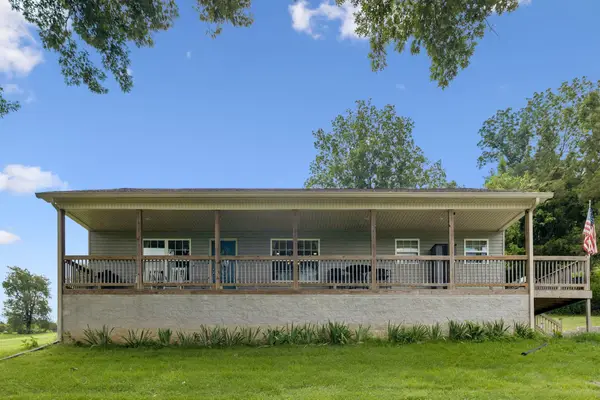 $425,000Active2 beds 2 baths1,405 sq. ft.
256 Enigma Rd, Chestnut Mound, TN 38552
MLS# 3283774Listed by: AT HOME REALTY $199,000Active-- beds -- baths
0 Pea Ridge Rd, Chestnut Mound, TN 38552
MLS# 3272087Listed by: DISCOVER REALTY & AUCTION, LLC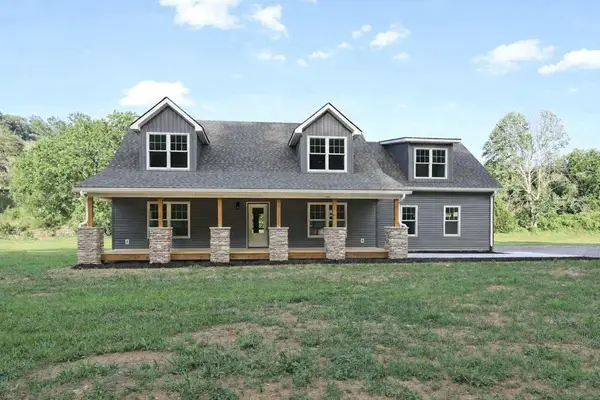 $499,000Active3 beds 4 baths2,400 sq. ft.
210 Granville Hwy, Chestnut Mound, TN 38552
MLS# 245276Listed by: HEARTLAND REAL ESTATE & AUCTION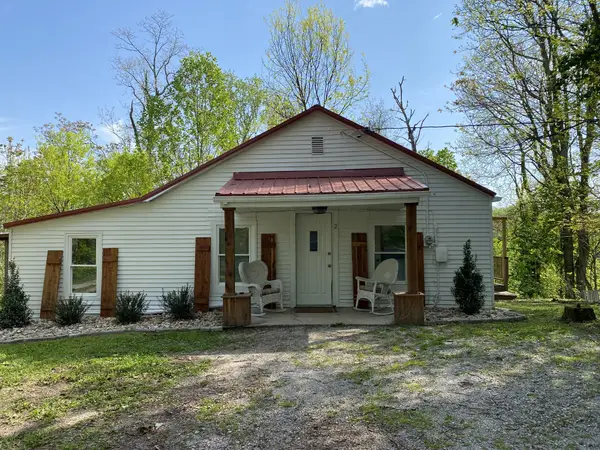 $174,999Active3 beds 2 baths1,008 sq. ft.
2 Wilma Ln, Chestnut Mound, TN 38552
MLS# 3191473Listed by: BERKSHIRE HATHAWAY HOMESERVICES WOODMONT REALTY $309,900Active3 beds 2 baths1,369 sq. ft.
22 Young Rd, Buffalo Valley, TN 38548
MLS# 2602255Listed by: KELLER WILLIAMS REALTY - MURFREESBORO $449,900Active3 beds 2 baths1,680 sq. ft.
27 Ferguson Hollow Rd, Chestnut Mound, TN 38552
MLS# 2593244Listed by: BLACKWELL REALTY & AUCTION


Protect your home and budget from life's surprises with an Assurant Home Warranty, backed by a partner that supports you through every step of homeownership. Explore Plans.
©2026 Century 21 Real Estate LLC. All rights reserved. CENTURY 21®, the CENTURY 21 Logo and C21® are service marks owned by Century 21 Real Estate LLC. Century 21 Real Estate LLC fully supports the principles of the Fair Housing Act and the Equal Opportunity Act. Each office is independently owned and operated. Listing information is deemed reliable but not guaranteed accurate.