
2409 Auldridge Dr, Christiana, TN 37037
Local realty services provided by:CENTURY 21 Premier
2409 Auldridge Dr,Christiana, TN 37037
$454,900
- 3 Beds
- 3 Baths
- 2,262 sq. ft.
- Single family
- Active
Listed by: ann c. kail
Office: reliant realty era powered
MLS#:3314869
Source:NASHVILLE
Price summary
- Price:$454,900
- Price per sq. ft.:$201.11
About this home
Well maintained home on a beautiful 1/2 acre lot with it's own private wooded retreat in the back lot completely fenced in for pets/children and adults to enjoy nature or campfire, roomy 2 car garage, concrete drive with extra parking. Home is equipped with stainless steel appliances, water filtration system, water softner. Ring camera stays, Smart Q garage door opener, (approx. 5 minute drive to Plainview Elementary) New Roof, Gutters/Down spouts in 2024, Custom Blinds, Plenty of storage. New Bucees coming soon to this area ***NO CITY TAXES! ***NO HOA!
Contact an agent
Home facts
- Year built:2016
- Subdivision & Development:Buchanan Estates Sec 6 Ph 4
- Listing ID #:3314869
- Added:1 day(s) ago
- Updated:August 02, 2026 at 02:31 PM
Rooms and interior
- Bedrooms:3
- Total bathrooms:3
- Full bathrooms:2
- Half bathrooms:1
- Flooring:Carpet, Tile
- Kitchen Description:Dishwasher, Disposal, Microwave, Refrigerator
- Basement:Yes
- Basement Description:Crawl Space
- Living area:2,262 sq. ft.
Heating and cooling
- Cooling:Ceiling Fan(s), Central Air
- Heating:Natural Gas
- Central air:Yes
Structure and exterior
- Roof:Shingle
- Year built:2016
- Building area:2,262 sq. ft.
- Lot area:0.5 Acres
- Lot Features:Level, Wooded
- Architectural Style:Contemporary
- Construction Materials:Brick
- Exterior Features:Patio
- Levels:2 Story
Schools
- High school:Riverdale High School
- Middle school:Whitworth-Buchanan Middle School
- Elementary school:Plainview Elementary School
Utilities
- Water:Public, Water Available
- Sewer:Public Sewer
Finances and disclosures
- Price:$454,900
- Price per sq. ft.:$201.11
- Tax amount:$1,759
Features and amenities
- Appliances:Dishwasher, Disposal, Microwave, Refrigerator
- Amenities:Ceiling Fan(s), Smoke Detector(s)
Parking
- Total parking spaces:4
- Parking description:Concrete
- Garage:Yes
- Garage spaces:2
 Copyright 2026 Realtracs Mls. All rights reserved. Realtracs Mls provides content displayed here (“provided content”) on an “as is” basis and makes no representations or warranties regarding the provided content, including, but not limited to those of non-infringement, timeliness, accuracy, or completeness. Individuals and companies using information presented are responsible for verification and validation of information they utilize and present to their customers and clients. Realtracs Mls will not be liable for any damage or loss resulting from use of the provided content or the products available through Portals, IDX, VOW, and/or Syndication. Recipients of this information shall not resell, redistribute, reproduce, modify, or otherwise copy any portion thereof without the expressed written consent of Realtracs Mls. NASHVILLE Member Broker: Renee Hunter
New listings near 2409 Auldridge Dr
- New
 $399,900Active3 beds 2 baths1,635 sq. ft.
2216 Rolling Hls, Christiana, TN 37037
MLS# 3314762Listed by: TEAM GEORGE WEEKS REAL ESTATE, LLC - New
 $0Active-- beds -- baths
483 Stones River Ln, Murfreesboro, TN 37128
MLS# 3312103Listed by: PARKS AUCTION & REALTY - New
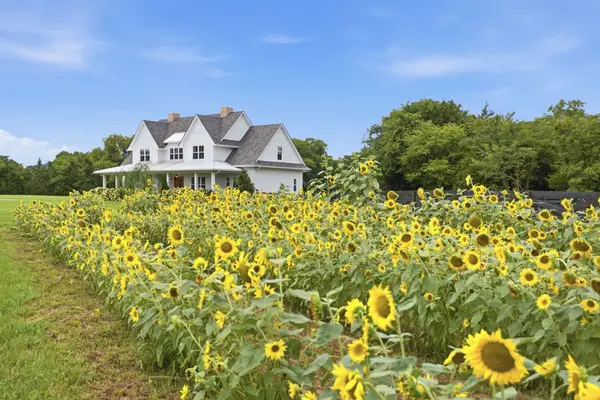 $1,695,000Active4 beds 4 baths4,243 sq. ft.
8028 Miller Rd, Christiana, TN 37037
MLS# 3309363Listed by: BENCHMARK REALTY, LLC - New
 $269,900Active7.79 Acres
1912 Rock Springs Midland Rd, Christiana, TN 37037
MLS# 3305534Listed by: HUFFAKER & HOKE REALTY PARTNERS - Open Sun, 2 to 4pmNew
 $379,900Active4 beds 3 baths1,594 sq. ft.
2902 Valley Farms Drive, Christiana, TN 37037
MLS# 3305274Listed by: KELLER WILLIAMS REALTY - MURFREESBORO - New
 $1,110,000Active4 beds 4 baths3,754 sq. ft.
7209 Denton Drive, Christiana, TN 37037
MLS# 3304723Listed by: MABRY REALTY, LLC - New
 $920,000Active3 beds 3 baths3,913 sq. ft.
105 Blue Ribbon Trl, Christiana, TN 37037
MLS# 3302516Listed by: ZACH TAYLOR REAL ESTATE - New
 $379,000Active3 beds 3 baths1,512 sq. ft.
5443 Elkanah Ct, Christiana, TN 37037
MLS# 3304227Listed by: BELLSHIRE REALTY, LLC 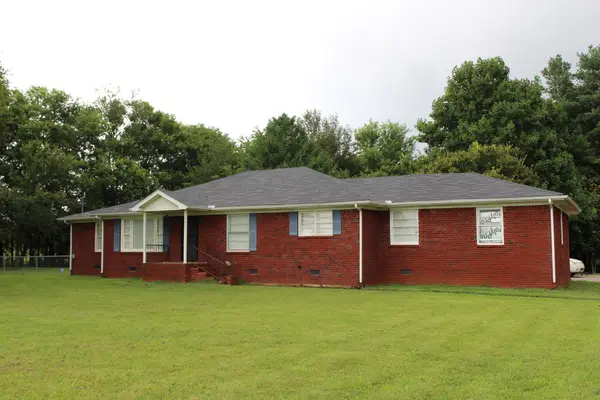 $0Active3 beds 2 baths2,150 sq. ft.
4405 Shelbyville Hwy, Murfreesboro, TN 37127
MLS# 3301902Listed by: PARKS AUCTION & REALTY


Protect your home and budget from life's surprises with an Assurant Home Warranty, backed by a partner that supports you through every step of homeownership. Explore Plans.
©2026 Century 21 Real Estate LLC. All rights reserved. CENTURY 21®, the CENTURY 21 Logo and C21® are service marks owned by Century 21 Real Estate LLC. Century 21 Real Estate LLC fully supports the principles of the Fair Housing Act and the Equal Opportunity Act. Each office is independently owned and operated. Listing information is deemed reliable but not guaranteed accurate.