
1015 Cedar Hills Drive, Church Hill, TN 37642
Local realty services provided by:CENTURY 21 Legacy
1015 Cedar Hills Drive,Church Hill, TN 37642
$429,999
- 3 Beds
- 2 Baths
- 2,081 sq. ft.
- Single family
- Active
Listed by: jim griffin, danny maness
Office: lpt realty - griffin home group
MLS#:9995966
Source:TNVA_MLS
Price summary
- Price:$429,999
- Price per sq. ft.:$132.96
About this home
Welcome to one of the finest homes in the neighborhood, a beautifully maintained brick residence offering space, flexibility, and meaningful updates throughout. The main level features three bedrooms, two bathrooms, hardwood floors, a gorgeous kitchen and dining area with French doors leading out to the covered rear deck, and recessed lighting from front to back. A bonus room provides the perfect fourth bedroom, home office, or hobby space, while the covered front porch and covered rear deck invite you to enjoy the outdoors in every season.
Downstairs, the full basement offers a finished den with its own set of French doors creating a walkout to the rear, perfect as a game room or additional living space, along with a finished bonus room that could serve as a fourth bedroom, home office, or whatever fits your needs. The remaining basement space is partially finished, offering exceptional dry, well-sealed storage and plenty of room for a workshop. Three garage spaces, including two on the main level and one on the lower level accessed by a wraparound concrete driveway, round out this exceptional offering.
The roof and heat pump are both just two years old, giving buyers true peace of mind. Best of all, the adjacent lot to the left conveys with the property, bringing the total to .74 of an acre. Conveniently located near the high school and just minutes from all the amenities Kingsport and Churchill have to offer, this home is a rare find for any growing family. Schedule your private showing today and properties like this don't last.
IT IS THE SOLE RESPONSIBILITY OF BUYER AND BUYER AGENT TO VERIFY ALL INFORMATION CONTAINED HEREIN...
Contact an agent
Home facts
- Year built:2006
- Listing ID #:9995966
- Added:1 day(s) ago
- Updated:May 28, 2026 at 03:10 PM
Rooms and interior
- Bedrooms:3
- Total bathrooms:2
- Full bathrooms:2
- Rooms Total:9
- Flooring:Carpet, Ceramic Tile, Hardwood
- Kitchen Description:Dishwasher, Eat-in Kitchen, Electric Range, Granite Counters, Kitchen/Dining Combo, Microwave, Refrigerator
- Basement Description:Block, Full, Garage Door, Heated, Interior Entry, Partially Finished, Walk-Out Access
- Living area:2,081 sq. ft.
Heating and cooling
- Cooling:Central Air, Heat Pump
- Heating:Central, Heat Pump
- Central air:Yes
Structure and exterior
- Year built:2006
- Building area:2,081 sq. ft.
- Lot area:0.74 Acres
- Architectural Style:Ranch
- Construction Materials:Brick
- Exterior Features:Covered, Deck, Front Patio
- Foundation Description:Slab
Schools
- High school:Volunteer
- Middle school:Church Hill
- Elementary school:Church Hill
Utilities
- Water:Public
- Sewer:Septic Tank
Finances and disclosures
- Price:$429,999
- Price per sq. ft.:$132.96
Features and amenities
- Appliances:Dishwasher, Electric Range, Microwave, Refrigerator
- Laundry features:Electric Dryer Hookup, Washer Hookup
- Amenities:Double Pane Windows, Eat-in Kitchen, Walk-In Closet(s)
Parking
- Parking description:Concrete Driveway
- Garage spaces:3
New listings near 1015 Cedar Hills Drive
- New
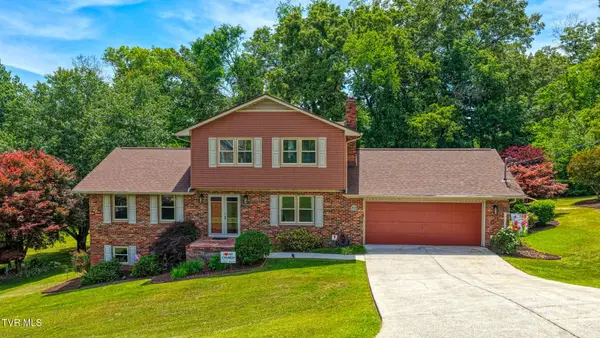 $425,000Active3 beds 4 baths2,259 sq. ft.
209 Bernard Avenue, Church Hill, TN 37642
MLS# 9995938Listed by: A TEAM REAL ESTATE PROFESSIONALS - New
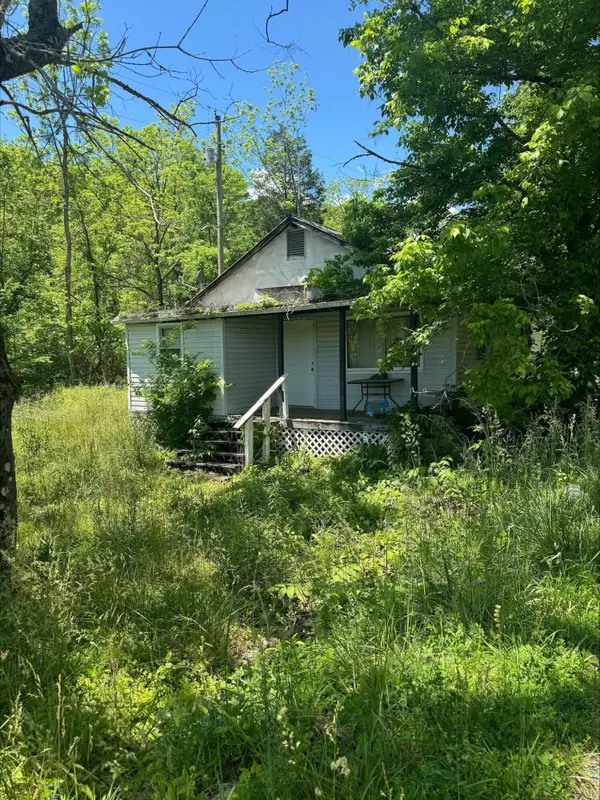 $40,000Active2 beds -- baths720 sq. ft.
907 Lloyds Chapel Road, Church Hill, TN 37642
MLS# 711633Listed by: KELLER WILLIAMS PROPERTIES - New
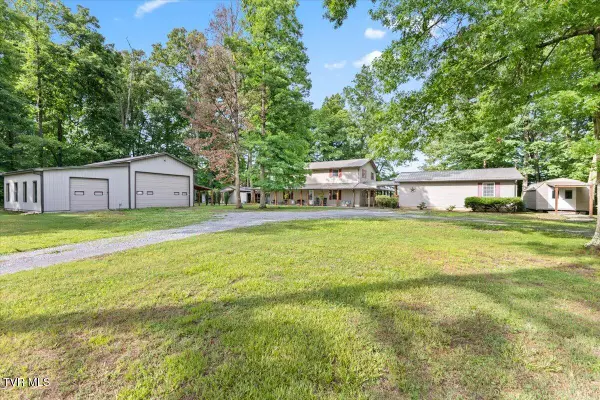 $1,080,000Active6 beds 6 baths4,384 sq. ft.
1594 Christian Bend Road, Church Hill, TN 37642
MLS# 9995880Listed by: A TEAM REAL ESTATE PROFESSIONALS 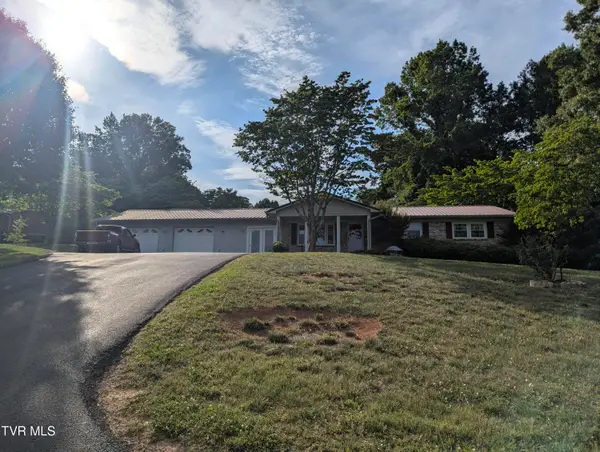 $255,000Pending3 beds 2 baths1,400 sq. ft.
329 Kay Avenue, Church Hill, TN 37642
MLS# 9995872Listed by: SNYDER REAL ESTATE CO. INC.- New
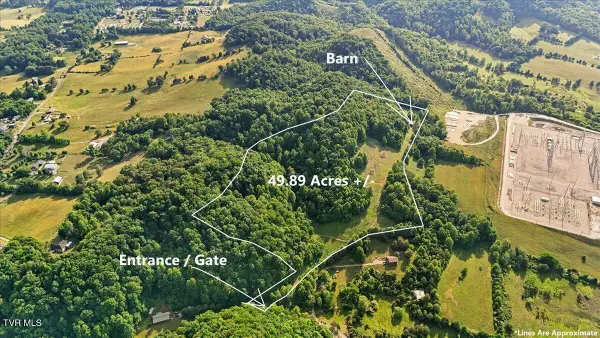 $450,000Active49.89 Acres
Tbd Mount Pleasant Road, Church Hill, TN 37642
MLS# 9995753Listed by: THE PROPERTY EXPERTS JC 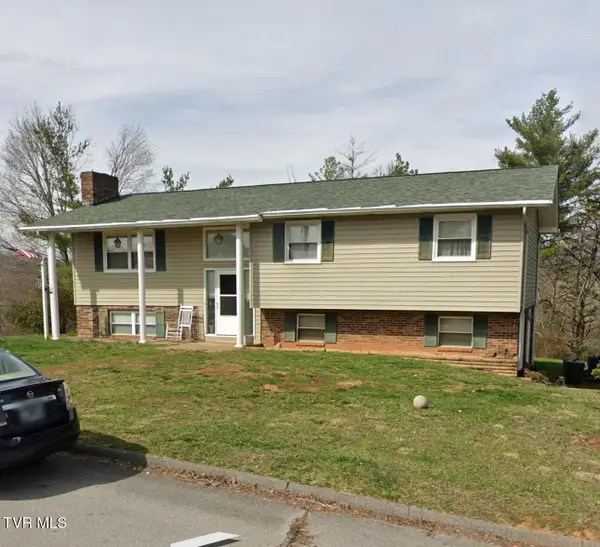 $150,000Pending3 beds 3 baths1,729 sq. ft.
1028 Cedar Hills Drive, Church Hill, TN 37642
MLS# 9995692Listed by: THE ADDINGTON AGENCY BRISTOL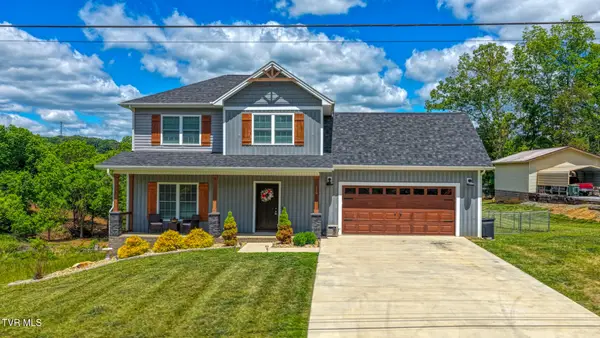 $499,000Active3 beds 3 baths1,988 sq. ft.
119 Sturbridge Lane, Church Hill, TN 37642
MLS# 9995526Listed by: A TEAM REAL ESTATE PROFESSIONALS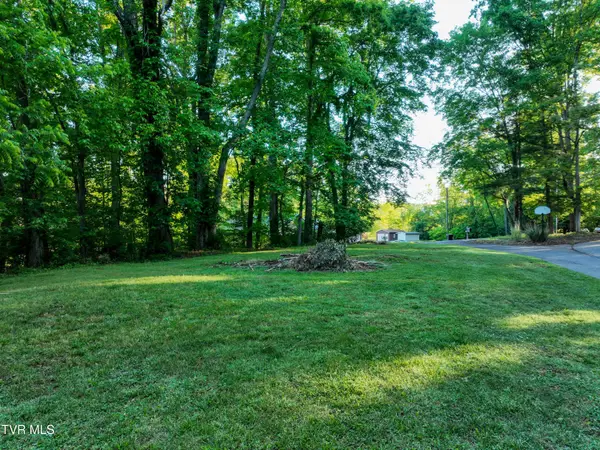 $25,000Active0.33 Acres
Tbd Kings Mountain Drive, Church Hill, TN 37642
MLS# 9995504Listed by: EXP REALTY, LLC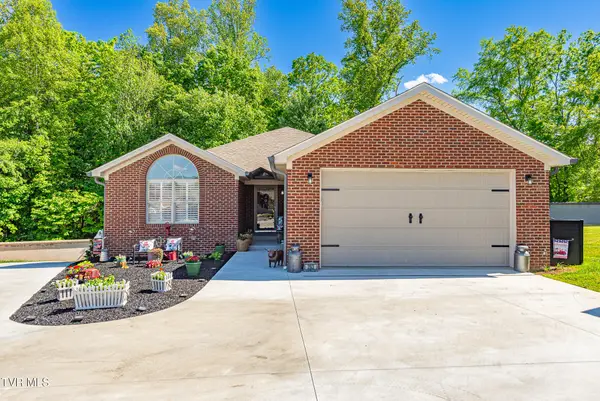 $495,000Active3 beds 3 baths3,269 sq. ft.
283 Crockett Drive, Church Hill, TN 37642
MLS# 9994833Listed by: CONSERVUS HOMES


Protect your home and budget from life's surprises with an Assurant Home Warranty, backed by a partner that supports you through every step of homeownership. Explore Plans.
©2026 Century 21 Real Estate LLC. All rights reserved. CENTURY 21®, the CENTURY 21 Logo and C21® are service marks owned by Century 21 Real Estate LLC. Century 21 Real Estate LLC fully supports the principles of the Fair Housing Act and the Equal Opportunity Act. Each office is independently owned and operated. Listing information is deemed reliable but not guaranteed accurate.