119 Sturbridge Lane, Church Hill, TN 37642
Local realty services provided by:CENTURY 21 Legacy
119 Sturbridge Lane,Church Hill, TN 37642
$429,000
- 3 Beds
- 3 Baths
- 1,988 sq. ft.
- Single family
- Active
Listed by: brian givens
Office: kw kingsport
MLS#:9995526
Source:TNVA_MLS
Price summary
- Price:$429,000
- Price per sq. ft.:$215.79
About this home
LIKE NEW! custom built home completed at the end 2023 located in the desirable Hoffman Heights subdivision surrounded by beautiful well kept homes and conveniently situated between Historic Rogersville and Kingsport close to schools, shopping, and everything you need. This immaculate move in ready 3 bedroom, 2 and a half bath home offers approx 1988+/- total square ft with 1008+/- unfinished square ft in the large open well lit basement. This LIKE NEW custom built home is the perfect combination of modern style, quality craftsmanship, and functional living space.
Step inside to a spacious open floor plan featuring a stunning kitchen with granite countertops, upscale cabinetry, stainless kitchen appliances that remain, and a large pantry perfect for extra storage. The open living room creates a warm and inviting atmosphere ideal for entertaining or relaxing at home. The main level also features a convenient half bath and an impressive primary suite with a large ensuite bathroom offering dual solid surface vanity sinks, tiled shower, jetted soaking tub, and a spacious walk in closet.
Extra wide stairs make is easy to move furniture up to a versatile flex room with beautiful laminate flooring, two additional bedrooms, a well appointed full bath with granite countertops, and a conveniently located second level laundry area. There is also a perfect office nook ideal for working from home, studying, or additional hobby space.
Throughout the home you will notice thoughtful upgrades including fan lights, window shades, fresh paint, and quality finishes throughout. The huge unfinished basement is bright, clean, and provides excellent storage space with endless possibilities for future expansion.
Outside you will love the oversized lot, fully fenced backyard, and peaceful views from the back deck. Dual HVAC systems provide efficient climate control for both levels of the home. Pull into an attached 2 car garage out of ebry changing East Tennessee weather. Connected to city water and city sewer, this property offers convenience along with LIKE NEW condition!! and ''custom'' details rarely found at this price point. This home sits on a large .70 lot!
This home truly feels brand new and is absolutely immaculate from top to bottom!
A must see for buyers looking for quality, space, and modern living in a prime location.
Reasonable restrictions to protect your investment with no HOAs. This home is occupied and will require an appt and pre approved buyer before any showings. All of this information was taken from the Hawkins County Courthouse records.
It is the absolute and sole responsibility of the BUYER and THE BUYER'S AGENT to verify ALL/Everything advertised and interested in this ad. AGENTS,''ALL'' appts will got thru showing time!! Look for the RED sign....
Contact an agent
Home facts
- Year built:2023
- Listing ID #:9995526
- Added:61 day(s) ago
- Updated:July 17, 2026 at 12:00 AM
Rooms and interior
- Bedrooms:3
- Total bathrooms:3
- Full bathrooms:2
- Half bathrooms:1
- Rooms Total:8
- Flooring:Laminate, Tile
- Kitchen Description:Dishwasher, Eat-in Kitchen, Electric Range, Granite Counters, Microwave, Pantry, Refrigerator
- Basement Description:Block, Concrete, Full, Interior Entry, Unfinished, Walk-Out Access
- Living area:1,988 sq. ft.
Heating and cooling
- Cooling:Ceiling Fan(s), Central Air
- Heating:Central, Electric
- Central air:Yes
Structure and exterior
- Year built:2023
- Building area:1,988 sq. ft.
- Lot area:0.7 Acres
- Architectural Style:Traditional
- Construction Materials:Brick, Vinyl Siding
- Exterior Features:Back, Covered, Deck, Front porch
Schools
- High school:Volunteer
- Middle school:Surgoinsville
- Elementary school:Surgoinsville
Utilities
- Water:Public
- Sewer:Public Sewer
Finances and disclosures
- Price:$429,000
- Price per sq. ft.:$215.79
Features and amenities
- Appliances:Dishwasher, Electric Range, Microwave, Refrigerator
- Laundry features:Electric Dryer Hookup, Washer Hookup
- Amenities:Double Pane Windows, Eat-in Kitchen, Entrance Foyer, Walk-In Closet(s)
Parking
- Parking description:Concrete Driveway
New listings near 119 Sturbridge Lane
- New
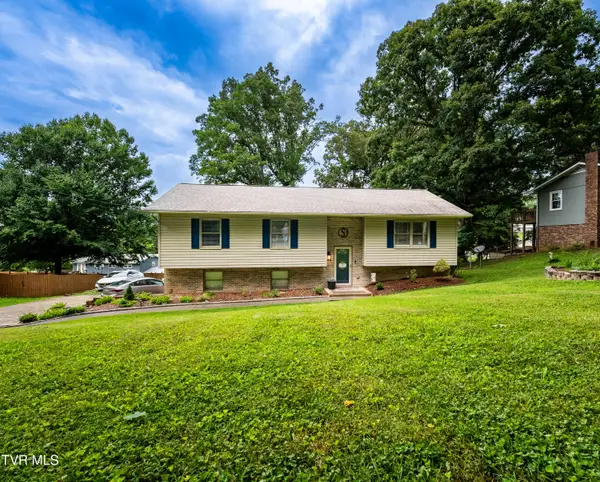
 $319,000Active3 beds 3 baths1,942 sq. ft.
117 Kings Mountain Drive, Church Hill, TN 37642
MLS# 9998266Listed by: CENTURY 21 LEGACY FORT HENRY - New
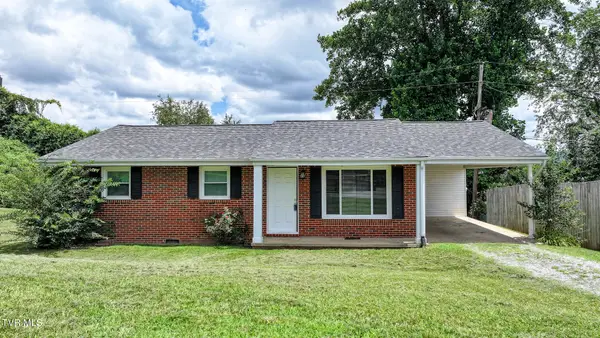 $180,000Active3 beds 1 baths1,092 sq. ft.
1085 Rice Lane, Church Hill, TN 37642
MLS# 9998227Listed by: CENTURY 21 LEGACY - GREENEVILLE - New
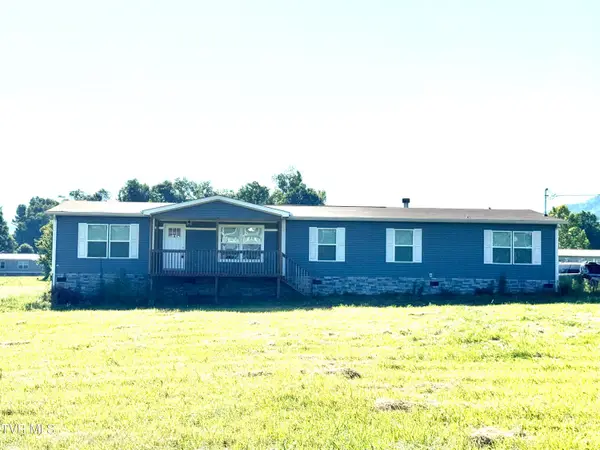 $324,900Active4 beds 3 baths2,432 sq. ft.
147 California Road, Church Hill, TN 37642
MLS# 9998076Listed by: NEW CREATION REAL ESTATE - Open Sat, 4 to 7pmNew
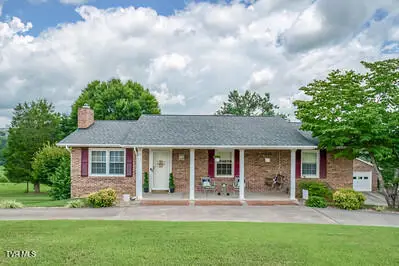 $420,000Active3 beds 3 baths1,998 sq. ft.
1014 Cedar Hills Drive, Church Hill, TN 37642
MLS# 9998066Listed by: WEICHERT REALTORS SAXON CLARK KPT - New
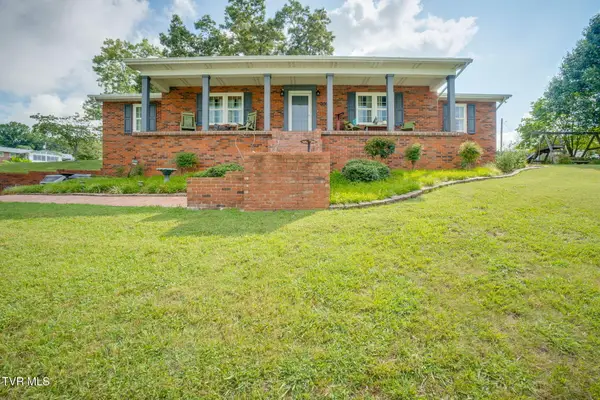 $439,000Active3 beds 3 baths2,796 sq. ft.
300 Sunrise Avenue, Church Hill, TN 37642
MLS# 9998027Listed by: SOUTHERN DWELLINGS - New
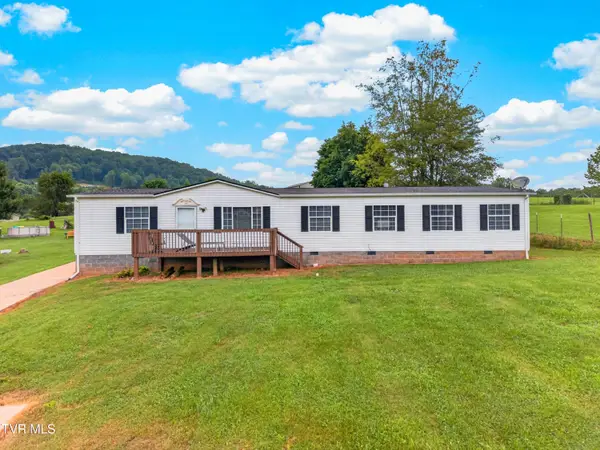 $274,900Active2 beds 2 baths2,232 sq. ft.
4161 Carters Valley, Church Hill, TN 37642
MLS# 9998003Listed by: SPRING MOUNTAIN REALTY, PLLC - New
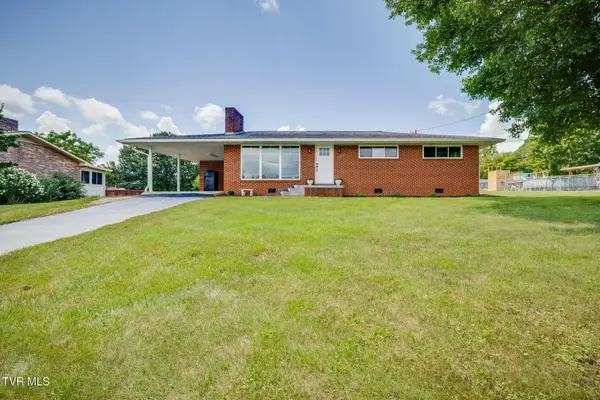 $280,000Active3 beds 1 baths1,268 sq. ft.
504 Wilson Street, Church Hill, TN 37642
MLS# 9997941Listed by: SUMMIT PROPERTIES - New
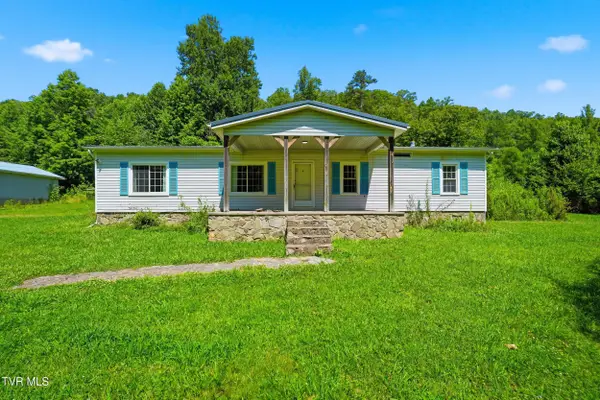 $439,900Active3 beds 2 baths1,568 sq. ft.
506 War Valley Road, Church Hill, TN 37642
MLS# 9997895Listed by: EXP REALTY, LLC 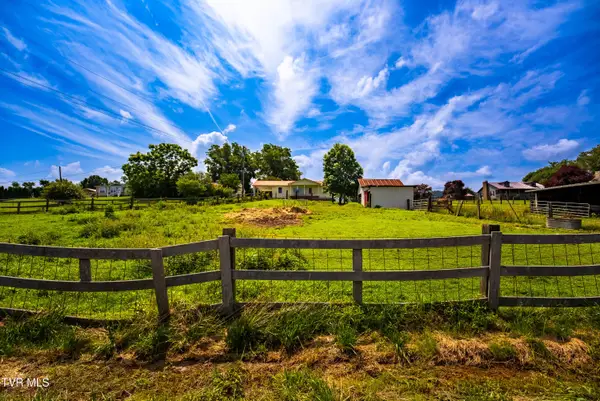 $475,000Pending3 beds 3 baths1,500 sq. ft.
137 Snapp Road, Church Hill, TN 37642
MLS# 9997859Listed by: CENTURY 21 LEGACY FORT HENRY- New
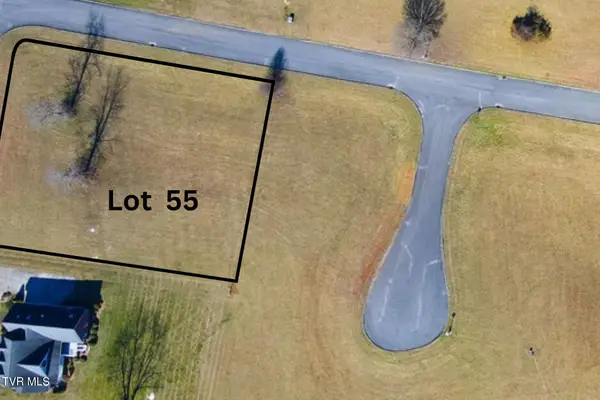 $32,000Active0.4 Acres
Lot 55 Walnut Tree Drive, Church Hill, TN 37642
MLS# 9997868Listed by: PROPERTY EXECUTIVES JOHNSON CITY


Protect your home and budget from life's surprises with an Assurant Home Warranty, backed by a partner that supports you through every step of homeownership. Explore Plans.
©2026 Century 21 Real Estate LLC. All rights reserved. CENTURY 21®, the CENTURY 21 Logo and C21® are service marks owned by Century 21 Real Estate LLC. Century 21 Real Estate LLC fully supports the principles of the Fair Housing Act and the Equal Opportunity Act. Each office is independently owned and operated. Listing information is deemed reliable but not guaranteed accurate.