
126 California Road, Church Hill, TN 37642
Local realty services provided by:CENTURY 21 Legacy
126 California Road,Church Hill, TN 37642
$199,900
- 3 Beds
- 1 Baths
- 1,719 sq. ft.
- Single family
- Pending
Listed by: kimberly hock
Office: greater impact realty jonesborough
MLS#:9999868
Source:TNVA_MLS
Price summary
- Price:$199,900
- Price per sq. ft.:$116.29
About this home
Charming Home with Character, History & Room to Grow!
This well-loved home is ready for its next family to love. Originally a log cabin, this unique 3-bedroom, 1-bath home offers plenty of character and a layout that provides comfortable living space with a little history mixed in.
The main level features two bedrooms, while the upstairs offers a private third bedroom. The living room features hardwood flooring underneath the existing carpet, offering the potential to uncover and showcase the original character of the home. A front porch office provides a cozy space for working from home, a hobby area, or simply enjoying your morning coffee.
The mudroom/laundry area serves as a convenient rear entrance and adds practical space for everyday living. Outside, you'll find a large, level 0.66-acre lot with plenty of room for gardening, entertaining, pets, outdoor activities, or future improvements.
Located in the quiet Church Hill community just outside Kingsport, this property offers a peaceful setting while remaining convenient to area shopping, dining, schools, and everyday amenities.
If you're looking for a home with character, history, and a spacious lot where you can make your own memories, this one is ready for its next chapter!
Some of the information in this listing may have been obtained from a 3rd party and/or tax records and must be verified before assuming accuracy. Buyer(s) must verify all information....
Contact an agent
Home facts
- Year built:1935
- Subdivision & Development:Not In Subdivision
- Listing ID #:9999868
- Added:63 day(s) ago
- Updated:October 24, 2026 at 08:34 AM
Rooms and interior
- Bedrooms:3
- Total bathrooms:1
- Full bathrooms:1
- Rooms Total:8
- Flooring:Carpet, Hardwood, Vinyl
- Kitchen Description:Dishwasher, Electric Range, Laminate Counters, Refrigerator
- Bedroom Description:Primary Downstairs
- Basement Description:Dirt Floor
- Living area:1,719 sq. ft.
Heating and cooling
- Cooling:Ceiling Fan(s), Central Air, Window Unit(s)
- Heating:Electric, Heat Pump
- Central air:Yes
Structure and exterior
- Year built:1935
- Building area:1,719 sq. ft.
- Lot area:0.66 Acres
- Architectural Style:Log
- Construction Materials:Block, Log, Vinyl Siding
- Exterior Features:Covered, Front porch, Rear Porch
- Foundation Description:Block
Schools
- High school:Volunteer
- Middle school:Church Hill
- Elementary school:Mcpheeters Bend
Utilities
- Water:Public
- Sewer:Septic Tank
Finances and disclosures
- Price:$199,900
- Price per sq. ft.:$116.29
Features and amenities
- Appliances:Dishwasher, Electric Range, Refrigerator
- Laundry features:Electric Dryer Hookup, Washer Hookup
- Amenities:Built-in Features, Storm Windows
Parking
- Parking description:Circular Driveway, Gravel Driveway
New listings near 126 California Road
- Coming Soon
 $160,000Coming Soon3 beds 2 baths1,694 sq. ft.
125 Pridemore Street, Church Hill, TN 37642
MLS# 10002442Listed by: KW JOHNSON CITY - New
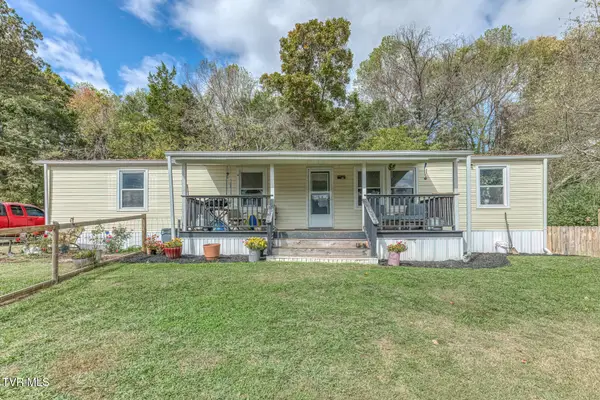 $215,000Active3 beds 2 baths1,431 sq. ft.
211 Country Lane, Church Hill, TN 37642
MLS# 10002439Listed by: REALTY ONE GROUP HOME TEAM - New
 $299,000Active3 beds 2 baths2,016 sq. ft.
423 California Avenue, Church Hill, TN 37642
MLS# 10002383Listed by: SOUTHERN DWELLINGS - New
 $129,000Active2 beds 2 baths952 sq. ft.
170 Holliston Mills Road, Church Hill, TN 37642
MLS# 10002308Listed by: REMAX CHECKMATE, INC. REALTORS - New
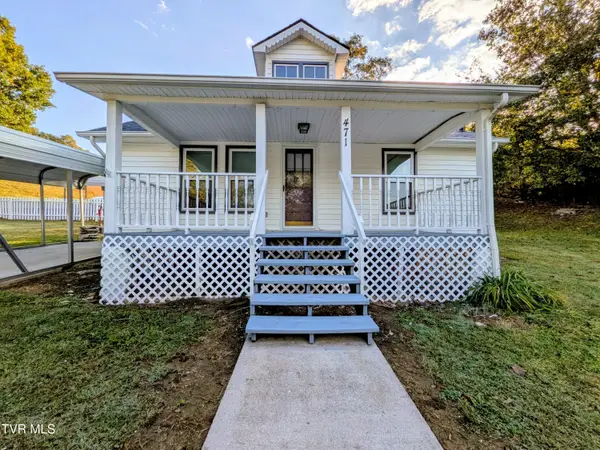 $199,000Active3 beds 1 baths1,680 sq. ft.
471 Barrett Lane, Church Hill, TN 37642
MLS# 10002211Listed by: GREATER IMPACT REALTY JONESBOROUGH - New
 $349,900Active3 beds 2 baths2,212 sq. ft.
4808 Carters Valley Road, Church Hill, TN 37642
MLS# 10002169Listed by: TOWN & COUNTRY REALTY - DOWNTOWN - New
 $40,000Active0.74 Acres
Tbd Edgewood Street, Church Hill, TN 37642
MLS# 10002163Listed by: SUMMIT PROPERTIES 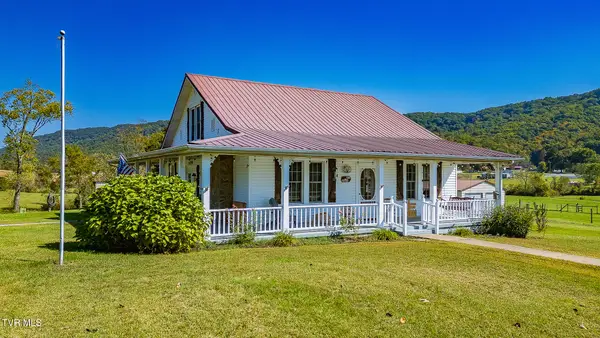 $384,000Pending2 beds 1 baths2,048 sq. ft.
138 Smith Chapel Road, Church Hill, TN 37642
MLS# 10002093Listed by: CONSERVUS HOMES- New
 $274,900Active3 beds 2 baths1,612 sq. ft.
1746 Goshen Valley Road, Church Hill, TN 37642
MLS# 10002059Listed by: CYNTHIA BUNDREN JACKSON REALTY - New
 $319,900Active3 beds 2 baths1,712 sq. ft.
205 Bernard Avenue, Church Hill, TN 37642
MLS# 10002056Listed by: WEICHERT REALTORS SAXON CLARK KPT


Protect your home and budget from life's surprises with an Assurant Home Warranty, backed by a partner that supports you through every step of homeownership. Explore Plans.
©2026 Century 21 Real Estate LLC. All rights reserved. CENTURY 21®, the CENTURY 21 Logo and C21® are service marks owned by Century 21 Real Estate LLC. Century 21 Real Estate LLC fully supports the principles of the Fair Housing Act and the Equal Opportunity Act. Each office is independently owned and operated. Listing information is deemed reliable but not guaranteed accurate.