
135 Stephen Drive, Church Hill, TN 37642
Local realty services provided by:CENTURY 21 Legacy
135 Stephen Drive,Church Hill, TN 37642
$339,000
- 2 Beds
- 2 Baths
- 1,648 sq. ft.
- Single family
- Pending
Listed by: tony vaughn
Office: momentum group
MLS#:10000304
Source:TNVA_MLS
Price summary
- Price:$339,000
- Price per sq. ft.:$193.94
About this home
Beautiful custom-built one-level home offering thoughtful design, quality finishes, and comfortable main-level living. The home features two spacious primary suites, each with its own private bath, making it ideal for guests, multi-generational living, or those wanting additional privacy.
The open living area features vaulted ceilings, recessed lighting, and attractive bamboo flooring, creating a warm and inviting atmosphere. The kitchen and dining area provide an excellent space for entertaining and feature custom cherry cabinetry, granite countertops, high-grade appliances, and tile flooring. A reverse osmosis water filtration system and whole-house surge protector add additional convenience and peace of mind.
Enjoy the outdoors from the sunroom, which has **two decks--one off each side--**providing plenty of space for relaxing, grilling, or entertaining. The conveniently located laundry room is directly off the kitchen.
Additional features include tile flooring in the kitchen, bathrooms, and laundry room, plus a one-car detached garage/workshop. Under the house, there is also an additional exterior storage room, providing valuable space for tools, equipment, or seasonal items.
Built in 2024, this custom home combines modern construction with quality craftsmanship and an excellent one-level floor plan. A rare opportunity for buyers looking for comfortable living, premium finishes, and plenty of useful storage and outdoor space. Schedule your showing Today....
Contact an agent
Home facts
- Year built:2024
- Subdivision & Development:Belvue Add
- Listing ID #:10000304
- Added:53 day(s) ago
- Updated:October 24, 2026 at 08:34 AM
Rooms and interior
- Bedrooms:2
- Total bathrooms:2
- Full bathrooms:2
- Rooms Total:6
- Flooring:Hardwood
- Kitchen Description:Built-In Electric Oven, Cooktop, Dishwasher, Granite Counters, Kitchen Island, Kitchen/Dining Combo, Microwave, Refrigerator
- Bedroom Description:Primary Downstairs
- Basement Description:Concrete, Crawl Space, Dirt Floor, Partially Finished
- Living area:1,648 sq. ft.
Heating and cooling
- Cooling:Ceiling Fan(s), Central Air, Heat Pump
- Heating:Heat Pump
- Central air:Yes
Structure and exterior
- Year built:2024
- Building area:1,648 sq. ft.
- Architectural Style:Craftsman
- Construction Materials:Wood Siding
- Exterior Features:Back, Covered, Deck, Front porch
- Foundation Description:Block
Schools
- High school:Volunteer
- Middle school:Church Hill
- Elementary school:Carters Valley
Utilities
- Water:Public
- Sewer:Private Sewer
Finances and disclosures
- Price:$339,000
- Price per sq. ft.:$193.94
Features and amenities
- Appliances:Dishwasher, Microwave, Refrigerator
- Laundry features:Electric Dryer Hookup, Washer Hookup
- Amenities:Double Pane Windows, Insulated Windows, Walk-In Closet(s)
Parking
- Parking description:Concrete Driveway, Detached
- Garage spaces:1
New listings near 135 Stephen Drive
- Coming Soon
 $160,000Coming Soon3 beds 2 baths1,694 sq. ft.
125 Pridemore Street, Church Hill, TN 37642
MLS# 10002442Listed by: KW JOHNSON CITY - New
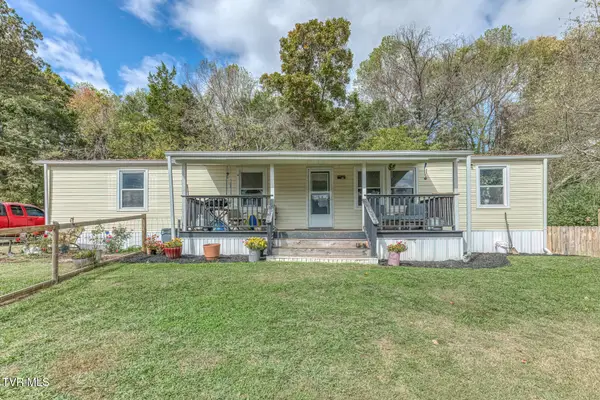 $215,000Active3 beds 2 baths1,431 sq. ft.
211 Country Lane, Church Hill, TN 37642
MLS# 10002439Listed by: REALTY ONE GROUP HOME TEAM - New
 $299,000Active3 beds 2 baths2,016 sq. ft.
423 California Avenue, Church Hill, TN 37642
MLS# 10002383Listed by: SOUTHERN DWELLINGS - New
 $129,000Active2 beds 2 baths952 sq. ft.
170 Holliston Mills Road, Church Hill, TN 37642
MLS# 10002308Listed by: REMAX CHECKMATE, INC. REALTORS - New
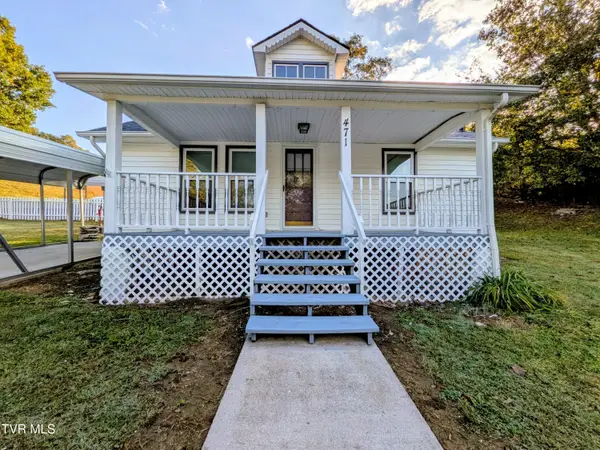 $199,000Active3 beds 1 baths1,680 sq. ft.
471 Barrett Lane, Church Hill, TN 37642
MLS# 10002211Listed by: GREATER IMPACT REALTY JONESBOROUGH - New
 $349,900Active3 beds 2 baths2,212 sq. ft.
4808 Carters Valley Road, Church Hill, TN 37642
MLS# 10002169Listed by: TOWN & COUNTRY REALTY - DOWNTOWN - New
 $40,000Active0.74 Acres
Tbd Edgewood Street, Church Hill, TN 37642
MLS# 10002163Listed by: SUMMIT PROPERTIES 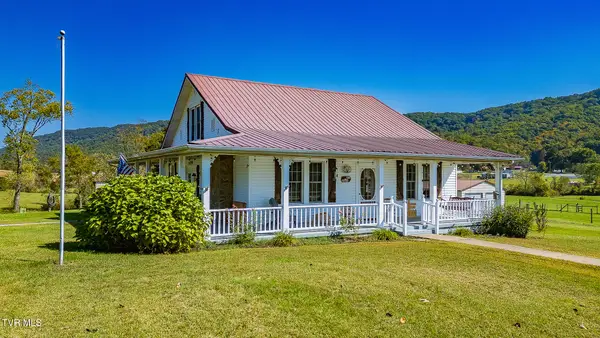 $384,000Pending2 beds 1 baths2,048 sq. ft.
138 Smith Chapel Road, Church Hill, TN 37642
MLS# 10002093Listed by: CONSERVUS HOMES- New
 $274,900Active3 beds 2 baths1,612 sq. ft.
1746 Goshen Valley Road, Church Hill, TN 37642
MLS# 10002059Listed by: CYNTHIA BUNDREN JACKSON REALTY - New
 $319,900Active3 beds 2 baths1,712 sq. ft.
205 Bernard Avenue, Church Hill, TN 37642
MLS# 10002056Listed by: WEICHERT REALTORS SAXON CLARK KPT


Protect your home and budget from life's surprises with an Assurant Home Warranty, backed by a partner that supports you through every step of homeownership. Explore Plans.
©2026 Century 21 Real Estate LLC. All rights reserved. CENTURY 21®, the CENTURY 21 Logo and C21® are service marks owned by Century 21 Real Estate LLC. Century 21 Real Estate LLC fully supports the principles of the Fair Housing Act and the Equal Opportunity Act. Each office is independently owned and operated. Listing information is deemed reliable but not guaranteed accurate.