
171 California Road, Church Hill, TN 37642
Local realty services provided by:CENTURY 21 Legacy
171 California Road,Church Hill, TN 37642
$248,000
- 3 Beds
- 2 Baths
- - sq. ft.
- Single family
- Sold
Listed by: stephen harris
Office: platinum properties, powell, realtors
MLS#:9999044
Source:TNVA_MLS
Sorry, we are unable to map this address
Price summary
- Price:$248,000
About this home
Welcome to 171 California Road, where modern updates, peaceful country living, and breathtaking mountain views come together on 1.1 acres of beautifully level land. Completely renovated from top to bottom, this move-in-ready home offers the perfect blend of timeless charm and today's modern conveniences.
Step inside and you'll immediately appreciate the bright, inviting living room featuring updated luxury flooring, abundant natural light, and a cozy fireplace that creates the perfect gathering space for family movie nights, holiday celebrations, or simply relaxing after a long day. The thoughtfully updated kitchen and bathrooms provide stylish finishes while maintaining the warmth and character that make this house feel like home.
Offering 3 bedrooms and 2 full bathrooms, this home is designed with both comfort and functionality in mind. Every room has been refreshed, allowing you to move in and immediately begin enjoying your new home without the expense or hassle of renovations.
Outside is where this property truly shines. The 1.1-acre level lot offers endless possibilities for gardening, children to play, pets to roam, outdoor entertaining, or even adding a future workshop or pool. Start your mornings with a cup of coffee on the spacious covered front porch while watching the sunrise over the surrounding mountains, and end your evenings enjoying peaceful sunsets in your own backyard. The mountain views and open space create a setting that's becoming increasingly difficult to find at this price point.
Whether you're a first-time homebuyer, looking to downsize without sacrificing outdoor space, or simply searching for a peaceful place to call home, 171 California Road offers the lifestyle you've been dreaming about. Imagine family cookouts, children making lifelong memories in the yard, evenings gathered around the fire pit, and the simple joy of having room to breathe.
Conveniently located just a short drive from Kingsport, shopping, dining, schools, and everyday amenities, you'll enjoy the tranquility of country living without giving up the convenience of city access.
If you've been searching for a completely updated, move-in-ready home with mountain views, over an acre of usable land, and a price that's hard to beat, this is the one you've been waiting for. Schedule your private showing today and experience everything 171 California Road has to offer!...
Contact an agent
Home facts
- Year built:1946
- Subdivision & Development:Not In Subdivision
- Listing ID #:9999044
- Added:81 day(s) ago
- Updated:October 24, 2026 at 07:19 AM
Rooms and interior
- Bedrooms:3
- Total bathrooms:2
- Full bathrooms:2
- Rooms Total:7
- Flooring:Luxury Vinyl
- Kitchen Description:Built-In Electric Oven, Dishwasher, Eat-in Kitchen, Electric Range, Refrigerator
- Basement Description:Crawl Space
Heating and cooling
- Cooling:Central Air
- Heating:Central, Heat Pump
- Central air:Yes
Structure and exterior
- Year built:1946
- Architectural Style:Ranch
- Construction Materials:Vinyl Siding, Wood Siding
- Exterior Features:Covered, Front porch
- Foundation Description:Block
Schools
- High school:Volunteer
- Middle school:Church Hill
- Elementary school:Mcpheeters Bend
Utilities
- Water:Public
- Sewer:Private Sewer
Finances and disclosures
- Price:$248,000
Features and amenities
- Appliances:Dishwasher, Electric Range, Refrigerator, Washer
- Laundry features:Dryer, Washer, Washer Hookup
- Amenities:Double Pane Windows, Eat-in Kitchen, Remodeled, Single Pane Windows, Walk-In Closet(s)
Parking
- Parking description:Gravel Driveway
New listings near 171 California Road
- Coming Soon
 $160,000Coming Soon3 beds 2 baths1,694 sq. ft.
125 Pridemore Street, Church Hill, TN 37642
MLS# 10002442Listed by: KW JOHNSON CITY - New
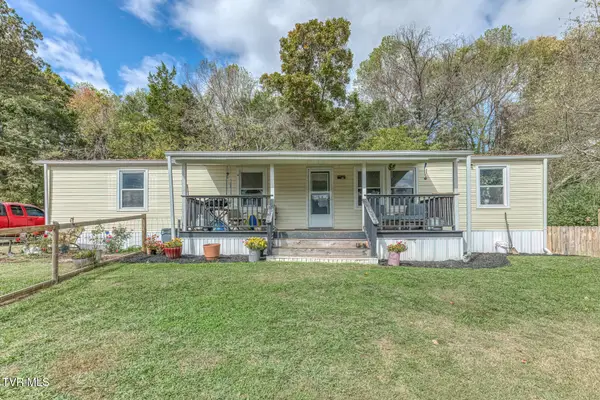 $215,000Active3 beds 2 baths1,431 sq. ft.
211 Country Lane, Church Hill, TN 37642
MLS# 10002439Listed by: REALTY ONE GROUP HOME TEAM - New
 $299,000Active3 beds 2 baths2,016 sq. ft.
423 California Avenue, Church Hill, TN 37642
MLS# 10002383Listed by: SOUTHERN DWELLINGS - New
 $129,000Active2 beds 2 baths952 sq. ft.
170 Holliston Mills Road, Church Hill, TN 37642
MLS# 10002308Listed by: REMAX CHECKMATE, INC. REALTORS - New
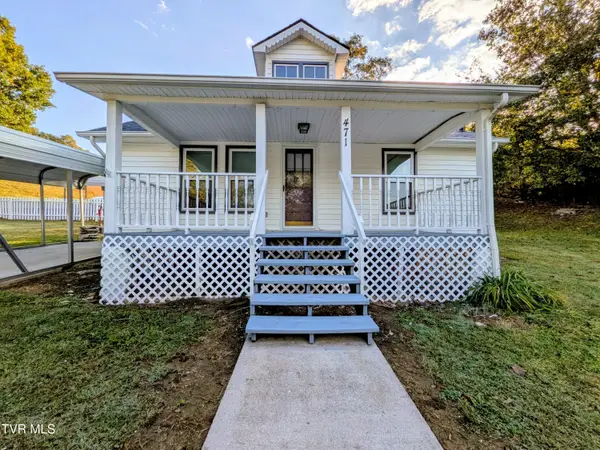 $199,000Active3 beds 1 baths1,680 sq. ft.
471 Barrett Lane, Church Hill, TN 37642
MLS# 10002211Listed by: GREATER IMPACT REALTY JONESBOROUGH - New
 $349,900Active3 beds 2 baths2,212 sq. ft.
4808 Carters Valley Road, Church Hill, TN 37642
MLS# 10002169Listed by: TOWN & COUNTRY REALTY - DOWNTOWN - New
 $40,000Active0.74 Acres
Tbd Edgewood Street, Church Hill, TN 37642
MLS# 10002163Listed by: SUMMIT PROPERTIES 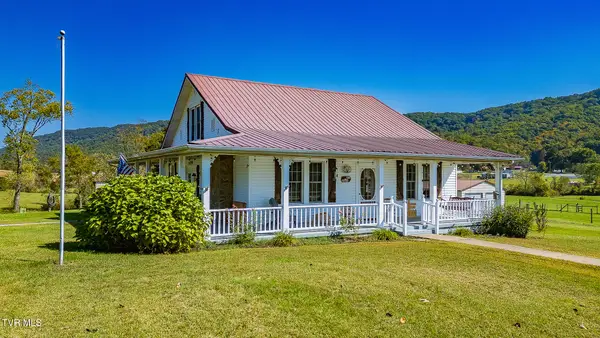 $384,000Pending2 beds 1 baths2,048 sq. ft.
138 Smith Chapel Road, Church Hill, TN 37642
MLS# 10002093Listed by: CONSERVUS HOMES- New
 $274,900Active3 beds 2 baths1,612 sq. ft.
1746 Goshen Valley Road, Church Hill, TN 37642
MLS# 10002059Listed by: CYNTHIA BUNDREN JACKSON REALTY - New
 $319,900Active3 beds 2 baths1,712 sq. ft.
205 Bernard Avenue, Church Hill, TN 37642
MLS# 10002056Listed by: WEICHERT REALTORS SAXON CLARK KPT


Protect your home and budget from life's surprises with an Assurant Home Warranty, backed by a partner that supports you through every step of homeownership. Explore Plans.
©2026 Century 21 Real Estate LLC. All rights reserved. CENTURY 21®, the CENTURY 21 Logo and C21® are service marks owned by Century 21 Real Estate LLC. Century 21 Real Estate LLC fully supports the principles of the Fair Housing Act and the Equal Opportunity Act. Each office is independently owned and operated. Listing information is deemed reliable but not guaranteed accurate.