
231 Crockett Drive, Church Hill, TN 37642
Local realty services provided by:CENTURY 21 Legacy
231 Crockett Drive,Church Hill, TN 37642
$315,000
- 4 Beds
- 3 Baths
- 1,976 sq. ft.
- Single family
- Active
Listed by: geri trent
Office: exp realty, llc.
MLS#:9999106
Source:TNVA_MLS
Price summary
- Price:$315,000
- Price per sq. ft.:$159.41
- Monthly HOA dues:$42
About this home
Move-In Ready, 4 Bedrooms, All Appliances Included! Your next home in Northeast Tennessee may be closer than you think!
Offering 1,927 square feet of modern living space, this home combines a functional layout, contemporary finishes, and room to fit your lifestyle. The open-concept main level features 9-foot ceilings, durable flooring, and a spacious design that makes everyday living and entertaining easy.
The kitchen is ready for your next meal or gathering, featuring granite countertops, a tile backsplash, 36-inch Birchwood shaker-style cabinets, stainless steel appliances, and generous counter space. Even better, all appliances are included, making your move that much easier!
Upstairs, the primary bedroom suite offers a walk-in closet, while three additional bedrooms provide flexibility for family, guests, a home office, hobbies, or a workout space. Modern conveniences include a gas tankless water heater, Smart Home technology, and energy-efficient construction.
Step outside to enjoy the privacy-fenced backyard, with space for pets, play, gardening, outdoor entertaining, or simply relaxing after a busy day. Situated on a low-traffic street with no through traffic, the home offers a quieter setting while keeping everyday conveniences within easy reach.
Enjoy a country-style setting with convenient access to shopping, grocery stores, restaurants, schools, and medical facilities. Outdoor enthusiasts will appreciate nearby Cherokee Lake, Boone Lake, Fort Patrick Henry Lake, and Bays Mountain Park & Planetarium, offering opportunities for boating, fishing, kayaking, hiking, and exploring the outdoors.
For commuters, this location provides convenient access to Kingsport, Johnson City, Bristol, Gray, and Rogersville, making it a great home base for enjoying all that Northeast Tennessee and the Tri-Cities have to offer.
Buyers may also wish to explore USDA or other low-down-payment financing options, subject to eligibility and lender approval....
Contact an agent
Home facts
- Year built:2022
- Subdivision & Development:Volunteer Pointe
- Listing ID #:9999106
- Added:80 day(s) ago
- Updated:October 24, 2026 at 03:29 PM
Rooms and interior
- Bedrooms:4
- Total bathrooms:3
- Full bathrooms:2
- Half bathrooms:1
- Rooms Total:8
- Flooring:Carpet, Laminate, Luxury Vinyl
- Kitchen Description:Dishwasher, Granite Counters, Kitchen Island, Microwave, Pantry, Range, Refrigerator
- Living area:1,976 sq. ft.
Heating and cooling
- Cooling:Central Air, Heat Pump
- Heating:Central, Fireplace(s), Heat Pump, Natural Gas
- Central air:Yes
Structure and exterior
- Year built:2022
- Building area:1,976 sq. ft.
- Lot area:0.11 Acres
- Architectural Style:Craftsman
- Construction Materials:Stone, Vinyl Siding
- Exterior Features:Rear Patio
- Foundation Description:Slab
Schools
- High school:Volunteer
- Middle school:Surgoinsville
- Elementary school:Surgoinsville
Utilities
- Water:Public
- Sewer:Public Sewer
Finances and disclosures
- Price:$315,000
- Price per sq. ft.:$159.41
Features and amenities
- Appliances:Dishwasher, Microwave, Range, Refrigerator
- Laundry features:Electric Dryer Hookup, Washer Hookup
- Amenities:Double Pane Windows
- Smart home:Yes
Parking
- Parking description:Concrete Driveway
- Garage spaces:2
New listings near 231 Crockett Drive
- Coming Soon
 $160,000Coming Soon3 beds 2 baths1,694 sq. ft.
125 Pridemore Street, Church Hill, TN 37642
MLS# 10002442Listed by: KW JOHNSON CITY - New
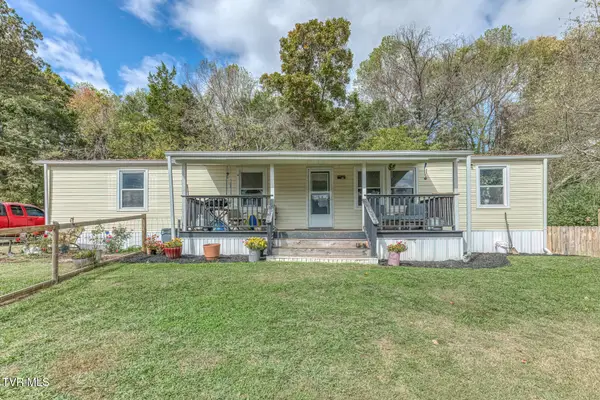 $215,000Active3 beds 2 baths1,431 sq. ft.
211 Country Lane, Church Hill, TN 37642
MLS# 10002439Listed by: REALTY ONE GROUP HOME TEAM - New
 $299,000Active3 beds 2 baths2,016 sq. ft.
423 California Avenue, Church Hill, TN 37642
MLS# 10002383Listed by: SOUTHERN DWELLINGS - New
 $129,000Active2 beds 2 baths952 sq. ft.
170 Holliston Mills Road, Church Hill, TN 37642
MLS# 10002308Listed by: REMAX CHECKMATE, INC. REALTORS - New
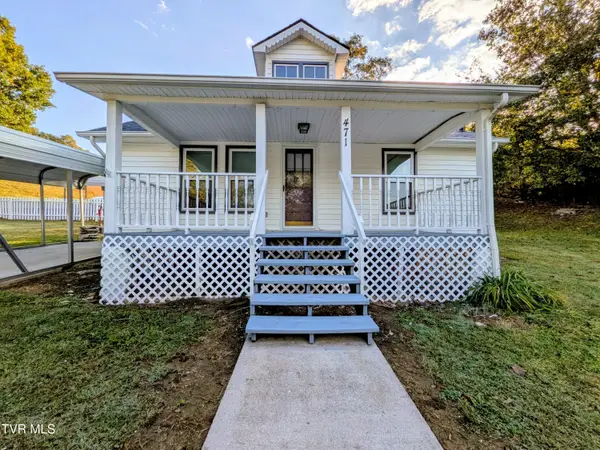 $199,000Active3 beds 1 baths1,680 sq. ft.
471 Barrett Lane, Church Hill, TN 37642
MLS# 10002211Listed by: GREATER IMPACT REALTY JONESBOROUGH - New
 $349,900Active3 beds 2 baths2,212 sq. ft.
4808 Carters Valley Road, Church Hill, TN 37642
MLS# 10002169Listed by: TOWN & COUNTRY REALTY - DOWNTOWN - New
 $40,000Active0.74 Acres
Tbd Edgewood Street, Church Hill, TN 37642
MLS# 10002163Listed by: SUMMIT PROPERTIES 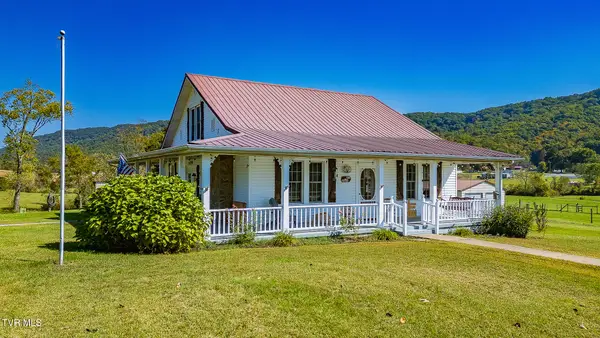 $384,000Pending2 beds 1 baths2,048 sq. ft.
138 Smith Chapel Road, Church Hill, TN 37642
MLS# 10002093Listed by: CONSERVUS HOMES $274,900Active3 beds 2 baths1,612 sq. ft.
1746 Goshen Valley Road, Church Hill, TN 37642
MLS# 10002059Listed by: CYNTHIA BUNDREN JACKSON REALTY $319,900Active3 beds 2 baths1,712 sq. ft.
205 Bernard Avenue, Church Hill, TN 37642
MLS# 10002056Listed by: WEICHERT REALTORS SAXON CLARK KPT


Protect your home and budget from life's surprises with an Assurant Home Warranty, backed by a partner that supports you through every step of homeownership. Explore Plans.
©2026 Century 21 Real Estate LLC. All rights reserved. CENTURY 21®, the CENTURY 21 Logo and C21® are service marks owned by Century 21 Real Estate LLC. Century 21 Real Estate LLC fully supports the principles of the Fair Housing Act and the Equal Opportunity Act. Each office is independently owned and operated. Listing information is deemed reliable but not guaranteed accurate.