
535 Birch Street, Church Hill, TN 37642
Local realty services provided by:CENTURY 21 Legacy
535 Birch Street,Church Hill, TN 37642
$265,000
- 3 Beds
- 2 Baths
- 1,850 sq. ft.
- Single family
- Active
Listed by:
 Brooke Carver(423) 948 - 5042CENTURY 21 Legacy
Office: century 21 legacy
MLS#:10001129
Source:TNVA_MLS
Price summary
- Price:$265,000
- Price per sq. ft.:$143.24
About this home
Welcome to this charming tri-level home located in one of the most convenient neighborhoods in Church Hill! This home offers 3 bedrooms and 2 full bathrooms, providing plenty of space for comfortable living.
The spacious living room is perfect for relaxing or entertaining, while the large downstairs den features a cozy fireplace and offers additional gathering space for the whole family. The eat-in kitchen provides a comfortable setting for everyday meals and family time.
Storage will not be an issue, with plenty of space throughout the home to keep everything organized. Outside, you'll find a backyard pool that's sure to be a favorite spot for family and friends to enjoy during the warmer months. The property also features a convenient one-car carport and a level front yard.
The metal roof and pool line are both 5 years old.
With its convenient location, spacious living areas, and great outdoor amenities, this is a home you'll want to see in person. Don't miss the opportunity to make this Church Hill home your own!
All information deemed reliable but buyer to verify all information....
Contact an agent
Home facts
- Year built:1970
- Subdivision & Development:Not In Subdivision
- Listing ID #:10001129
- Added:11 day(s) ago
- Updated:September 30, 2026 at 05:05 PM
Rooms and interior
- Bedrooms:3
- Total bathrooms:2
- Full bathrooms:2
- Rooms Total:6
- Flooring:Carpet, Ceramic Tile, Luxury Vinyl
- Kitchen Description:Kitchen/Dining Combo, Laminate Counters, Range, Refrigerator
- Basement Description:Block, Concrete, Exterior Entry, Finished, Interior Entry, Walk-Out Access
- Living area:1,850 sq. ft.
Heating and cooling
- Cooling:Heat Pump
- Heating:Heat Pump
Structure and exterior
- Year built:1970
- Building area:1,850 sq. ft.
- Architectural Style:Raised Ranch
- Construction Materials:Brick
- Exterior Features:Front Patio, Rear Patio
- Foundation Description:Concrete Perimeter
Schools
- High school:Volunteer
- Middle school:Church Hill
- Elementary school:Church Hill
Utilities
- Water:Public
- Sewer:Public Sewer
Finances and disclosures
- Price:$265,000
- Price per sq. ft.:$143.24
Features and amenities
- Appliances:Range, Refrigerator, Washer
- Laundry features:Dryer, Washer
- Amenities:Double Pane Windows, Utility Sink
- Pool features:In Ground
Parking
- Parking description:Asphalt Driveway, Attached, Carport
- Carport spaces:1
New listings near 535 Birch Street
- New
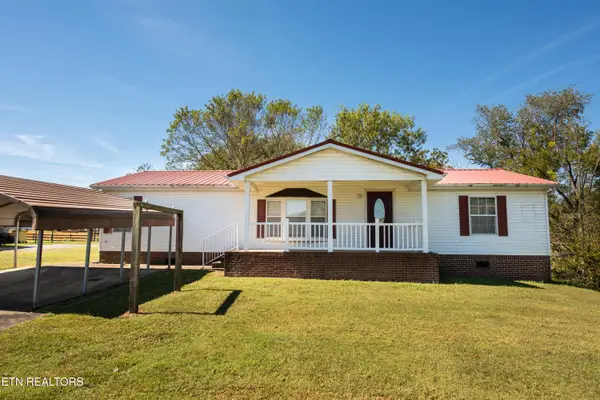 $245,000Active3 beds 2 baths1,404 sq. ft.
112 Alexander Crossing Drive, Church Hill, TN 37642
MLS# 1357064Listed by: REAL BROKER - New
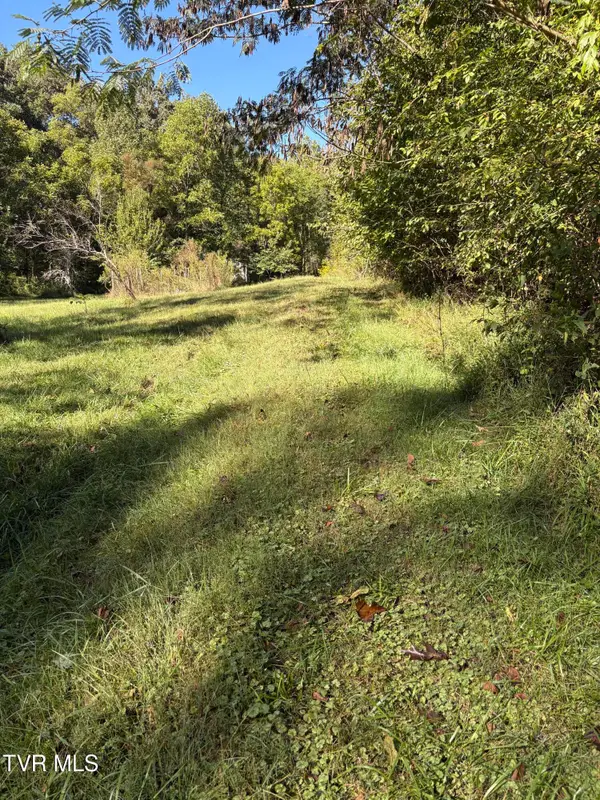 $165,000Active33 Acres
000 Goshen Valley Road, Church Hill, TN 37642
MLS# 10001463Listed by: CASTLE REAL ESTATE - New
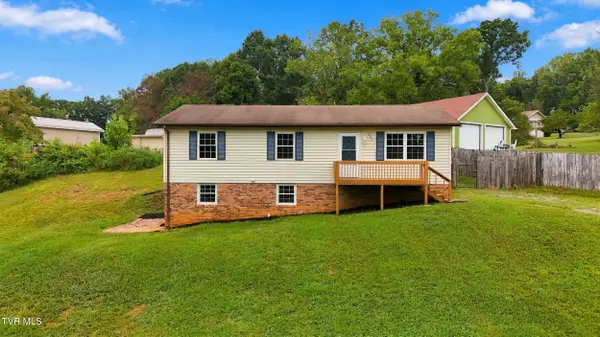 $259,000Active3 beds 2 baths2,016 sq. ft.
235 Chestnut Street, Church Hill, TN 37642
MLS# 10001280Listed by: KW JOHNSON CITY - New
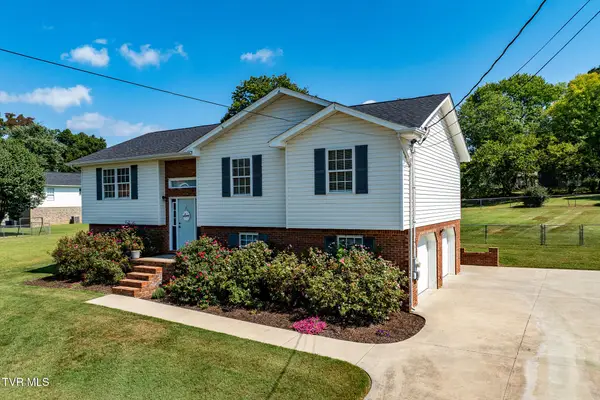 $315,000Active3 beds 2 baths1,692 sq. ft.
203 Falconview Drive, Church Hill, TN 37642
MLS# 10001176Listed by: KW KINGSPORT 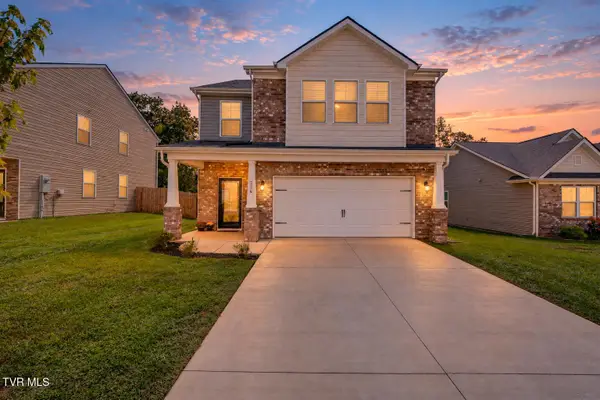 $365,000Active5 beds 3 baths2,422 sq. ft.
226 Crockett Drive, Church Hill, TN 37642
MLS# 10001081Listed by: EXP REALTY, LLC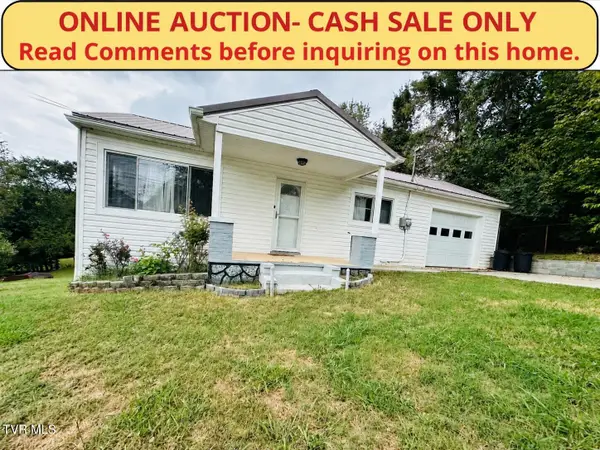 $35,000Active2 beds 1 baths600 sq. ft.
217 Messick Avenue, Church Hill, TN 37642
MLS# 10001051Listed by: PARK HILL REALTY GROUP, LLC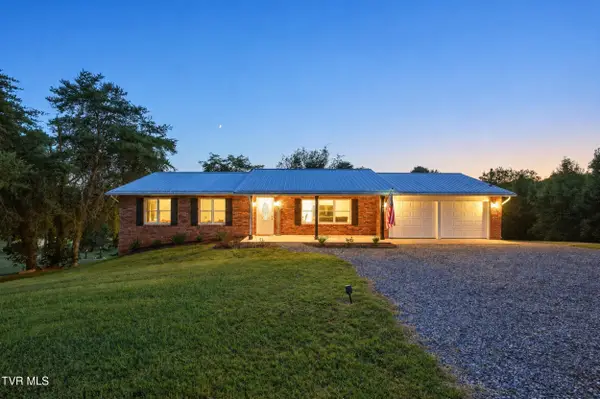 $350,000Active3 beds 3 baths2,337 sq. ft.
215 Dotson Lane, Church Hill, TN 37642
MLS# 10001052Listed by: KW JOHNSON CITY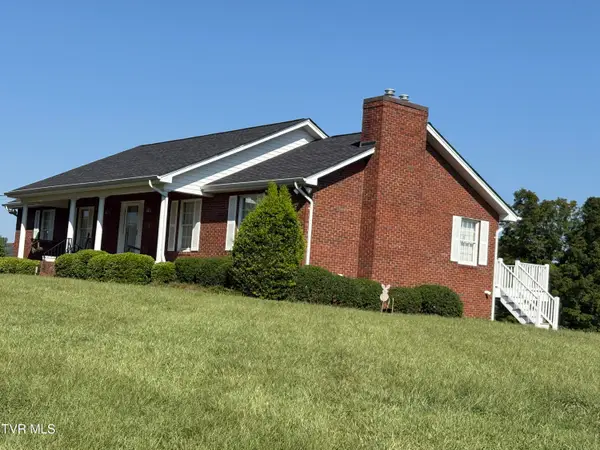 Active3 beds 3 baths2,187 sq. ft.
547 Birch Street, Church Hill, TN 37642
MLS# 10000934Listed by: KW KINGSPORT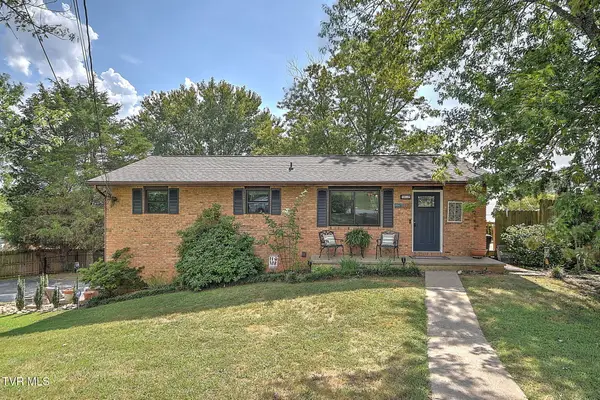 $290,000Active3 beds 2 baths1,075 sq. ft.
931 Ragle Street, Church Hill, TN 37642
MLS# 10000865Listed by: REAL BROKER


Protect your home and budget from life's surprises with an Assurant Home Warranty, backed by a partner that supports you through every step of homeownership. Explore Plans.
©2026 Century 21 Real Estate LLC. All rights reserved. CENTURY 21®, the CENTURY 21 Logo and C21® are service marks owned by Century 21 Real Estate LLC. Century 21 Real Estate LLC fully supports the principles of the Fair Housing Act and the Equal Opportunity Act. Each office is independently owned and operated. Listing information is deemed reliable but not guaranteed accurate.