
726 Old Union Road, Church Hill, TN 37642
Local realty services provided by:CENTURY 21 Legacy
726 Old Union Road,Church Hill, TN 37642
$556,500
- 3 Beds
- 2 Baths
- - sq. ft.
- Single family
- Sold
Listed by: brian givens
Office: kw kingsport
MLS#:9999591
Source:TNVA_MLS
Sorry, we are unable to map this address
Price summary
- Price:$556,500
About this home
Welcome to 726& Old Union Road in Church Hill, Tennessee! Privacy, acreage, an immaculate home, and outstanding garage and outdoor space come together in this beautiful property.
Situated on approx 9.15+/- acres across two parcels, this 2018 on-frame ''true modular'' comped with stick built homes. This home offers approximately 2,030+/- square feet, 3 bedrooms and 2 full baths with an immaculate, open floor plan. The property offers a peaceful setting with beautiful views and sunsets while remaining convenient to Church Hill and the surrounding Tri-Cities area.
Step inside to engineered laminate wood flooring and a spacious open-concept design. The large kitchen features white cabinetry, abundant cabinet and counter space, a gray tile backsplash, double ovens, dishwasher, electric range, tray ceiling, and a large pantry accented by a beautiful wooden barn-style sliding door. All kitchen appliances remain.
The kitchen opens into the spacious living area featuring a gas fireplace, crown molding, recessed lighting, and plenty of room for entertaining or relaxing.
The primary bedroom offers laminate flooring, a tray ceiling, and a huge walk-in closet! A large wooden barn-style sliding door leads into the impressive primary bath featuring dual vanity sinks, abundant natural light, and a large custom tiled shower with a built-in seat. The hall bath is equally attractive with plenry of drawers and cabinets with a nice dual vanity sink. All blinds remain with the home.
Outdoor living is another highlight of this property. Enjoy the peaceful acreage and privacy from the covered back deck, or spend summer days around the above-ground swimming pool. The owners keep the home cool so we invite you to come and take a look at this amazing home and cool off!
One of the property's standout features is the oversized detached commercial-style garage, offering three bays, propane heat, a walk up attic office area and its own electrical service. Whether you need room for vehicles, equipment, a workshop, hobbies, or additional storage, this is an exceptional amount of usable space. An additional outbuilding provides even more storage. Lift in garage DOES NOT CONVEY.
The acreage is spread across two parcels, both of which convey with the sale:
Map 031, Parcel 038.00 -- 4.62± acres
Map 031, Parcel 038.03 -- 4.53± acres
Both parcels will convey together with this sale. The 2nd parcel address is 712 Old Union Road
This property offers an uncommon combination of an immaculate newer home, approximately 9.15± acres, privacy, outdoor living, pool, multiple outbuildings, and exceptional detached garage space -- all in a desirable Church Hill location. The the 2nd parcel can be accessed and is attached to the house parcel but the owner has additional right of way to access the 2nd parcel in case this was needed later for a 2nd access.
Pre-approved buyers only are permitted to inquire about or preview this property!! ****Agents, all showings will continue to be scheduled through ShowingTime. This keeps an accurate record of appointments for both the seller and the listing agent. No known restrictions.
It is the absolute and sole responsibility of the buyer and the buyer's agent! to verify any and ALL information stated, represented, demonstrated, or advertised in this entire listing.
*AGENTS, ALL appts and showings will be continued to be scheduled thru showing time....
Contact an agent
Home facts
- Year built:2018
- Subdivision & Development:Not Listed
- Listing ID #:9999591
- Added:67 day(s) ago
- Updated:October 23, 2026 at 07:11 AM
Rooms and interior
- Bedrooms:3
- Total bathrooms:2
- Full bathrooms:2
- Rooms Total:7
- Flooring:Luxury Vinyl, Tile
- Kitchen Description:Dishwasher, Eat-in Kitchen, Electric Range, Pantry, Refrigerator
- Bedroom Description:Primary Downstairs
Heating and cooling
- Cooling:Ceiling Fan(s), Central Air
- Heating:Central, Electric, Fireplace(s)
- Central air:Yes
Structure and exterior
- Year built:2018
- Lot Features:Pasture
- Architectural Style:Ranch
- Construction Materials:Vinyl Siding
- Exterior Features:Back, Covered, Deck, Front porch
Schools
- High school:Volunteer
- Middle school:Church Hill
- Elementary school:Church Hill
Utilities
- Water:Public
- Sewer:Septic Tank
Finances and disclosures
- Price:$556,500
Features and amenities
- Appliances:Dishwasher, Electric Range, Refrigerator
- Laundry features:Electric Dryer Hookup, Washer Hookup
- Amenities:Double Pane Windows, Eat-in Kitchen, Entrance Foyer, Open Floorplan
- Pool features:Above Ground
Parking
- Parking description:Gravel Driveway
New listings near 726 Old Union Road
- Coming Soon
 $160,000Coming Soon3 beds 2 baths1,694 sq. ft.
125 Pridemore Street, Church Hill, TN 37642
MLS# 10002442Listed by: KW JOHNSON CITY - New
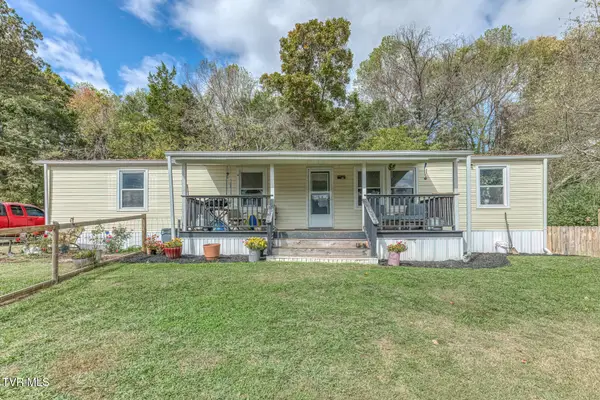 $215,000Active3 beds 2 baths1,431 sq. ft.
211 Country Lane, Church Hill, TN 37642
MLS# 10002439Listed by: REALTY ONE GROUP HOME TEAM - New
 $299,000Active3 beds 2 baths2,016 sq. ft.
423 California Avenue, Church Hill, TN 37642
MLS# 10002383Listed by: SOUTHERN DWELLINGS - New
 $129,000Active2 beds 2 baths952 sq. ft.
170 Holliston Mills Road, Church Hill, TN 37642
MLS# 10002308Listed by: REMAX CHECKMATE, INC. REALTORS - New
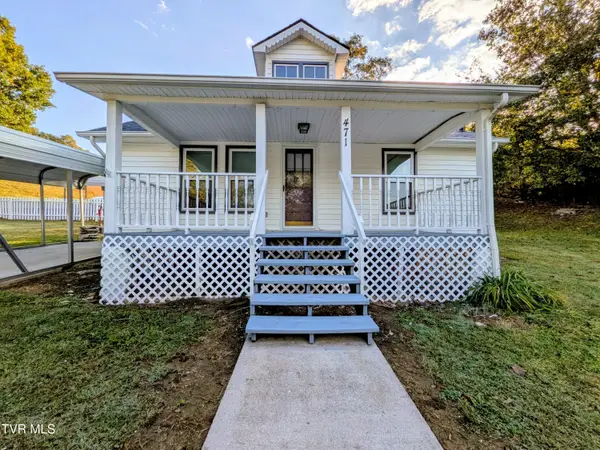 $199,000Active3 beds 1 baths1,680 sq. ft.
471 Barrett Lane, Church Hill, TN 37642
MLS# 10002211Listed by: GREATER IMPACT REALTY JONESBOROUGH - New
 $349,900Active3 beds 2 baths2,212 sq. ft.
4808 Carters Valley Road, Church Hill, TN 37642
MLS# 10002169Listed by: TOWN & COUNTRY REALTY - DOWNTOWN - New
 $40,000Active0.74 Acres
Tbd Edgewood Street, Church Hill, TN 37642
MLS# 10002163Listed by: SUMMIT PROPERTIES 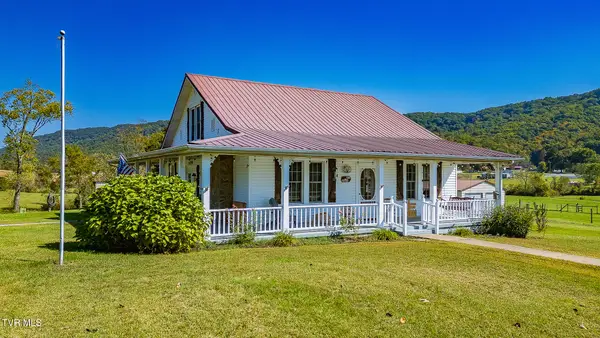 $384,000Pending2 beds 1 baths2,048 sq. ft.
138 Smith Chapel Road, Church Hill, TN 37642
MLS# 10002093Listed by: CONSERVUS HOMES- New
 $274,900Active3 beds 2 baths1,612 sq. ft.
1746 Goshen Valley Road, Church Hill, TN 37642
MLS# 10002059Listed by: CYNTHIA BUNDREN JACKSON REALTY - New
 $319,900Active3 beds 2 baths1,712 sq. ft.
205 Bernard Avenue, Church Hill, TN 37642
MLS# 10002056Listed by: WEICHERT REALTORS SAXON CLARK KPT


Protect your home and budget from life's surprises with an Assurant Home Warranty, backed by a partner that supports you through every step of homeownership. Explore Plans.
©2026 Century 21 Real Estate LLC. All rights reserved. CENTURY 21®, the CENTURY 21 Logo and C21® are service marks owned by Century 21 Real Estate LLC. Century 21 Real Estate LLC fully supports the principles of the Fair Housing Act and the Equal Opportunity Act. Each office is independently owned and operated. Listing information is deemed reliable but not guaranteed accurate.