
1209 Winterset Dr, Clarksville, TN 37040
Local realty services provided by:CENTURY 21 Premier
1209 Winterset Dr,Clarksville, TN 37040
$399,900
- 4 Beds
- 3 Baths
- 2,502 sq. ft.
- Single family
- Active
Listed by: ben wilson, david lipford
Office: team wilson real estate partners
MLS#:3280757
Source:NASHVILLE
Price summary
- Price:$399,900
- Price per sq. ft.:$159.83
- Monthly HOA dues:$40
About this home
Offering the largest floor plan in the neighborhood, this impressive 4-bedroom home delivers the space you've been looking for without sacrificing style. Thoughtful details like coffered ceilings and three inviting fireplaces add warmth and character throughout. The heart of the home is an open-concept kitchen featuring granite countertops, soft-close cabinetry, a spacious island, and plenty of room to gather. The private primary suite provides a peaceful retreat, while the separate bonus room offers flexible space for a media room, playroom, home office, or gym. Step outside to a fully fenced backyard that's perfect for entertaining, letting pets roam, or simply enjoying the outdoors. Conveniently located less than 8 miles from Clarksville Country Club and zoned for the highly sought-after new Kirkwood schools, this home combines exceptional space with an unbeatable location.
Contact an agent
Home facts
- Year built:2017
- Listing ID #:3280757
- Added:119 day(s) ago
- Updated:July 17, 2026 at 02:23 PM
Rooms and interior
- Bedrooms:4
- Total bathrooms:3
- Full bathrooms:2
- Half bathrooms:1
- Flooring:Carpet, Tile
- Kitchen Description:Dishwasher, Microwave
- Basement:Yes
- Living area:2,502 sq. ft.
Heating and cooling
- Cooling:Ceiling Fan(s), Central Air, Electric
- Heating:Electric, Heat Pump
- Central air:Yes
Structure and exterior
- Year built:2017
- Building area:2,502 sq. ft.
- Lot area:0.18 Acres
- Lot Features:Level
- Construction Materials:Brick, Vinyl Siding
- Exterior Features:Patio, Porch
- Levels:2 Story
Schools
- High school:Kirkwood High
- Middle school:Kirkwood Middle
- Elementary school:Northeast Elementary
Utilities
- Water:Public, Water Available
- Sewer:Public Sewer
Finances and disclosures
- Price:$399,900
- Price per sq. ft.:$159.83
- Tax amount:$2,794
Features and amenities
- Appliances:Dishwasher, Microwave
- Amenities:Ceiling Fan(s), Extra Closets, Walk-In Closet(s)
Parking
- Total parking spaces:2
- Parking description:Concrete, Driveway
- Garage:Yes
- Garage spaces:2
 Copyright 2026 Realtracs Mls. All rights reserved. Realtracs Mls provides content displayed here (“provided content”) on an “as is” basis and makes no representations or warranties regarding the provided content, including, but not limited to those of non-infringement, timeliness, accuracy, or completeness. Individuals and companies using information presented are responsible for verification and validation of information they utilize and present to their customers and clients. Realtracs Mls will not be liable for any damage or loss resulting from use of the provided content or the products available through Portals, IDX, VOW, and/or Syndication. Recipients of this information shall not resell, redistribute, reproduce, modify, or otherwise copy any portion thereof without the expressed written consent of Realtracs Mls. NASHVILLE Member Broker: Renee Hunter
New listings near 1209 Winterset Dr
- New
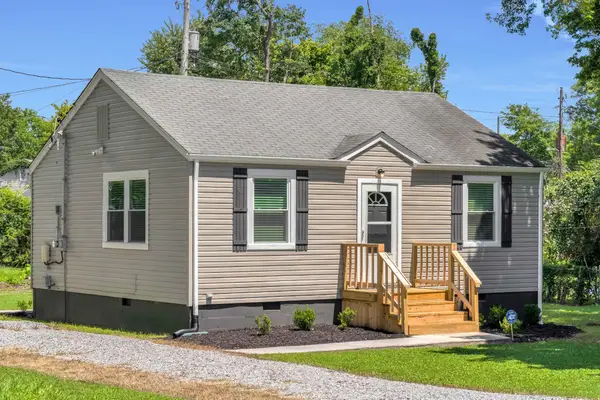 $208,900Active2 beds 1 baths754 sq. ft.
303 Park Ln, Clarksville, TN 37042
MLS# 3286148Listed by: LIST IT REALTY LLC - New
 $377,990Active4 beds 3 baths1,933 sq. ft.
673 Shoemaker Lane, Clarksville, TN 37043
MLS# 3285935Listed by: LENNAR SALES CORP. - New
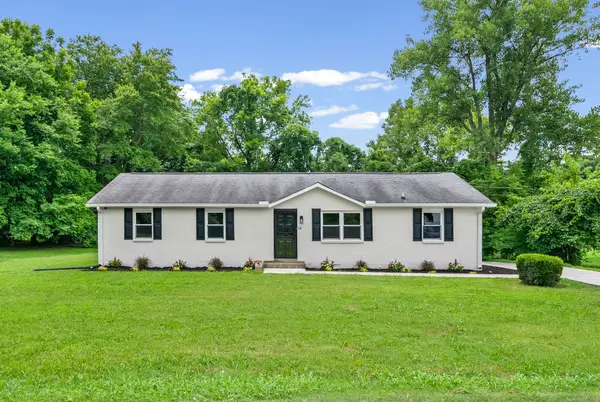 $250,000Active3 beds 1 baths1,050 sq. ft.
726 Needmore Rd, Clarksville, TN 37040
MLS# 3285989Listed by: KELLER WILLIAMS REALTY CLARKSVILLE - Coming Soon
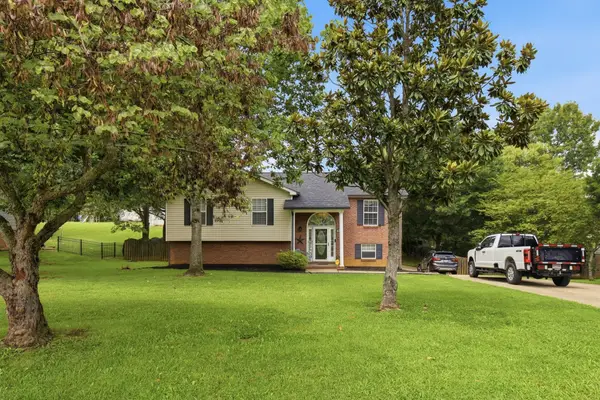 $399,900Coming Soon4 beds 3 baths
712 N Woodson Rd, Clarksville, TN 37043
MLS# 3285580Listed by: BERNIE GALLERANI REAL ESTATE - Coming Soon
 $235,000Coming Soon3 beds 2 baths
352 Donna Dr, Clarksville, TN 37042
MLS# 3285609Listed by: EXP REALTY - Coming Soon
 $364,900Coming Soon4 beds 3 baths
240 Shutout Dr, Clarksville, TN 37042
MLS# 3285631Listed by: EPIQUE REALTY - New
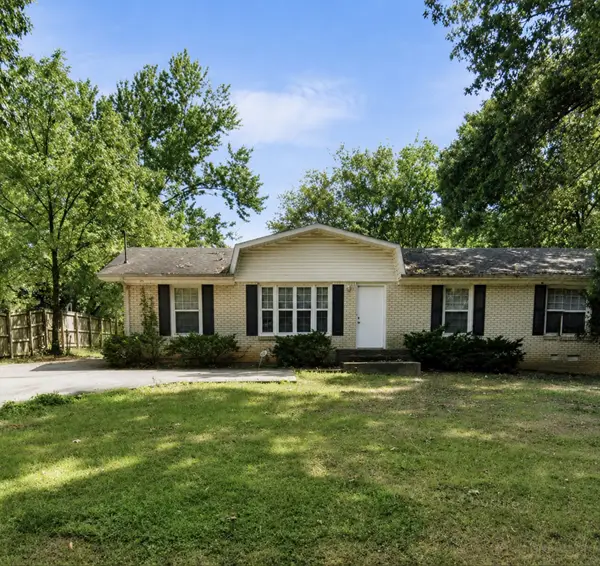 $226,000Active3 beds 2 baths1,350 sq. ft.
292 Lafayette Rd, Clarksville, TN 37042
MLS# 3285742Listed by: PROFESSIONAL REAL ESTATE SERVICES - Coming Soon
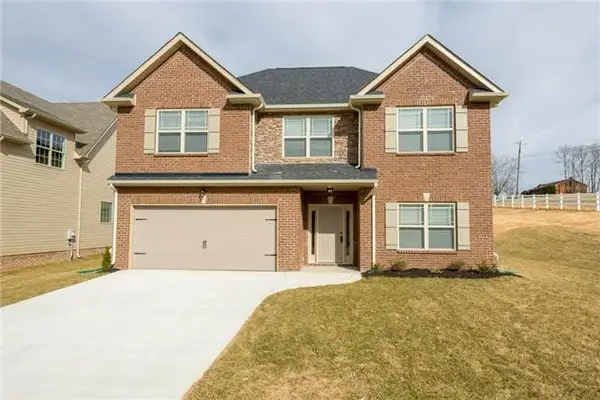 $359,900Coming Soon4 beds 3 baths
129 Irishman Way, Clarksville, TN 37042
MLS# 3285822Listed by: CONCORD REALTY - Coming Soon
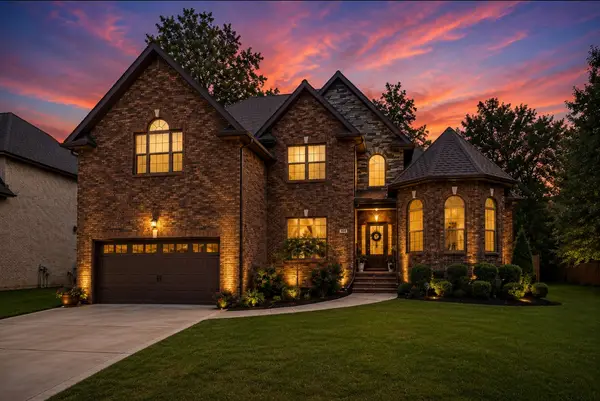 $550,000Coming Soon4 beds 3 baths
950 Terrace Creek Ln, Clarksville, TN 37040
MLS# 3285831Listed by: EXP REALTY - Coming Soon
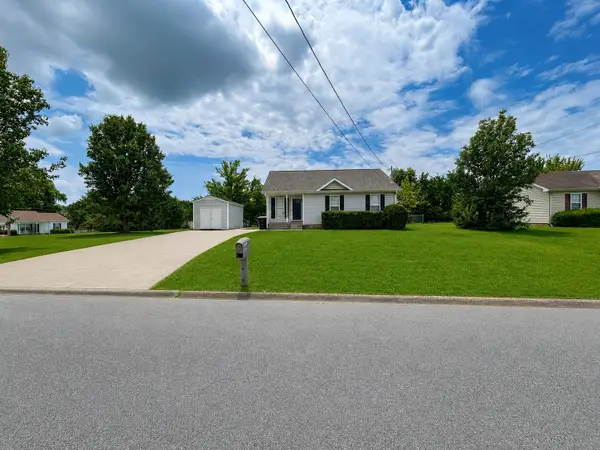 $255,000Coming Soon3 beds 2 baths
954 Winesap Rd, Clarksville, TN 37040
MLS# 3285840Listed by: BENCHMARK REALTY


Protect your home and budget from life's surprises with an Assurant Home Warranty, backed by a partner that supports you through every step of homeownership. Explore Plans.
©2026 Century 21 Real Estate LLC. All rights reserved. CENTURY 21®, the CENTURY 21 Logo and C21® are service marks owned by Century 21 Real Estate LLC. Century 21 Real Estate LLC fully supports the principles of the Fair Housing Act and the Equal Opportunity Act. Each office is independently owned and operated. Listing information is deemed reliable but not guaranteed accurate.