1336 Canyon Pl, Clarksville, TN 37042
Local realty services provided by:CENTURY 21 Premier
1336 Canyon Pl,Clarksville, TN 37042
$369,900
- 4 Beds
- 3 Baths
- 1,856 sq. ft.
- Single family
- Active
Listed by: lydia wright
Office: exp realty
MLS#:3272367
Source:NASHVILLE
Price summary
- Price:$369,900
- Price per sq. ft.:$199.3
About this home
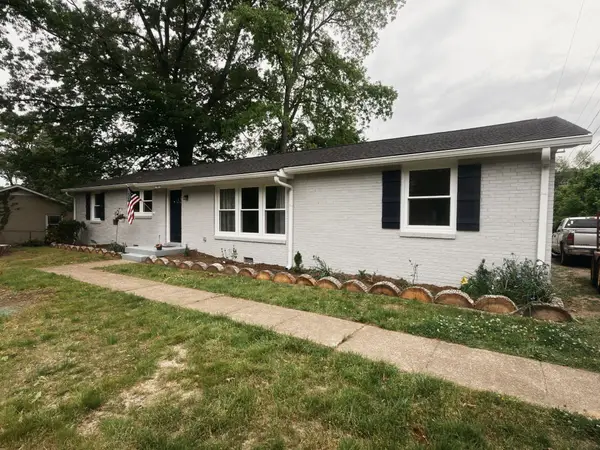
Move-in ready and meticulously updated — this home has already done the work for you. Over the past three years, nearly every major system and surface has been refreshed, from a brand-new roof, siding, fence, and six new windows (2024) to a fully renovated HVAC duct system (2025). Inside, enjoy new carpet with upgraded padding and a new kitchen fridge, all installed in 2024.
Outside, the curb appeal is just as fresh: two newly planted trees and a charming fire pit with walkway (2025) create the perfect space for relaxing or entertaining. Even the garage has been upgraded with a durable floor treatment (2023).
With this level of care and this many recent updates, there's nothing to do here but move in and enjoy.
Contact an agent
Home facts
- Year built:2013
- Listing ID #:3272367
- Added:1 day(s) ago
- Updated:July 13, 2026 at 03:56 PM
Rooms and interior
- Bedrooms:4
- Total bathrooms:3
- Full bathrooms:3
- Flooring:Carpet
- Kitchen Description:Dishwasher, Freezer, Ice Maker, Microwave, Refrigerator
- Basement:Yes
- Basement Description:Crawl Space
- Living area:1,856 sq. ft.
Heating and cooling
- Cooling:Central Air
- Heating:Central
- Central air:Yes
Structure and exterior
- Year built:2013
- Building area:1,856 sq. ft.
- Lot area:0.35 Acres
- Construction Materials:Brick, Vinyl Siding
- Levels:2 Story
Schools
- High school:Northeast High School
- Middle school:Northeast Middle
- Elementary school:Pisgah Elementary
Utilities
- Water:Public, Water Available
- Sewer:Private Sewer
Finances and disclosures
- Price:$369,900
- Price per sq. ft.:$199.3
- Tax amount:$2,537
Features and amenities
- Appliances:Dishwasher, Ice Maker, Microwave, Refrigerator
Parking
- Total parking spaces:2
- Parking description:Attached
- Garage:Yes
- Garage spaces:2
 Copyright 2026 Realtracs Mls. All rights reserved. Realtracs Mls provides content displayed here (“provided content”) on an “as is” basis and makes no representations or warranties regarding the provided content, including, but not limited to those of non-infringement, timeliness, accuracy, or completeness. Individuals and companies using information presented are responsible for verification and validation of information they utilize and present to their customers and clients. Realtracs Mls will not be liable for any damage or loss resulting from use of the provided content or the products available through Portals, IDX, VOW, and/or Syndication. Recipients of this information shall not resell, redistribute, reproduce, modify, or otherwise copy any portion thereof without the expressed written consent of Realtracs Mls. NASHVILLE Member Broker: Renee Hunter
New listings near 1336 Canyon Pl
- New
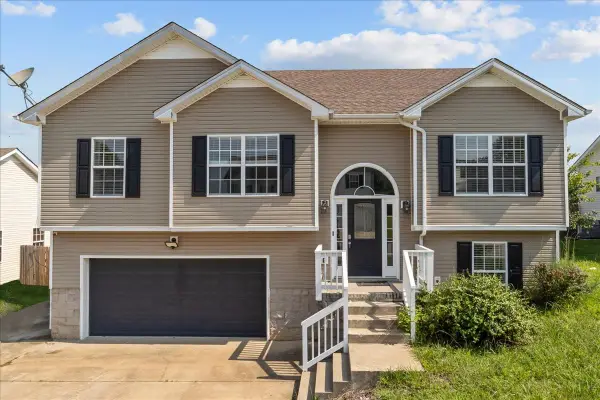 $335,900Active4 beds 3 baths2,141 sq. ft.
1613 Broad Cir, Clarksville, TN 37042
MLS# 3276609Listed by: TN REALTY COLLECTIVE - New
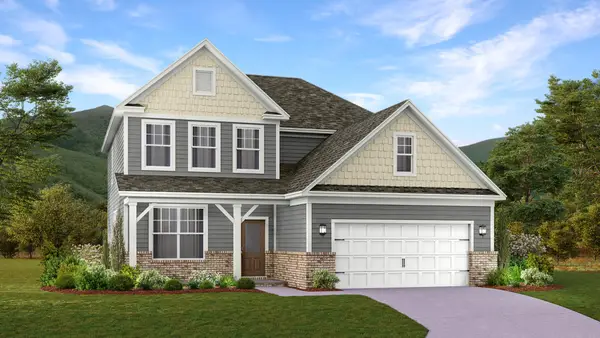 $449,990Active4 beds 3 baths2,476 sq. ft.
537 Lacewing Lane, Clarksville, TN 37043
MLS# 3276634Listed by: LENNAR SALES CORP. - New
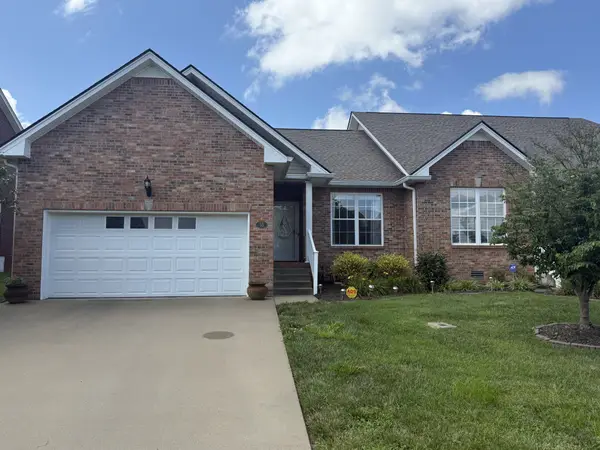 $337,000Active3 beds 2 baths1,570 sq. ft.
35 Townsend Way, Clarksville, TN 37043
MLS# 3276662Listed by: BENCHMARK REALTY, LLC - Coming Soon
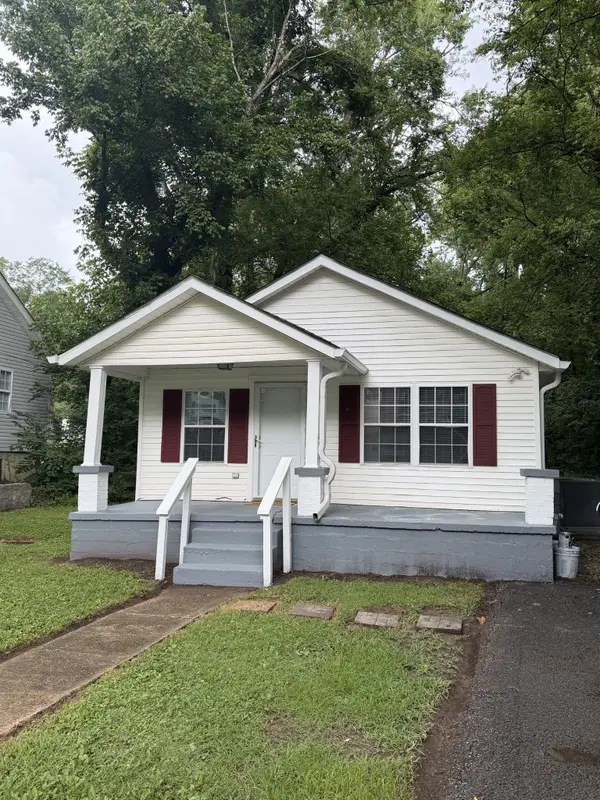 $155,000Coming Soon2 beds 1 baths
716 Central Ave, Clarksville, TN 37040
MLS# 3272283Listed by: 24 REALTY - Coming Soon
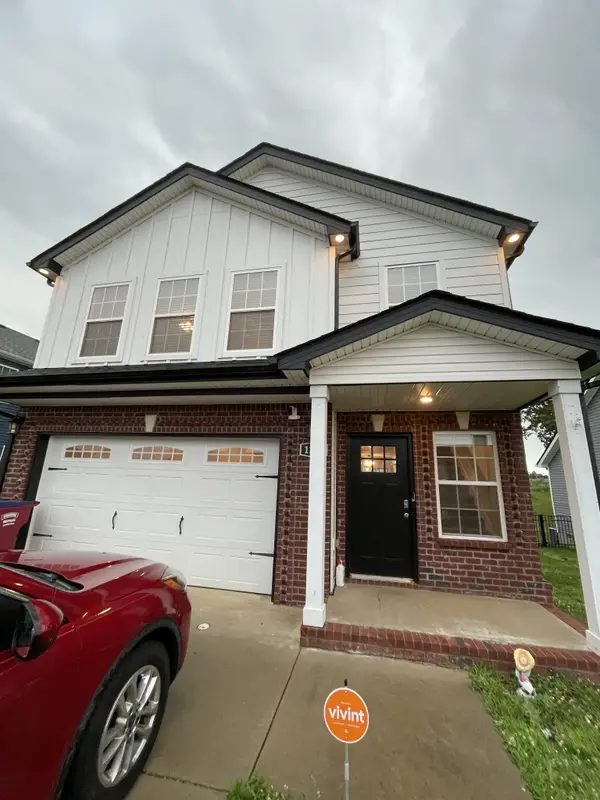 $305,000Coming Soon3 beds 3 baths
1393 Citadel Dr, Clarksville, TN 37042
MLS# 3272288Listed by: MARK SPAIN REAL ESTATE - Coming Soon
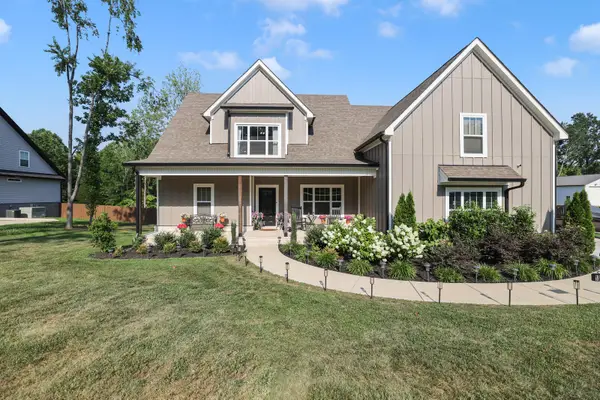 $700,000Coming Soon4 beds 3 baths
1805 Powell Rd, Clarksville, TN 37043
MLS# 3272354Listed by: THE ASHTON REAL ESTATE GROUP OF RE/MAX ADVANTAGE - New
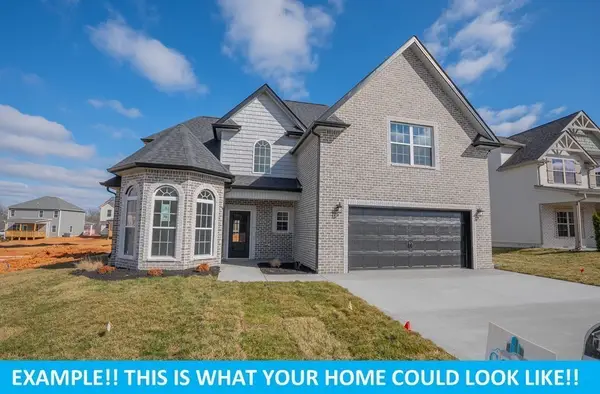 $444,900Active3 beds 3 baths2,448 sq. ft.
63 Sycamore Hill, Clarksville, TN 37042
MLS# 3272439Listed by: KELLER WILLIAMS REALTY CLARKSVILLE  $159,900Pending3 beds 1 baths1,000 sq. ft.
1613 Hickory Point Rd, Clarksville, TN 37043
MLS# 3272350Listed by: KELLER WILLIAMS REALTY CLARKSVILLE- New
 $274,900Active4 beds 3 baths1,845 sq. ft.
123 Delaware Dr, Clarksville, TN 37042
MLS# 3272239Listed by: CENTURY 21 PLATINUM PROPERTIES


Protect your home and budget from life's surprises with an Assurant Home Warranty, backed by a partner that supports you through every step of homeownership. Explore Plans.
©2026 Century 21 Real Estate LLC. All rights reserved. CENTURY 21®, the CENTURY 21 Logo and C21® are service marks owned by Century 21 Real Estate LLC. Century 21 Real Estate LLC fully supports the principles of the Fair Housing Act and the Equal Opportunity Act. Each office is independently owned and operated. Listing information is deemed reliable but not guaranteed accurate.