1805 Powell Rd, Clarksville, TN 37043
Local realty services provided by:CENTURY 21 Premier
Listed by: gary ashton, atif mohammed
Office: the ashton real estate group of re/max advantage
MLS#:3272354
Source:NASHVILLE
Price summary
- Price:$700,000
About this home
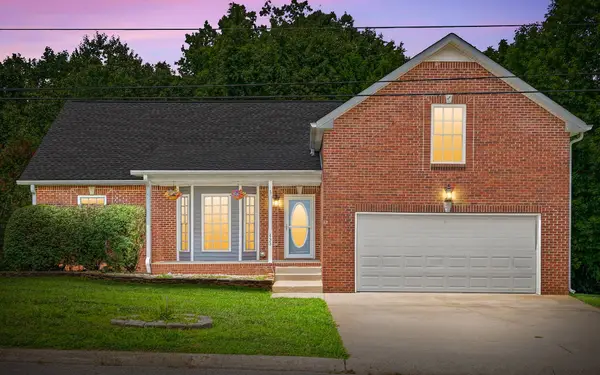
Welcome home to charming curb appeal, mature landscaping, and an inviting covered front porch. Inside, the formal dining area features a stylish accent wall and flows seamlessly into the kitchen, where white cabinetry and an oversized island provide plenty of space for cooking, gathering, and entertaining. The family room is highlighted by soaring ceilings and a cozy fireplace, creating an impressive yet comfortable central living space. Near the garage entry, a full laundry room and convenient drop zone with a striking black accent wall help keep everyday life organized. The primary suite offers a tray ceiling with wood beam accents and a barn door leading to the en-suite bathroom, complete with a dual vanity, soaking tub, and frameless glass shower. Upstairs, you'll find additional bedrooms, a versatile reading nook or flex space at the top of the stairs that is ideal for a home office, and a bonus room offering even more space to relax, work, or play. Enjoy the outdoors from the screened-in porch overlooking the fenced backyard, which also includes an exterior storage shed. Additional property features include a freshly repaired driveway, water softener and purification system, a 250-gallon propane tank, and a whole-house generator for added convenience and peace of mind. Up to 1% lender credit on the loan amount when buyer uses Seller's Preferred Lender....
Contact an agent
Home facts
- Year built:2023
- Listing ID #:3272354
- Updated:July 13, 2026 at 03:05 PM
Rooms and interior
- Bedrooms:4
- Total bathrooms:3
- Full bathrooms:2
- Half bathrooms:1
- Flooring:Carpet, Laminate, Tile
- Kitchen Description:Dishwasher, Disposal, Microwave, Refrigerator
- Basement:Yes
- Basement Description:Crawl Space
Heating and cooling
- Cooling:Ceiling Fan(s), Central Air, Electric
- Heating:Central, Electric
- Central air:Yes
Structure and exterior
- Roof:Asphalt
- Year built:2023
- Architectural Style:Contemporary
- Construction Materials:Brick, Hardboard Siding
- Exterior Features:Deck, Porch
- Levels:2 Story
Schools
- High school:Rossview High
- Middle school:Rossview Middle
- Elementary school:Rossview Elementary
Utilities
- Water:Public, Water Available
- Sewer:Public Sewer
Finances and disclosures
- Price:$700,000
- Tax amount:$3,822
Features and amenities
- Appliances:Dishwasher, Disposal, Microwave, Refrigerator, Washer
- Laundry features:Dryer, Washer
- Amenities:Ceiling Fan(s), Extra Closets, Fire Alarm, Security System, Smoke Detector(s)
Parking
- Total parking spaces:6
- Parking description:Concrete, Driveway
- Garage:Yes
- Garage spaces:2
 Copyright 2026 Realtracs Mls. All rights reserved. Realtracs Mls provides content displayed here (“provided content”) on an “as is” basis and makes no representations or warranties regarding the provided content, including, but not limited to those of non-infringement, timeliness, accuracy, or completeness. Individuals and companies using information presented are responsible for verification and validation of information they utilize and present to their customers and clients. Realtracs Mls will not be liable for any damage or loss resulting from use of the provided content or the products available through Portals, IDX, VOW, and/or Syndication. Recipients of this information shall not resell, redistribute, reproduce, modify, or otherwise copy any portion thereof without the expressed written consent of Realtracs Mls. NASHVILLE Member Broker: Renee Hunter
New listings near 1805 Powell Rd
- Coming Soon
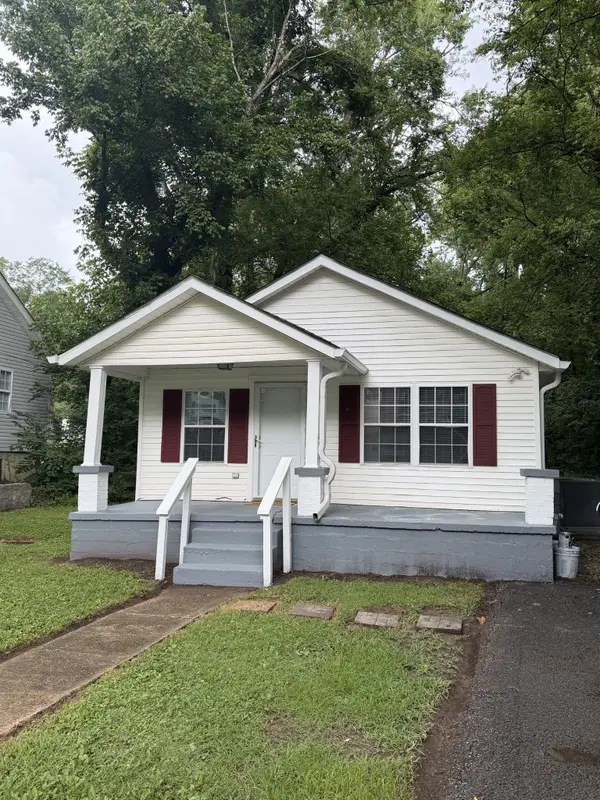 $155,000Coming Soon2 beds 1 baths
716 Central Ave, Clarksville, TN 37040
MLS# 3272283Listed by: 24 REALTY - Coming Soon
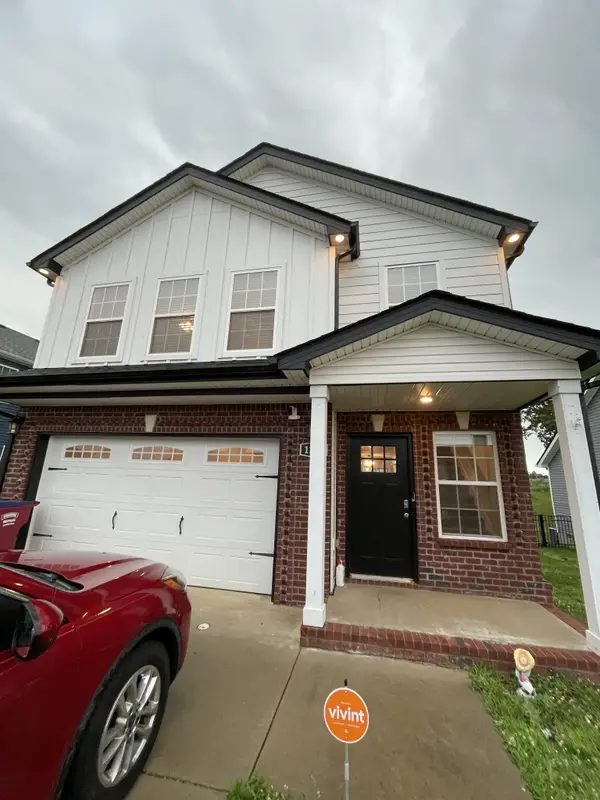 $305,000Coming Soon3 beds 3 baths
1393 Citadel Dr, Clarksville, TN 37042
MLS# 3272288Listed by: MARK SPAIN REAL ESTATE - New
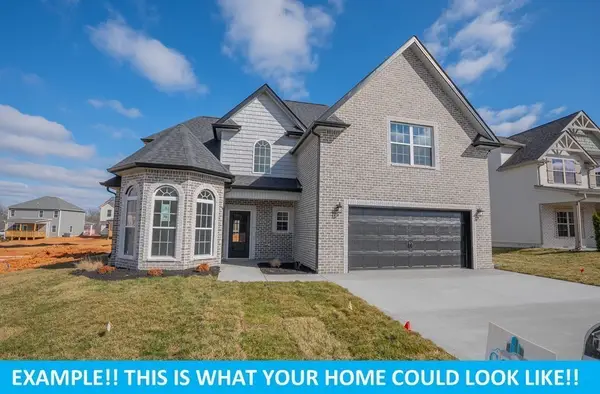 $444,900Active3 beds 3 baths2,448 sq. ft.
63 Sycamore Hill, Clarksville, TN 37042
MLS# 3272439Listed by: KELLER WILLIAMS REALTY CLARKSVILLE  $159,900Pending3 beds 1 baths1,000 sq. ft.
1613 Hickory Point Rd, Clarksville, TN 37043
MLS# 3272350Listed by: KELLER WILLIAMS REALTY CLARKSVILLE- New
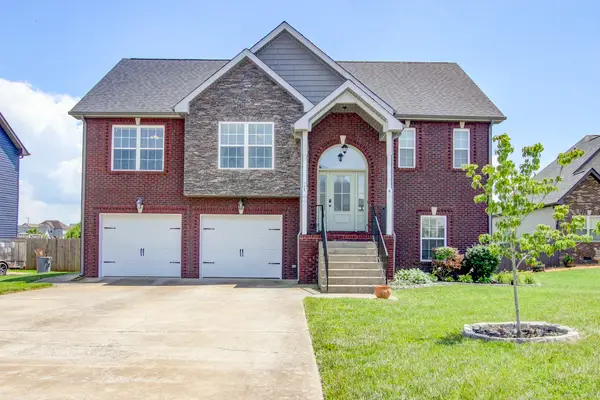 $369,900Active4 beds 3 baths1,856 sq. ft.
1336 Canyon Pl, Clarksville, TN 37042
MLS# 3272367Listed by: EXP REALTY - New
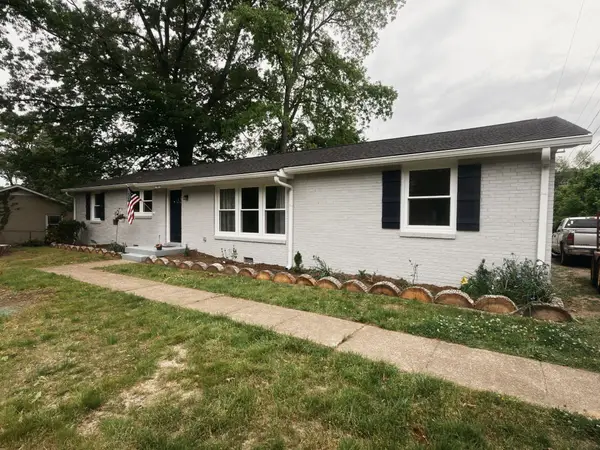
 $274,900Active4 beds 3 baths1,845 sq. ft.
123 Delaware Dr, Clarksville, TN 37042
MLS# 3272239Listed by: CENTURY 21 PLATINUM PROPERTIES - New
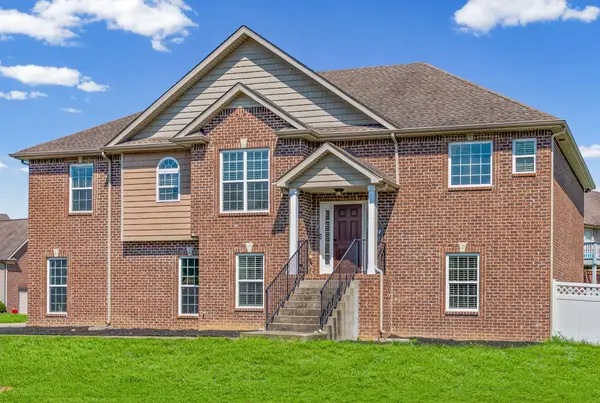 $565,000Active5 beds 3 baths2,933 sq. ft.
598 Press Grove Dr, Clarksville, TN 37043
MLS# 3272240Listed by: BERKSHIRE HATHAWAY HOMESERVICES PENFED REALTY - New
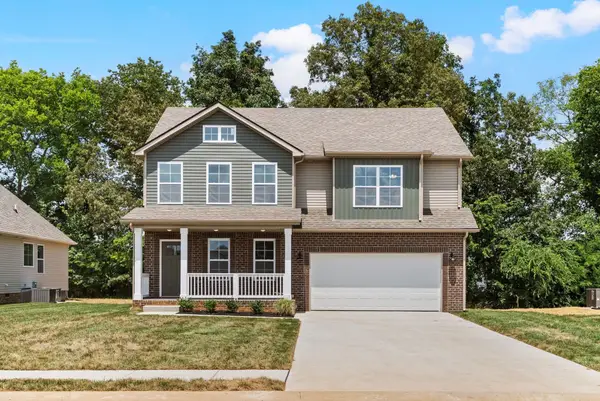 $399,000Active4 beds 3 baths2,435 sq. ft.
1224 Iris Glen Drive, Clarksville, TN 37042
MLS# 3272220Listed by: KELLER WILLIAMS REALTY CLARKSVILLE - Coming Soon
 $365,000Coming Soon3 beds 2 baths
433 Todd Phillips Trl, Clarksville, TN 37042
MLS# 3272060Listed by: COLDWELL BANKER CONROY, MARABLE & HOLLEMAN


Protect your home and budget from life's surprises with an Assurant Home Warranty, backed by a partner that supports you through every step of homeownership. Explore Plans.
©2026 Century 21 Real Estate LLC. All rights reserved. CENTURY 21®, the CENTURY 21 Logo and C21® are service marks owned by Century 21 Real Estate LLC. Century 21 Real Estate LLC fully supports the principles of the Fair Housing Act and the Equal Opportunity Act. Each office is independently owned and operated. Listing information is deemed reliable but not guaranteed accurate.