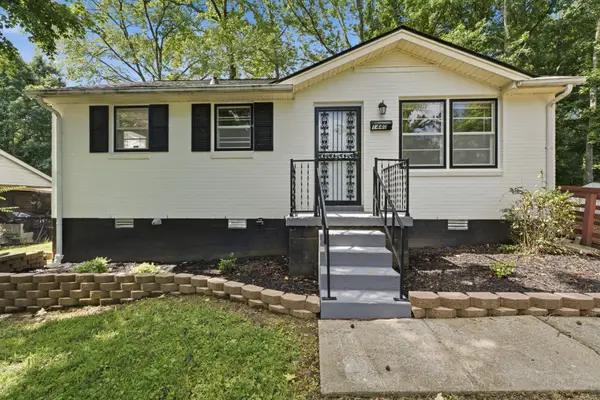
141 Turn Row Dr, Clarksville, TN 37043
Local realty services provided by:CENTURY 21 Premier
141 Turn Row Dr,Clarksville, TN 37043
$295,000
- 3 Beds
- 4 Baths
- 1,806 sq. ft.
- Single family
- Active
Listed by: lisa faye mcdaniel
Office: byers & harvey inc.
MLS#:3322384
Source:NASHVILLE
Price summary
- Price:$295,000
- Price per sq. ft.:$163.34
- Monthly HOA dues:$250
About this home
Welcome Home to 141 Turn Row Dr! Located in the heart of Sango and in one of the sweetest neighborhoods around, Wilson Green, you will be sure to love this place. With 3 bedrooms, each having their own private bathroom, this floor plan is here for efficiency and convenience. This neighborhood also offers some of the best amenities in the area to include; a pool, fitness center, club house, playground, sidewalks for evening walks, and multiple community green spaces for afternoon activities.
Contact an agent
Home facts
- Year built:2007
- Subdivision & Development:Wilson Green
- Listing ID #:3322384
- Added:1 day(s) ago
- Updated:August 05, 2026 at 02:21 PM
Rooms and interior
- Bedrooms:3
- Total bathrooms:4
- Full bathrooms:3
- Half bathrooms:1
- Flooring:Carpet, Laminate, Tile
- Kitchen Description:Dishwasher, Microwave, Oven, Refrigerator
- Basement:Yes
- Living area:1,806 sq. ft.
Heating and cooling
- Cooling:Ceiling Fan(s), Central Air, Electric
- Heating:Central, Electric
- Central air:Yes
Structure and exterior
- Year built:2007
- Building area:1,806 sq. ft.
- Lot area:0.02 Acres
- Construction Materials:Brick, Vinyl Siding
- Exterior Features:Deck
- Levels:3 Story
Schools
- High school:Clarksville High
- Middle school:Richview Middle
- Elementary school:Sango Elementary
Utilities
- Water:Public, Water Available
- Sewer:Public Sewer
Finances and disclosures
- Price:$295,000
- Price per sq. ft.:$163.34
- Tax amount:$2,103
Features and amenities
- Appliances:Dishwasher, Microwave, Refrigerator
- Amenities:Ceiling Fan(s), Clubhouse, Fitness Center, Playground, Smoke Detector(s), Underground Utilities, appl_Oven
- Pool features:In Ground, Pool, Private Pool
Parking
- Total parking spaces:2
- Parking description:Parking Lot
 Copyright 2026 Realtracs Mls. All rights reserved. Realtracs Mls provides content displayed here (“provided content”) on an “as is” basis and makes no representations or warranties regarding the provided content, including, but not limited to those of non-infringement, timeliness, accuracy, or completeness. Individuals and companies using information presented are responsible for verification and validation of information they utilize and present to their customers and clients. Realtracs Mls will not be liable for any damage or loss resulting from use of the provided content or the products available through Portals, IDX, VOW, and/or Syndication. Recipients of this information shall not resell, redistribute, reproduce, modify, or otherwise copy any portion thereof without the expressed written consent of Realtracs Mls. NASHVILLE Member Broker: Renee Hunter
New listings near 141 Turn Row Dr
- New
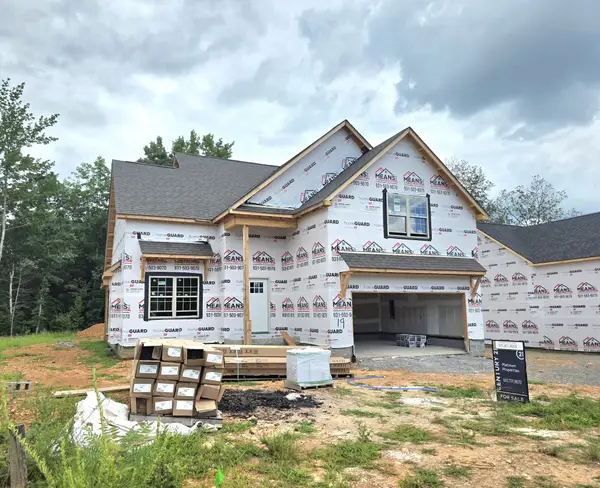
 $385,000Active4 beds 3 baths2,212 sq. ft.
273 Wayne Hall Rd, Clarksville, TN 37040
MLS# 3322436Listed by: CENTURY 21 PLATINUM PROPERTIES - New
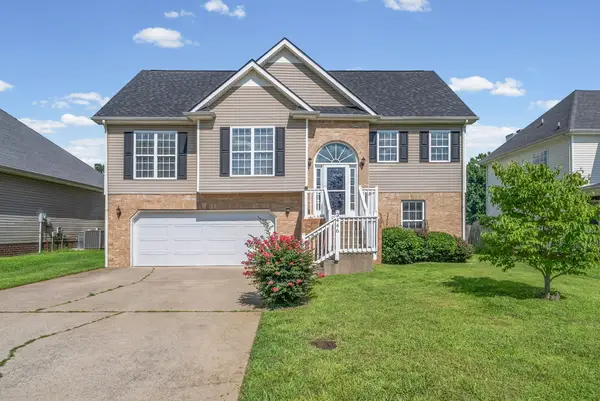 $335,000Active4 beds 3 baths1,804 sq. ft.
3446 Southwood Dr, Clarksville, TN 37042
MLS# 3322419Listed by: LEGION REALTY - New
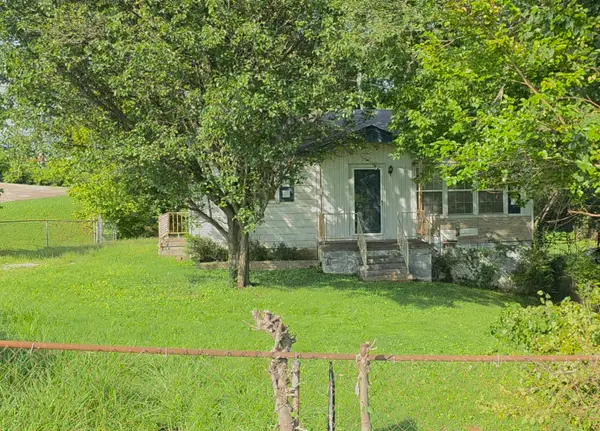 $110,000Active2 beds 1 baths840 sq. ft.
403 Gary Hills Dr, Clarksville, TN 37043
MLS# 3320043Listed by: ADARO REALTY - New
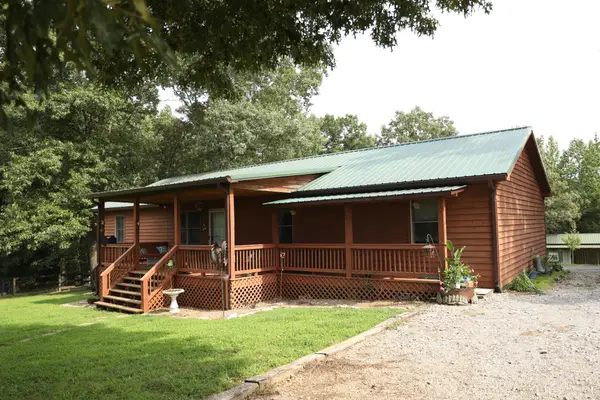 $550,000Active3 beds 2 baths1,792 sq. ft.
3804 Old Clarksville Pike, Clarksville, TN 37043
MLS# 3321996Listed by: COLDWELL BANKER CONROY, MARABLE & HOLLEMAN - New
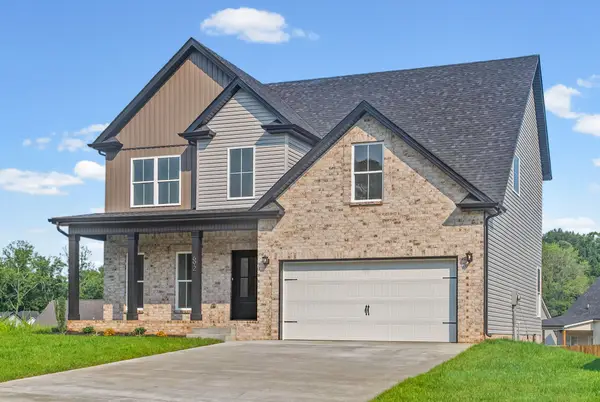 $384,900Active4 beds 3 baths2,110 sq. ft.
692 Eva Agnes Ave, Clarksville, TN 37042
MLS# 3320698Listed by: KELLER WILLIAMS REALTY CLARKSVILLE - New
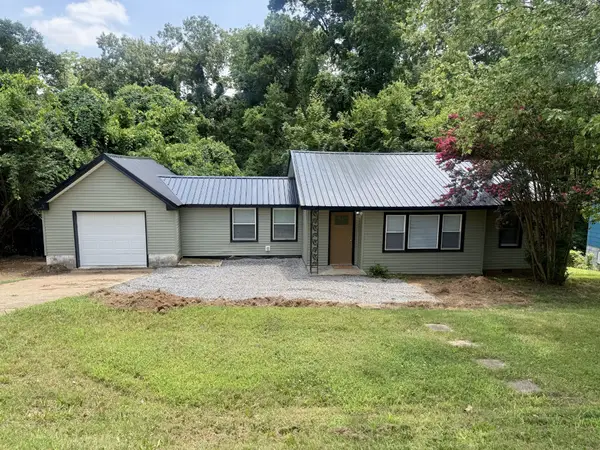 $229,900Active3 beds 1 baths943 sq. ft.
714 Mcgraw St, Clarksville, TN 37040
MLS# 3320892Listed by: HOSPITALITY REALTY & HOMETOWN PROPERTY MANAGEMENT - New
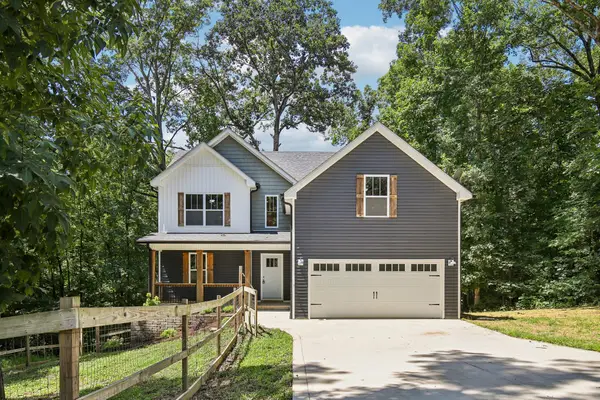 $434,900Active3 beds 3 baths2,328 sq. ft.
2320 Bearden Rd, Clarksville, TN 37043
MLS# 3320929Listed by: BELLSHIRE REALTY, LLC - Open Sat, 1 to 4pmNew
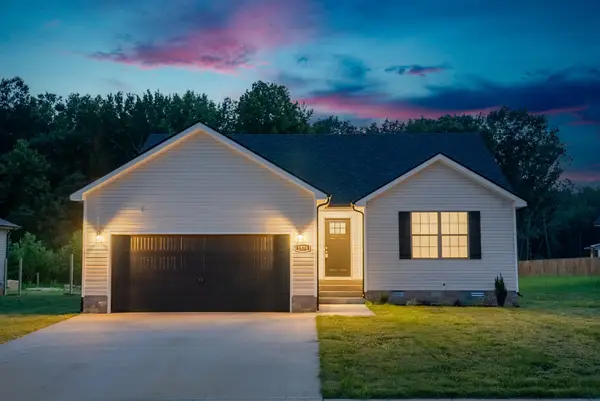 $304,900Active3 beds 2 baths1,250 sq. ft.
1578 Fredrick Dr, Clarksville, TN 37042
MLS# 3314900Listed by: KELLER WILLIAMS REALTY CLARKSVILLE - New
 $229,900Active3 beds 2 baths1,138 sq. ft.
1440 Elm Hill Dr, Clarksville, TN 37040
MLS# 3320317Listed by: ZACH TAYLOR REAL ESTATE


Protect your home and budget from life's surprises with an Assurant Home Warranty, backed by a partner that supports you through every step of homeownership. Explore Plans.
©2026 Century 21 Real Estate LLC. All rights reserved. CENTURY 21®, the CENTURY 21 Logo and C21® are service marks owned by Century 21 Real Estate LLC. Century 21 Real Estate LLC fully supports the principles of the Fair Housing Act and the Equal Opportunity Act. Each office is independently owned and operated. Listing information is deemed reliable but not guaranteed accurate.