1440 Elm Hill Dr, Clarksville, TN 37040
Local realty services provided by:CENTURY 21 Premier
1440 Elm Hill Dr,Clarksville, TN 37040
$229,900
- 3 Beds
- 2 Baths
- 1,138 sq. ft.
- Single family
- Active
Listed by: kevin ranchino
Office: zach taylor real estate
MLS#:3320317
Source:NASHVILLE
Price summary
- Price:$229,900
- Price per sq. ft.:$202.02
About this home
Fully remodeled 3-bedroom, 2-bathroom brick home! all new Flooring, carpet, tile and LVP! all new light fixtures and ceiling fans! beautiful tile showers in each bathroom. Granite countertops with tile backsplash kitchen with an Island makes it easy to entertain. New landscaping makes this a very adorable home ready for the new owner to start making memories. Great location on a very quiet area.
Contact an agent
Home facts
- Year built:1965
- Subdivision & Development:Elm Hill
- Listing ID #:3320317
- Added:1 day(s) ago
- Updated:August 05, 2026 at 02:22 PM
Rooms and interior
- Bedrooms:3
- Total bathrooms:2
- Full bathrooms:2
- Flooring:Carpet, Laminate, Tile
- Kitchen Description:Dishwasher, Microwave, Refrigerator
- Basement:Yes
- Living area:1,138 sq. ft.
Heating and cooling
- Cooling:Central Air
- Heating:Central
- Central air:Yes
Structure and exterior
- Roof:Asphalt
- Year built:1965
- Building area:1,138 sq. ft.
- Lot area:0.21 Acres
- Construction Materials:Brick
- Levels:1 Story
Schools
- High school:Clarksville High
- Middle school:Richview Middle
- Elementary school:Norman Smith Elementary
Utilities
- Water:Public, Water Available
- Sewer:Public Sewer
Finances and disclosures
- Price:$229,900
- Price per sq. ft.:$202.02
- Tax amount:$1,180
Features and amenities
- Appliances:Dishwasher, Microwave, Refrigerator
Parking
- Total parking spaces:2
- Parking description:Detached
- Carport spaces:2
 Copyright 2026 Realtracs Mls. All rights reserved. Realtracs Mls provides content displayed here (“provided content”) on an “as is” basis and makes no representations or warranties regarding the provided content, including, but not limited to those of non-infringement, timeliness, accuracy, or completeness. Individuals and companies using information presented are responsible for verification and validation of information they utilize and present to their customers and clients. Realtracs Mls will not be liable for any damage or loss resulting from use of the provided content or the products available through Portals, IDX, VOW, and/or Syndication. Recipients of this information shall not resell, redistribute, reproduce, modify, or otherwise copy any portion thereof without the expressed written consent of Realtracs Mls. NASHVILLE Member Broker: Renee Hunter
New listings near 1440 Elm Hill Dr
- New
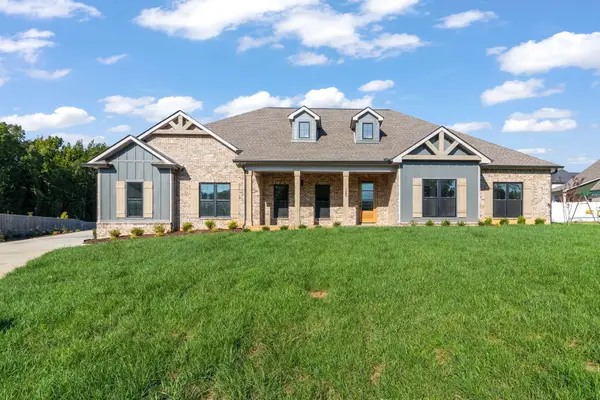 $720,000Active4 beds 3 baths3,059 sq. ft.
120 Denton Ct, Clarksville, TN 37043
MLS# 3322525Listed by: FUTUREARTH REAL ESTATE - New
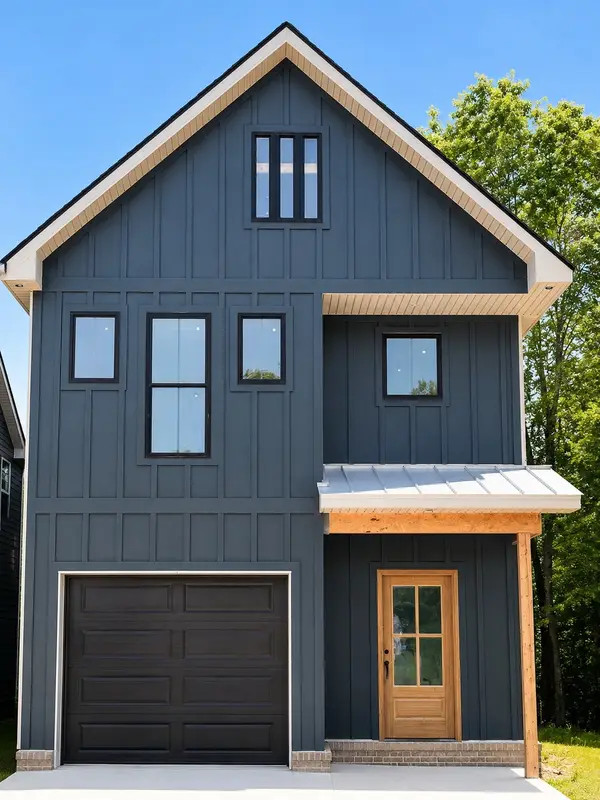 $324,900Active3 beds 3 baths1,488 sq. ft.
15 Holland Park West, Clarksville, TN 37043
MLS# 3322529Listed by: FUTUREARTH REAL ESTATE - New
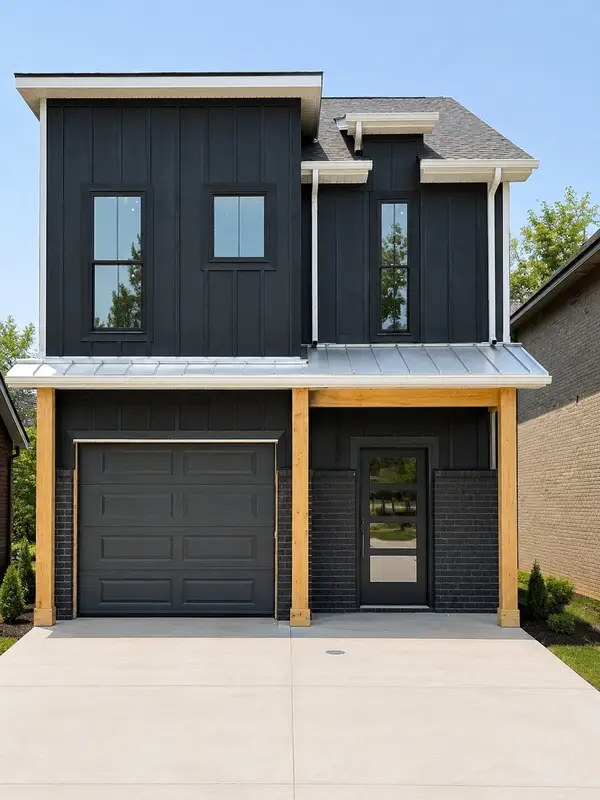 $324,900Active3 beds 3 baths1,488 sq. ft.
14 Holland Park West, Clarksville, TN 37043
MLS# 3322536Listed by: FUTUREARTH REAL ESTATE - New
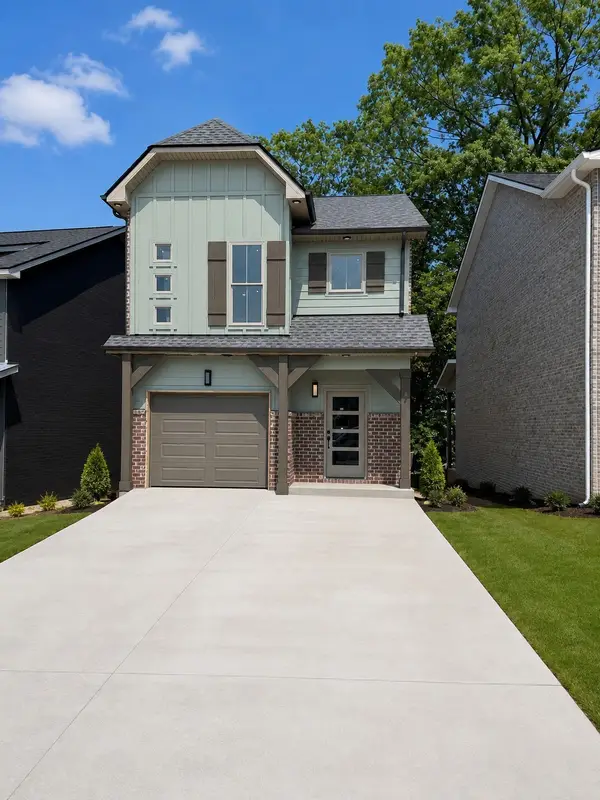 $359,900Active3 beds 3 baths1,488 sq. ft.
58 Holland Park West, Clarksville, TN 37043
MLS# 3322562Listed by: FUTUREARTH REAL ESTATE - New
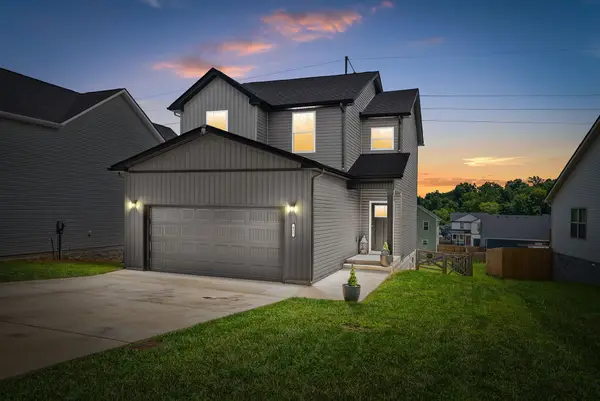 $315,000Active3 beds 3 baths1,570 sq. ft.
467 Mattingly Dr, Clarksville, TN 37042
MLS# 3326363Listed by: BYERS & HARVEY INC. - New
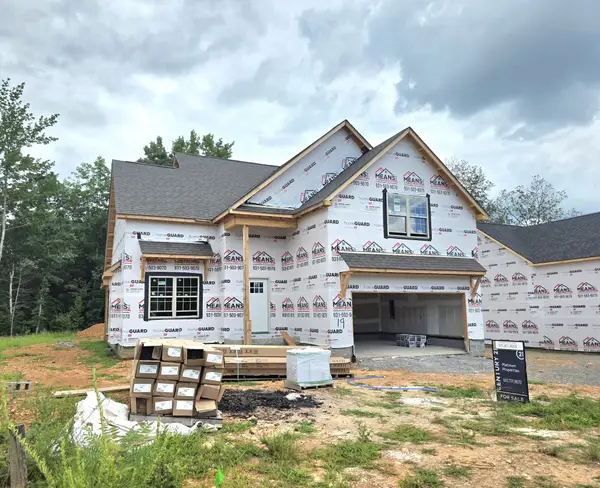
 $385,000Active4 beds 3 baths2,212 sq. ft.
273 Wayne Hall Rd, Clarksville, TN 37040
MLS# 3322436Listed by: CENTURY 21 PLATINUM PROPERTIES - New
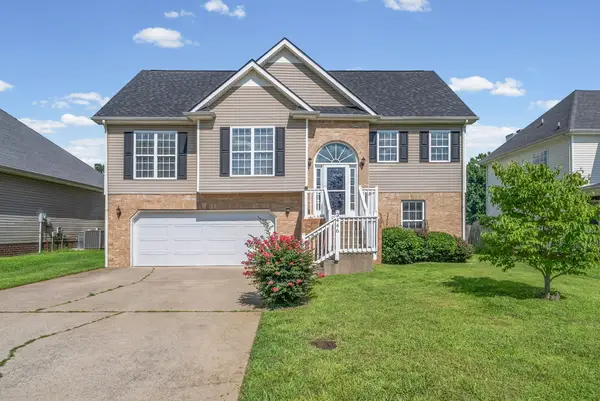 $335,000Active4 beds 3 baths1,804 sq. ft.
3446 Southwood Dr, Clarksville, TN 37042
MLS# 3322419Listed by: LEGION REALTY - New
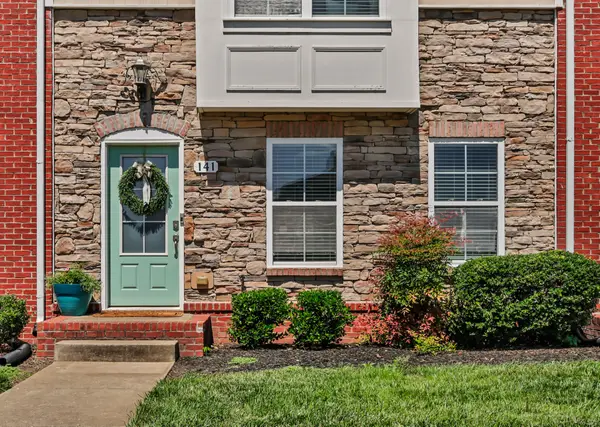 $295,000Active3 beds 4 baths1,806 sq. ft.
141 Turn Row Dr, Clarksville, TN 37043
MLS# 3322384Listed by: BYERS & HARVEY INC. - New
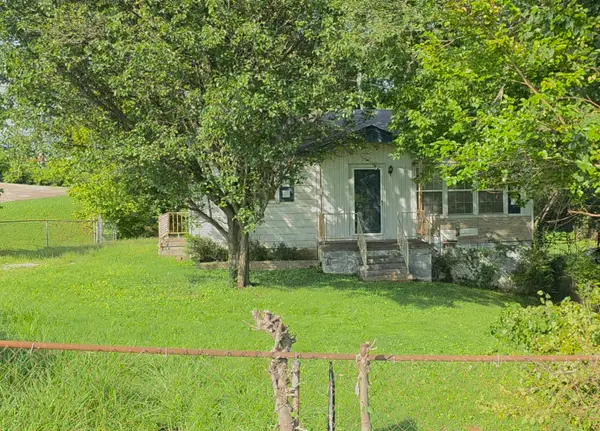 $110,000Active2 beds 1 baths840 sq. ft.
403 Gary Hills Dr, Clarksville, TN 37043
MLS# 3320043Listed by: ADARO REALTY - New
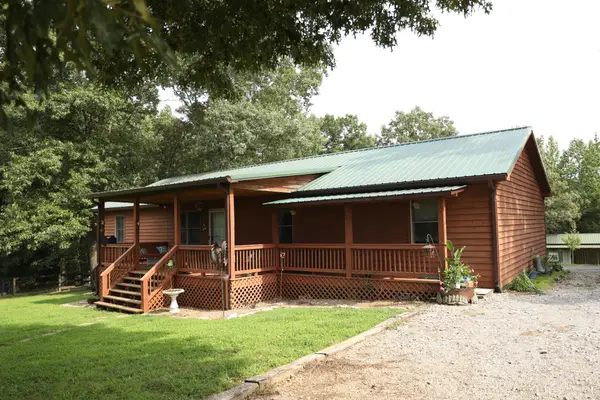 $550,000Active3 beds 2 baths1,816 sq. ft.
3804 Old Clarksville Pike, Clarksville, TN 37043
MLS# 3321996Listed by: COLDWELL BANKER CONROY, MARABLE & HOLLEMAN


Protect your home and budget from life's surprises with an Assurant Home Warranty, backed by a partner that supports you through every step of homeownership. Explore Plans.
©2026 Century 21 Real Estate LLC. All rights reserved. CENTURY 21®, the CENTURY 21 Logo and C21® are service marks owned by Century 21 Real Estate LLC. Century 21 Real Estate LLC fully supports the principles of the Fair Housing Act and the Equal Opportunity Act. Each office is independently owned and operated. Listing information is deemed reliable but not guaranteed accurate.