
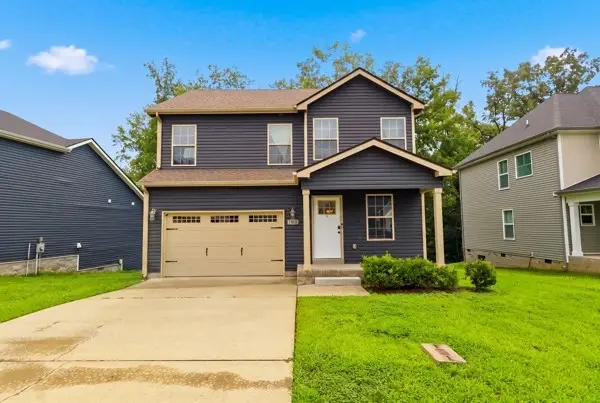
145 Covey Rise Cir, Clarksville, TN 37043
Local realty services provided by:CENTURY 21 Premier
145 Covey Rise Cir,Clarksville, TN 37043
$479,900
- 3 Beds
- 3 Baths
- - sq. ft.
- Single family
- Coming Soon
Listed by: sarah evans
Office: blue skies realty, llc.
MLS#:3309082
Source:NASHVILLE
Price summary
- Price:$479,900
- Monthly HOA dues:$45
About this home
Custom-built all-brick home on a spacious 1/3-acre lot with distinctive architectural details you simply don’t find in every home. The living room is a standout, featuring a dramatic arched/barrel-style ceiling with beautiful exposed wood beams, custom trim work and a gas fireplace that give the space warmth and character. Hardwood and tile flooring flow through much of the home, while the kitchen offers granite countertops, stainless appliances, abundant cabinetry and an impressive 8-foot island. The spacious primary suite includes a tray ceiling and private bath, and the secondary bedrooms are generously sized with a Jack-and-Jill bath. A large bonus room with a closet offers plenty of flexibility for a media room, office, playroom or potential fourth bedroom. Additional details include crown molding, recessed lighting and other custom touches throughout. The side-entry garage is an especially nice feature, keeping garage doors out of the front elevation and adding to the home's curb appeal. With its generous lot that backs to open space, all-brick construction and unique custom design, this home offers space, character and craftsmanship that stand apart from newer cookie-cutter construction....
Contact an agent
Home facts
- Year built:2011
- Listing ID #:3309082
- Updated:July 28, 2026 at 02:17 PM
Rooms and interior
- Bedrooms:3
- Total bathrooms:3
- Full bathrooms:2
- Half bathrooms:1
- Flooring:Carpet
- Kitchen Description:Dishwasher, Microwave, Refrigerator
- Basement:Yes
- Basement Description:Crawl Space
Heating and cooling
- Cooling:Central Air
- Heating:Central
- Central air:Yes
Structure and exterior
- Year built:2011
- Architectural Style:Tudor
- Construction Materials:Brick, Frame
- Exterior Features:Deck
- Levels:2 Story
Schools
- High school:Kirkwood High
- Middle school:Kirkwood Middle
- Elementary school:Kirkwood Elementary
Utilities
- Water:Public, Water Available
- Sewer:Public Sewer
Finances and disclosures
- Price:$479,900
- Tax amount:$2,687
Features and amenities
- Appliances:Dishwasher, Microwave, Refrigerator
Parking
- Total parking spaces:2
- Garage:Yes
- Garage spaces:2
 Copyright 2026 Realtracs Mls. All rights reserved. Realtracs Mls provides content displayed here (“provided content”) on an “as is” basis and makes no representations or warranties regarding the provided content, including, but not limited to those of non-infringement, timeliness, accuracy, or completeness. Individuals and companies using information presented are responsible for verification and validation of information they utilize and present to their customers and clients. Realtracs Mls will not be liable for any damage or loss resulting from use of the provided content or the products available through Portals, IDX, VOW, and/or Syndication. Recipients of this information shall not resell, redistribute, reproduce, modify, or otherwise copy any portion thereof without the expressed written consent of Realtracs Mls. NASHVILLE Member Broker: Renee Hunter
New listings near 145 Covey Rise Cir
- Coming Soon
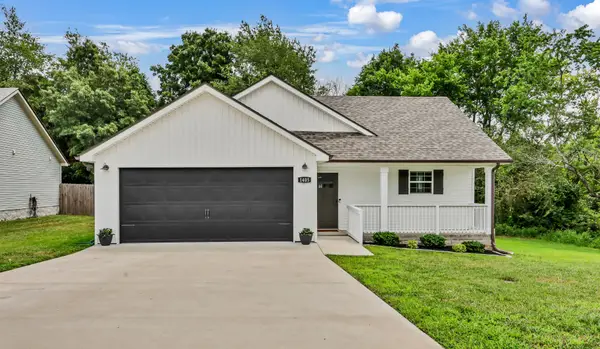 $305,000Coming Soon3 beds 2 baths
1405 Fredrick Dr, Clarksville, TN 37042
MLS# 3306688Listed by: CENTURY 21 PLATINUM PROPERTIES - Coming Soon
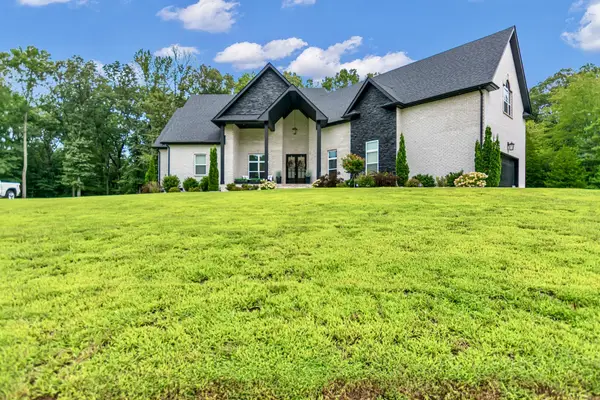 $835,000Coming Soon4 beds 4 baths
1381 Reda Drive, Clarksville, TN 37042
MLS# 3306720Listed by: WHAT ABOUT THAT HOUSE REAL ESTATE SERVICES - Coming Soon
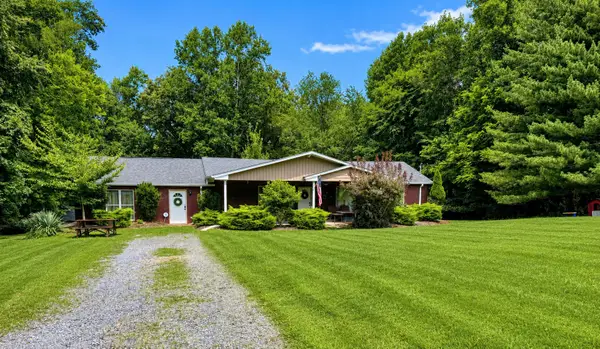 $334,900Coming Soon3 beds 3 baths
825 Pollard Rd, Clarksville, TN 37042
MLS# 3306733Listed by: CLARKSVILLEHOMEOWNER.COM - Coming Soon
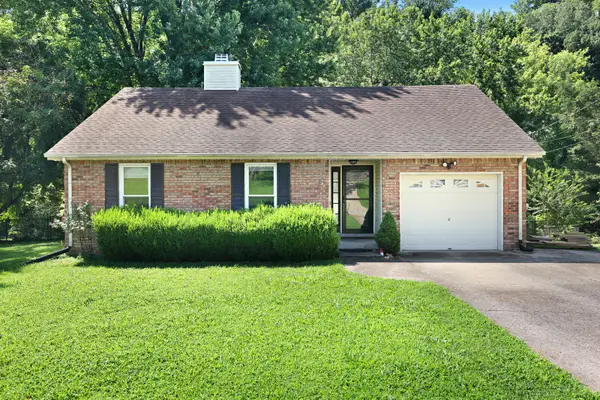 $239,900Coming Soon3 beds 2 baths
1741 Broadripple Dr, Clarksville, TN 37042
MLS# 3307289Listed by: THE ASHTON REAL ESTATE GROUP OF RE/MAX ADVANTAGE - Coming Soon
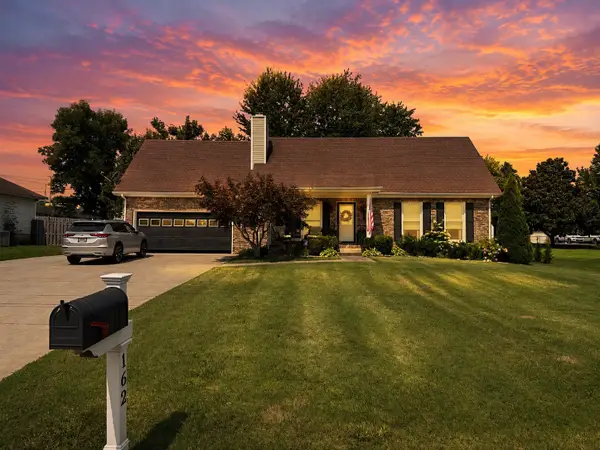 $339,900Coming Soon3 beds 2 baths
162 Lancashire Dr, Clarksville, TN 37043
MLS# 3307304Listed by: RENCO REALTY - Coming Soon
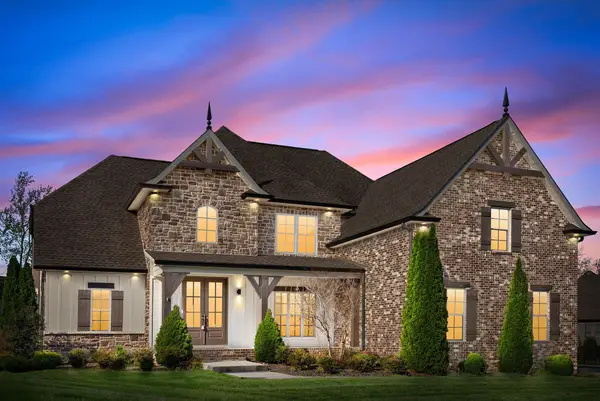 $789,000Coming Soon4 beds 3 baths
250 Harrowgate Dr, Clarksville, TN 37043
MLS# 3307485Listed by: LEGION REALTY - Coming Soon
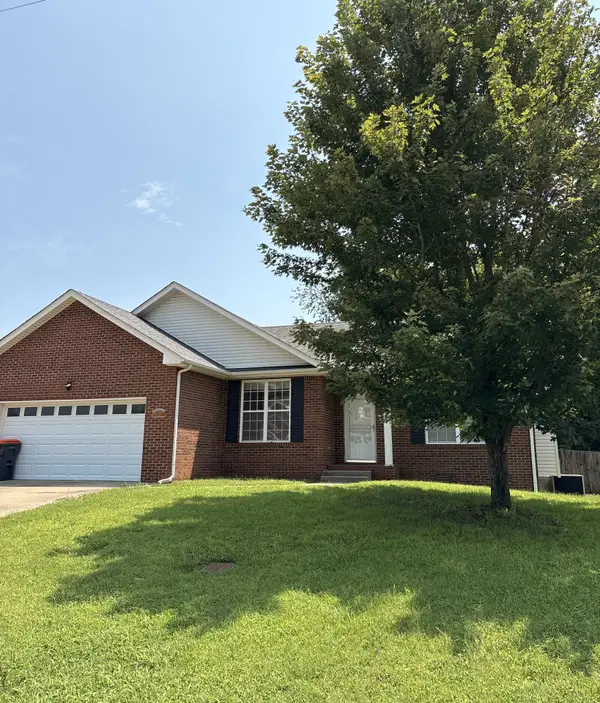 $259,900Coming Soon3 beds 2 baths
321 Maple Park Dr, Clarksville, TN 37040
MLS# 3309092Listed by: HORIZON REALTY & MANAGEMENT - Coming Soon
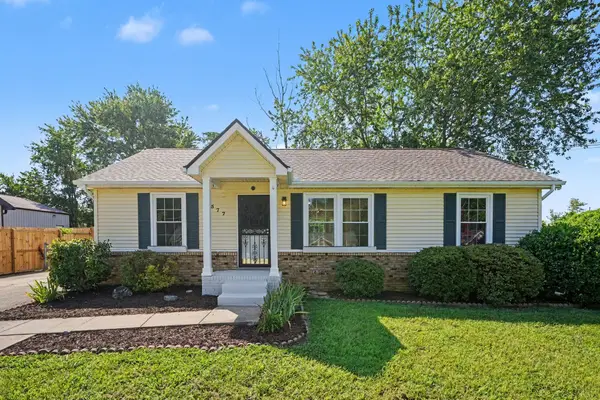 $229,000Coming Soon3 beds 2 baths
1577 Mary Beth Ln, Clarksville, TN 37042
MLS# 3309127Listed by: BELLSHIRE REALTY, LLC - Coming Soon
 $303,000Coming Soon3 beds 5 baths
1173 Old Charlotte Trce, Clarksville, TN 37040
MLS# 3309166Listed by: NASH REAL ESTATE GROUP LLC


Protect your home and budget from life's surprises with an Assurant Home Warranty, backed by a partner that supports you through every step of homeownership. Explore Plans.
©2026 Century 21 Real Estate LLC. All rights reserved. CENTURY 21®, the CENTURY 21 Logo and C21® are service marks owned by Century 21 Real Estate LLC. Century 21 Real Estate LLC fully supports the principles of the Fair Housing Act and the Equal Opportunity Act. Each office is independently owned and operated. Listing information is deemed reliable but not guaranteed accurate.