145 Monaghan Dr, Clarksville, TN 37042
Local realty services provided by:CENTURY 21 Premier
145 Monaghan Dr,Clarksville, TN 37042
$394,900
- 4 Beds
- 3 Baths
- 2,000 sq. ft.
- Single family
- Active
Listed by: heather m. eisenmann
Office: clarksvillehomeowner.com
MLS#:3244588
Source:NASHVILLE
Price summary
- Price:$394,900
- Price per sq. ft.:$197.45
- Monthly HOA dues:$30
About this home
This incredible home comes complete with a French door refrigerator, washer and dryer, and window blinds already installed—giving you the big conveniences from day one. With four spacious bedrooms and a layout designed for real life, this home blends comfort, function, and easy everyday living in all the right ways. The main level features an open-concept design with a modern island kitchen, stainless steel appliances, generous counter space, and an easy flow into the living room, keeping everyone connected whether you’re hosting or just settling in for the night.
Upstairs, all four bedrooms are spacious and filled with natural light. The oversized primary suite feels like its own retreat with a tiled walk-in shower, double vanities, and a large dressing closet with room to stay organized. A three-car garage adds the extra space everyone is looking for—whether you need parking, storage, a home gym, or room for hobbies.
Located just a short drive to Fort Campbell and less than an hour from Land Between the Lakes National Recreation Area, this home offers convenience with room to spread out....
Contact an agent
Home facts
- Year built:2026
- Subdivision & Development:Cherry Fields
- Listing ID #:3244588
- Added:45 day(s) ago
- Updated:August 02, 2026 at 02:31 PM
Rooms and interior
- Bedrooms:4
- Total bathrooms:3
- Full bathrooms:2
- Half bathrooms:1
- Flooring:Carpet, Laminate, Tile
- Kitchen Description:Dishwasher, Disposal, Microwave, Refrigerator
- Basement:Yes
- Living area:2,000 sq. ft.
Heating and cooling
- Cooling:Ceiling Fan(s), Central Air
- Heating:Central
- Central air:Yes
Structure and exterior
- Roof:Shingle
- Year built:2026
- Building area:2,000 sq. ft.
- Lot area:0.22 Acres
- Architectural Style:Contemporary
- Construction Materials:Hardboard Siding
- Exterior Features:Deck
- Levels:2 Story
Schools
- High school:Northwest High School
- Middle school:New Providence Middle
- Elementary school:Liberty Elementary
Utilities
- Water:Public, Water Available
- Sewer:Public Sewer
Finances and disclosures
- Price:$394,900
- Price per sq. ft.:$197.45
- Tax amount:$368
Features and amenities
- Appliances:Dishwasher, Disposal, Microwave, Refrigerator, Washer
- Laundry features:Dryer, Washer
- Amenities:Ceiling Fan(s), Walk-In Closet(s)
Parking
- Total parking spaces:2
- Garage:Yes
- Garage spaces:2
 Copyright 2026 Realtracs Mls. All rights reserved. Realtracs Mls provides content displayed here (“provided content”) on an “as is” basis and makes no representations or warranties regarding the provided content, including, but not limited to those of non-infringement, timeliness, accuracy, or completeness. Individuals and companies using information presented are responsible for verification and validation of information they utilize and present to their customers and clients. Realtracs Mls will not be liable for any damage or loss resulting from use of the provided content or the products available through Portals, IDX, VOW, and/or Syndication. Recipients of this information shall not resell, redistribute, reproduce, modify, or otherwise copy any portion thereof without the expressed written consent of Realtracs Mls. NASHVILLE Member Broker: Renee Hunter
New listings near 145 Monaghan Dr
- New
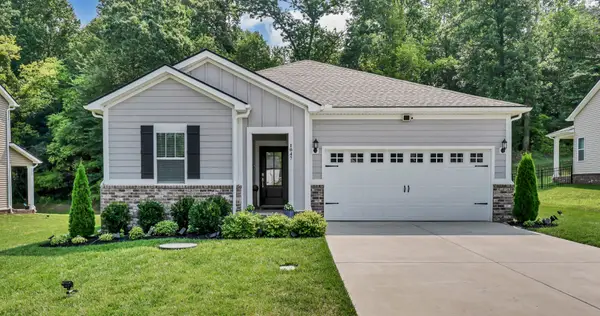 $360,000Active3 beds 2 baths1,800 sq. ft.
1047 Ross Farms Blvd, Clarksville, TN 37043
MLS# 3318998Listed by: KELLER WILLIAMS REALTY CLARKSVILLE - New
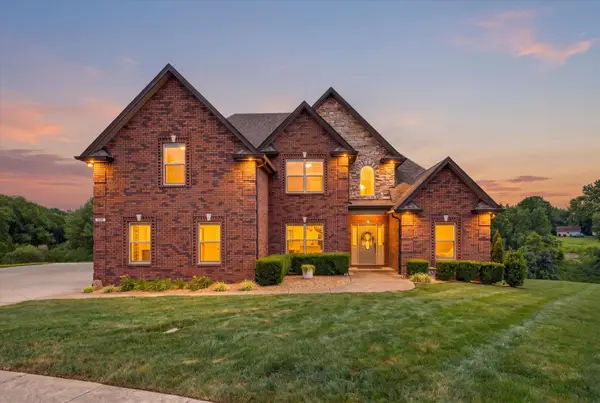 $539,000Active4 beds 3 baths2,824 sq. ft.
1276 Ambleside Ct, Clarksville, TN 37040
MLS# 3319021Listed by: BERKSHIRE HATHAWAY HOMESERVICES PENFED REALTY 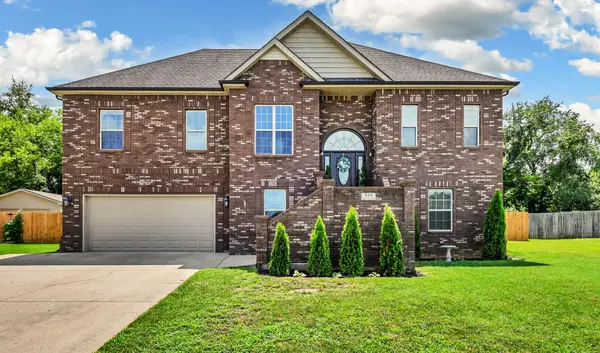 $479,000Active4 beds 3 baths2,700 sq. ft.
939 Nectar Ct, Clarksville, TN 37043
MLS# 3269931Listed by: CLARKSVILLEHOMEOWNER.COM- New
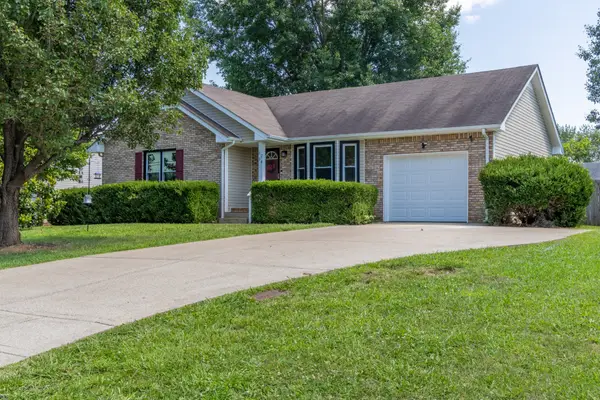 $265,000Active3 beds 2 baths1,111 sq. ft.
3234 Tabby Dr, Clarksville, TN 37042
MLS# 3318979Listed by: VISION REALTY - New
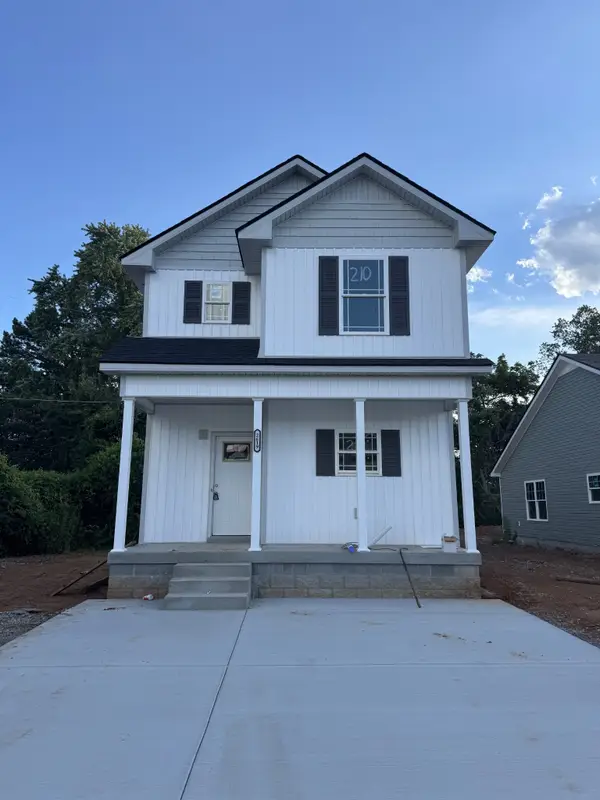
 $300,000Active3 beds 3 baths1,518 sq. ft.
2619 Scott Dr, Clarksville, TN 37042
MLS# 3318903Listed by: CENTURY 21 PLATINUM PROPERTIES - New
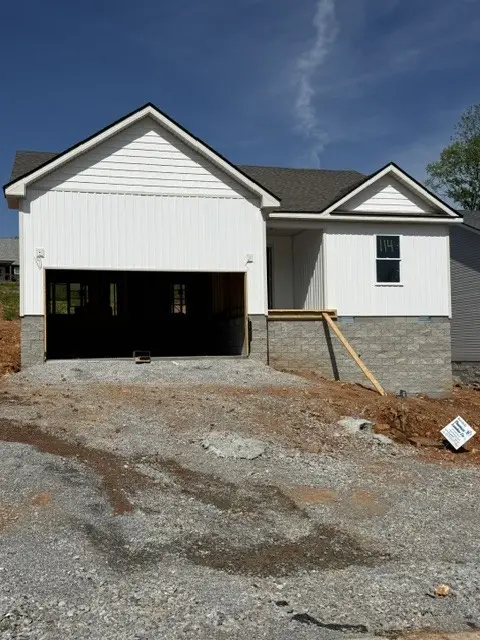 $305,000Active3 beds 2 baths1,428 sq. ft.
1158 Tybee Dr, Clarksville, TN 37042
MLS# 3318910Listed by: CENTURY 21 PLATINUM PROPERTIES - New
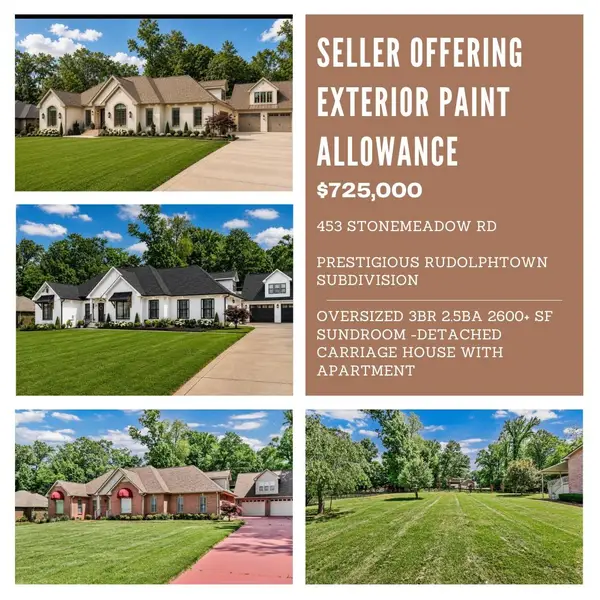 $725,000Active3 beds 3 baths2,651 sq. ft.
453 Stonemeadow Rd, Clarksville, TN 37043
MLS# 3318920Listed by: CENTURY 21 PLATINUM PROPERTIES - New
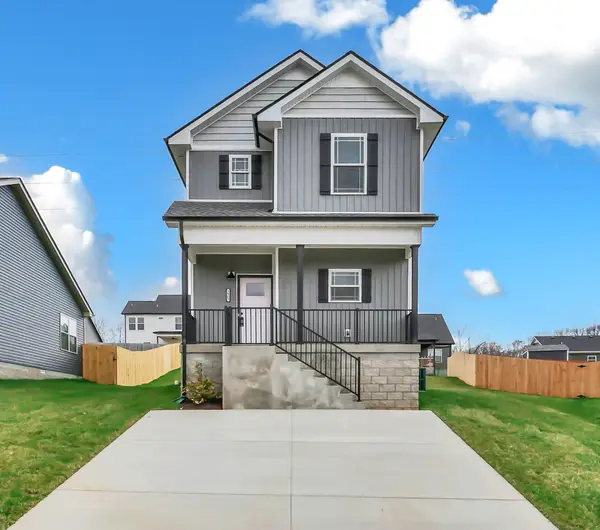 $284,900Active3 beds 3 baths1,518 sq. ft.
1465 Isaiah Dr, Clarksville, TN 37042
MLS# 3318929Listed by: CENTURY 21 PLATINUM PROPERTIES - New
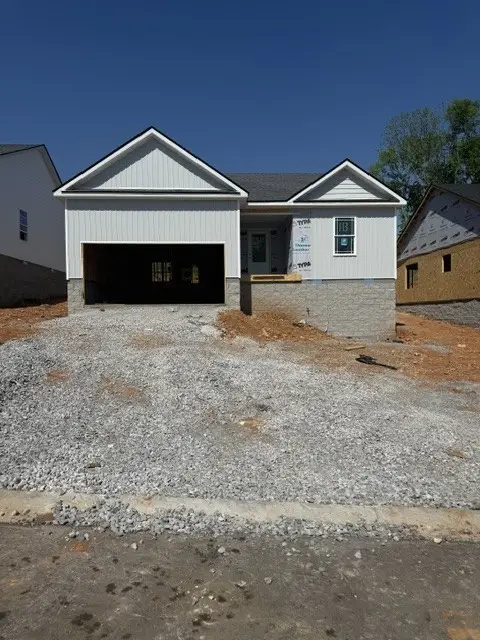 $305,000Active3 beds 2 baths1,428 sq. ft.
1162 Tybee Dr, Clarksville, TN 37042
MLS# 3318935Listed by: CENTURY 21 PLATINUM PROPERTIES - New
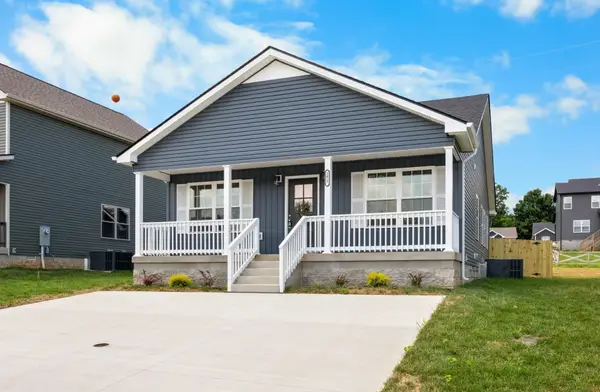 $285,000Active3 beds 2 baths1,284 sq. ft.
1166 Tybee Dr, Clarksville, TN 37042
MLS# 3318939Listed by: CENTURY 21 PLATINUM PROPERTIES


Protect your home and budget from life's surprises with an Assurant Home Warranty, backed by a partner that supports you through every step of homeownership. Explore Plans.
©2026 Century 21 Real Estate LLC. All rights reserved. CENTURY 21®, the CENTURY 21 Logo and C21® are service marks owned by Century 21 Real Estate LLC. Century 21 Real Estate LLC fully supports the principles of the Fair Housing Act and the Equal Opportunity Act. Each office is independently owned and operated. Listing information is deemed reliable but not guaranteed accurate.