
1494 Hallies Way, Clarksville, TN 37043
Local realty services provided by:CENTURY 21 Premier
1494 Hallies Way,Clarksville, TN 37043
$339,900
- 3 Beds
- 2 Baths
- 1,400 sq. ft.
- Single family
- Active
Listed by: jaime wallace
Office: keller williams realty clarksville
MLS#:3531721
Source:NASHVILLE
Price summary
- Price:$339,900
- Price per sq. ft.:$242.79
- Monthly HOA dues:$35
About this home
NEW CONSTRUCTION in Highly DESIREABLE Rossview PLUS close to new COSTCO coming in 2028?! — Under $340,000! HURRY so you can make some of your own selections in our SHOWROOM! Tree-lined backyard and no rear neighbors!!!
Looking for a QUALITY-built home that’s not from a big-box builder? This is your chance! ***NEWS FLASH!!!*** ZERO MONEY DOWN AVAILABLE!!! Ask us to see if you qualify for up to $25,000 in down payment assistance w/ a THDA grant!!! PLUS... Builder offering $20,000 in FLEX CASH
Introducing The Aberdeen — a stunning open-concept ranch designed with style, comfort, and functionality in mind. Step inside to soaring ceilings, beautiful engineered hardwood flooring, and a sophisticated fireplace that creates the perfect focal point in the spacious living room. Natural light pours throughout the home, making every space feel bright and inviting.
The chef-inspired kitchen is sure to impress with custom soft-close cabinetry, granite countertops, a large island, designer backsplash, and stainless steel appliances. Whether you’re entertaining guests or enjoying a quiet night at home, this space was made to be enjoyed.
Retreat to your spacious owner’s suite featuring a luxurious private bath with a soaking tub, separate shower, and oversized walk-in closet. The split-bedroom floor plan provides additional privacy for family members or guests.
Step outside to your covered back deck complete with a ceiling fan—perfect for relaxing evenings and weekend gatherings. As an added bonus, the builder is including a FREE accent wall in the primary bedroom!
The best part? The $20,000 buyer incentive can be used your way! Cover ALL closing costs, buy down your interest rate, add a fence, refrigerator, or blinds, install a storm shelter, or even pay off student loans or your car (for qualified buyers)! The possibilities are ENDLESS!
Affordable. Stylish. Move-in Ready. Rossview homes at this price don’t last long—schedule your showing today!...
Contact an agent
Home facts
- Year built:2026
- Subdivision & Development:Mae Fields
- Listing ID #:3531721
- Added:55 day(s) ago
- Updated:October 30, 2026 at 04:11 PM
Rooms and interior
- Bedrooms:3
- Total bathrooms:2
- Full bathrooms:2
- Flooring:Carpet, Tile
- Kitchen Description:Dishwasher, Disposal
- Basement Description:Crawl Space
- Living area:1,400 sq. ft.
Heating and cooling
- Cooling:Ceiling Fan(s), Central Air, Electric
- Heating:Central, Electric
- Central air:Yes
Structure and exterior
- Roof:Shingle
- Year built:2026
- Building area:1,400 sq. ft.
- Architectural Style:Ranch
- Construction Materials:Vinyl Siding
- Exterior Features:Deck
- Levels:1 Story
Schools
- High school:Rossview High
- Middle school:Rossview Middle
- Elementary school:Rossview Elementary
Utilities
- Water:Public, Water Available
- Sewer:Public Sewer
Finances and disclosures
- Price:$339,900
- Price per sq. ft.:$242.79
- Tax amount:$999
Features and amenities
- Appliances:Dishwasher, Disposal
- Amenities:Ceiling Fan(s), High Speed Internet, Smoke Detector(s), Underground Utilities, Walk-In Closet(s)
Parking
- Total parking spaces:2
- Parking description:Attached
- Garage:Yes
- Garage spaces:2
 Copyright 2026 Realtracs Mls. All rights reserved. Realtracs Mls provides content displayed here (“provided content”) on an “as is” basis and makes no representations or warranties regarding the provided content, including, but not limited to those of non-infringement, timeliness, accuracy, or completeness. Individuals and companies using information presented are responsible for verification and validation of information they utilize and present to their customers and clients. Realtracs Mls will not be liable for any damage or loss resulting from use of the provided content or the products available through Portals, IDX, VOW, and/or Syndication. Recipients of this information shall not resell, redistribute, reproduce, modify, or otherwise copy any portion thereof without the expressed written consent of Realtracs Mls. NASHVILLE Member Broker: Renee Hunter
New listings near 1494 Hallies Way
- Coming Soon
 $510,000Coming Soon4 beds 3 baths3,149 sq. ft.
907 Terraceside Cir, Clarksville, TN 37040
MLS# 3629584Listed by: EXP REALTY - Coming Soon
 $237,000Coming Soon3 beds 2 baths2,590 sq. ft.
2013 Church Rd, Clarksville, TN 37040
MLS# 3628826Listed by: COLDWELL BANKER SOUTHERN REALTY - Coming Soon
 $200,000Coming Soon2 beds 3 baths1,228 sq. ft.
315 Sam Houston Cir, Clarksville, TN 37040
MLS# 3628674Listed by: HAUS REALTY & MANAGEMENT LLC - Coming Soon
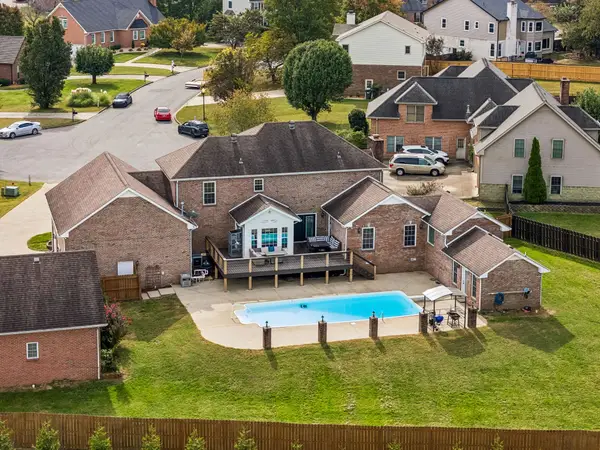 $789,900Coming Soon4 beds 4 baths3,926 sq. ft.
276 Avignon Way, Clarksville, TN 37043
MLS# 3628321Listed by: VETERANS REALTY SERVICES - Coming Soon
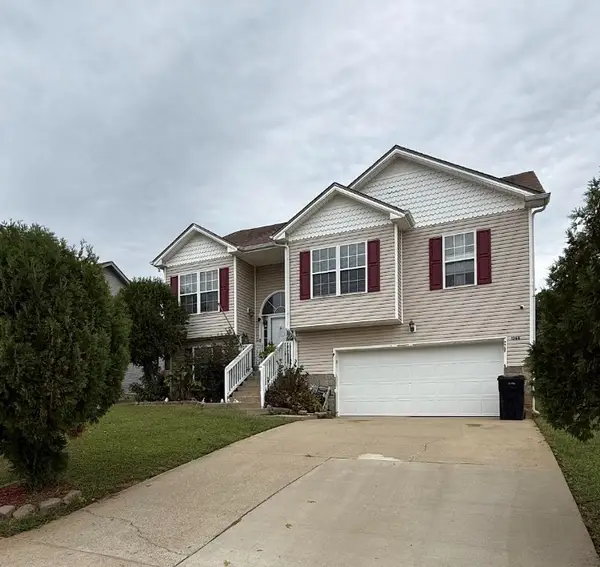 $317,000Coming Soon3 beds 3 baths2,190 sq. ft.
1368 Mutual Dr, Clarksville, TN 37042
MLS# 3628262Listed by: KELLER WILLIAMS REALTY CLARKSVILLE - Coming Soon
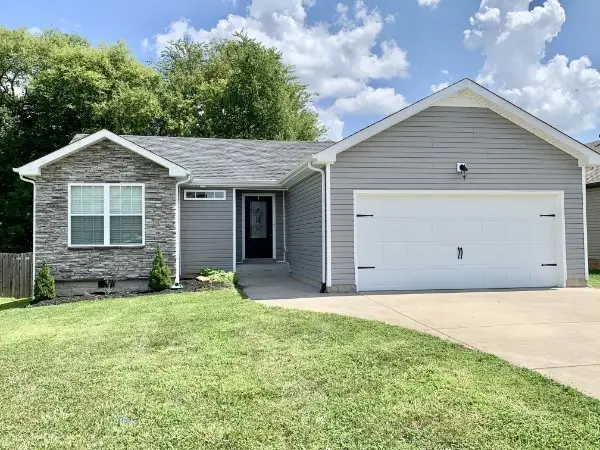 $299,900Coming Soon3 beds 2 baths1,430 sq. ft.
1843 Camelot Dr, Clarksville, TN 37040
MLS# 3627983Listed by: COLDWELL BANKER SOUTHERN REALTY - Coming Soon
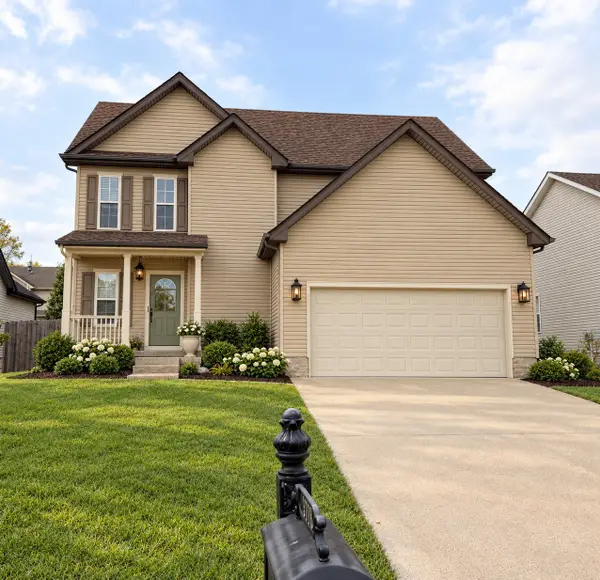 $300,000Coming Soon3 beds 3 baths1,621 sq. ft.
3718 Gray Fox Dr, Clarksville, TN 37040
MLS# 3627650Listed by: EVOLVE REAL ESTATE, LLC - Coming Soon
 $205,500Coming Soon2 beds 3 baths1,324 sq. ft.
199 Alexander Blvd, Clarksville, TN 37040
MLS# 3627623Listed by: RE/MAX NORTHSTAR - Coming Soon
 $1,150,000Coming Soon5 beds 6 baths6,692 sq. ft.
306 Abby Ln, Clarksville, TN 37043
MLS# 3627532Listed by: CENTER POINT REAL ESTATE - Coming Soon
 $375,000Coming Soon4 beds 3 baths2,238 sq. ft.
836 Cherry Blossom Ln, Clarksville, TN 37040
MLS# 3627225Listed by: KEYSTONE REALTY AND MANAGEMENT


Protect your home and budget from life's surprises with an Assurant Home Warranty, backed by a partner that supports you through every step of homeownership. Explore Plans.
©2026 Century 21 Real Estate LLC. All rights reserved. CENTURY 21®, the CENTURY 21 Logo and C21® are service marks owned by Century 21 Real Estate LLC. Century 21 Real Estate LLC fully supports the principles of the Fair Housing Act and the Equal Opportunity Act. Each office is independently owned and operated. Listing information is deemed reliable but not guaranteed accurate.