
1614 Autumn Dr, Clarksville, TN 37042
Local realty services provided by:CENTURY 21 Premier
1614 Autumn Dr,Clarksville, TN 37042
$305,000
- 3 Beds
- 3 Baths
- - sq. ft.
- Single family
- Sold
Listed by: natalie x. dewey
Office: benchmark realty
MLS#:3221564
Source:NASHVILLE
Sorry, we are unable to map this address
Price summary
- Price:$305,000
About this home
SELLER MOTIVATED: Welcome to 1614 Autumn Dr in Clarksville, TN. This beautifully maintained 3 bedroom, 2.5 bath home offers comfortable living space with the perfect blend of functionality and charm. A spacious bonus room that offers flexibility for guests, a home office, or 4th bedroom! The large backyard with plenty of room for outdoor gatherings this summer. Conveniently located near Fort Campbell, shopping, dining, and schools, this home combines peaceful neighborhood living with easy access to everything Clarksville has to offer. Not to mention the roof was replaced in 2022! All pertinent info is to be verified by buyer/buyer's agent. Preferred lender offering $2,000 credit towards closing costs for qualified buyers Francine Mazzei (949) 357-5593 fmazzei@xperthomelending.com
Contact an agent
Home facts
- Year built:2006
- Listing ID #:3221564
- Added:63 day(s) ago
- Updated:July 30, 2026 at 07:59 AM
Rooms and interior
- Bedrooms:3
- Total bathrooms:3
- Full bathrooms:2
- Half bathrooms:1
- Flooring:Carpet, Laminate, Vinyl
- Kitchen Description:Dishwasher, Microwave, Refrigerator
- Basement:Yes
- Basement Description:Crawl Space
Heating and cooling
- Cooling:Ceiling Fan(s), Central Air, Electric
- Heating:Central, Electric
- Central air:Yes
Structure and exterior
- Year built:2006
- Construction Materials:Brick, Vinyl Siding
- Exterior Features:Deck, Patio
- Levels:2 Story
Schools
- High school:Northeast High School
- Middle school:Northeast Middle
- Elementary school:Pisgah Elementary
Utilities
- Water:Public, Water Available
- Sewer:Public Sewer
Finances and disclosures
- Price:$305,000
- Tax amount:$2,510
Features and amenities
- Appliances:Dishwasher, Microwave, Refrigerator
- Amenities:Ceiling Fan(s)
Parking
- Total parking spaces:2
- Garage:Yes
- Garage spaces:2
 Copyright 2026 Realtracs Mls. All rights reserved. Realtracs Mls provides content displayed here (“provided content”) on an “as is” basis and makes no representations or warranties regarding the provided content, including, but not limited to those of non-infringement, timeliness, accuracy, or completeness. Individuals and companies using information presented are responsible for verification and validation of information they utilize and present to their customers and clients. Realtracs Mls will not be liable for any damage or loss resulting from use of the provided content or the products available through Portals, IDX, VOW, and/or Syndication. Recipients of this information shall not resell, redistribute, reproduce, modify, or otherwise copy any portion thereof without the expressed written consent of Realtracs Mls. NASHVILLE Member Broker: Renee Hunter
New listings near 1614 Autumn Dr
- New
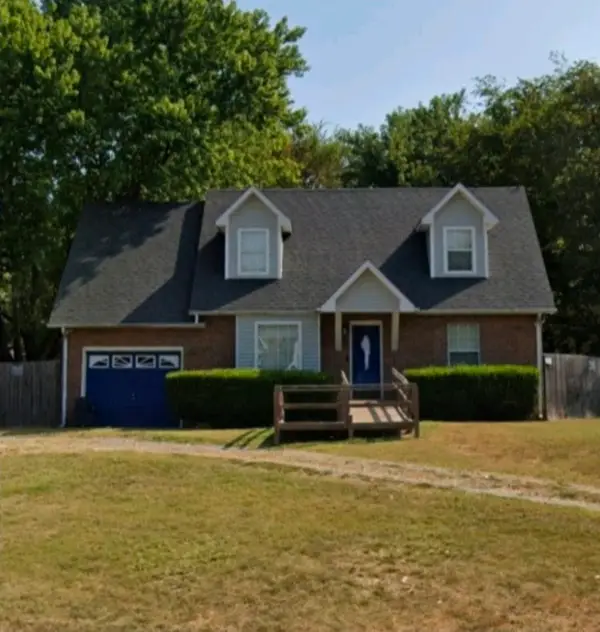 $260,000Active3 beds 2 baths1,300 sq. ft.
221 Jim Thorpe Dr, Clarksville, TN 37042
MLS# 3312369Listed by: BENCHMARK REALTY LLC - New
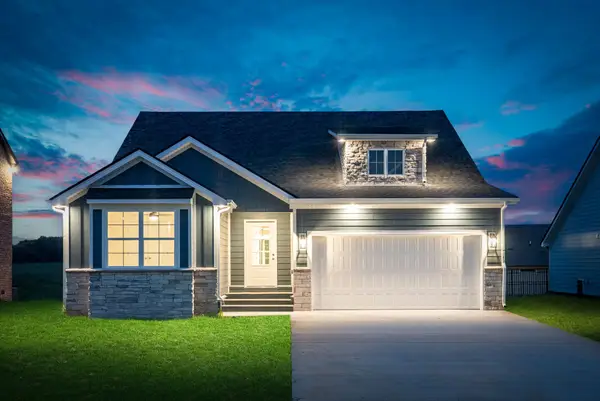 $419,900Active3 beds 2 baths1,766 sq. ft.
908 Bankside Dr, Clarksville, TN 37043
MLS# 3312339Listed by: KELLER WILLIAMS REALTY CLARKSVILLE - New
 $489,900Active3 beds 3 baths2,300 sq. ft.
914 Bankside Dr, Clarksville, TN 37043
MLS# 3312345Listed by: KELLER WILLIAMS REALTY CLARKSVILLE - New
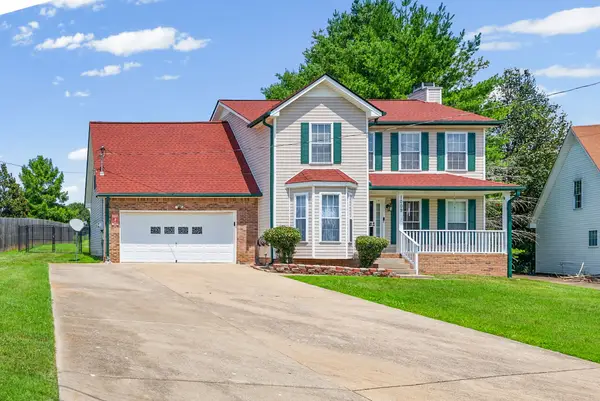 $339,000Active3 beds 3 baths1,982 sq. ft.
1009 Fillmore Ct, Clarksville, TN 37042
MLS# 3312220Listed by: KELLER WILLIAMS REALTY CLARKSVILLE - New
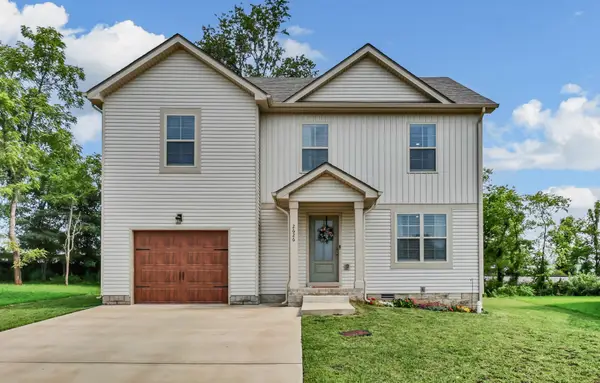 $315,000Active4 beds 3 baths1,521 sq. ft.
2626 Burch Rd, Clarksville, TN 37042
MLS# 3312261Listed by: RECON REAL ESTATE - Open Sat, 11am to 2pmNew
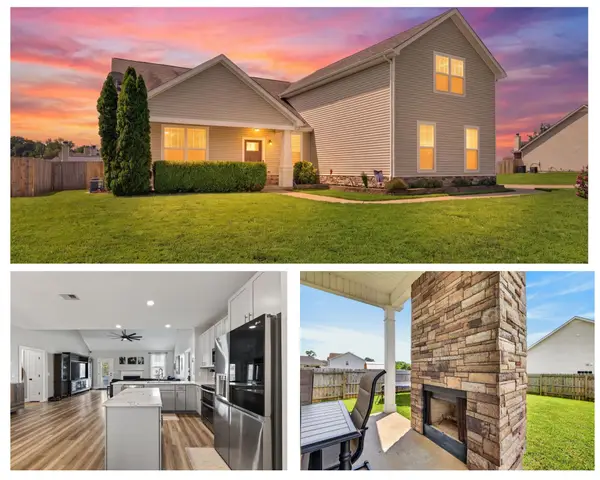 $385,000Active4 beds 3 baths2,237 sq. ft.
3533 Spring House Trl, Clarksville, TN 37040
MLS# 3312126Listed by: KELLER WILLIAMS REALTY CLARKSVILLE - New
 $330,000Active3 beds 2 baths1,396 sq. ft.
573 Chesterfield Dr, Clarksville, TN 37043
MLS# 3312151Listed by: BYERS & HARVEY INC.  $341,990Pending4 beds 3 baths1,825 sq. ft.
708 Kinross Drive, Clarksville, TN 37043
MLS# 3311774Listed by: LENNAR SALES CORP.- New
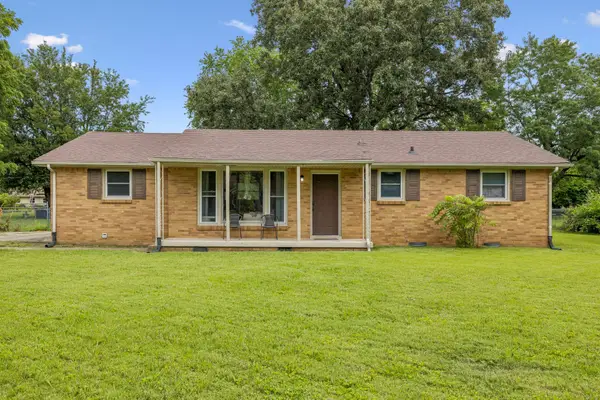 $200,000Active3 beds 2 baths1,376 sq. ft.
311 Rue Le Mans Dr, Clarksville, TN 37042
MLS# 3308958Listed by: REDFIN - New
 $178,500Active3 beds 1 baths1,050 sq. ft.
2819 Sparrow Dr, Clarksville, TN 37040
MLS# 3311739Listed by: CENTURY 21 PLATINUM PROPERTIES


Protect your home and budget from life's surprises with an Assurant Home Warranty, backed by a partner that supports you through every step of homeownership. Explore Plans.
©2026 Century 21 Real Estate LLC. All rights reserved. CENTURY 21®, the CENTURY 21 Logo and C21® are service marks owned by Century 21 Real Estate LLC. Century 21 Real Estate LLC fully supports the principles of the Fair Housing Act and the Equal Opportunity Act. Each office is independently owned and operated. Listing information is deemed reliable but not guaranteed accurate.