
189 Whitehall Dr, Clarksville, TN 37042
Local realty services provided by:CENTURY 21 Premier
189 Whitehall Dr,Clarksville, TN 37042
$240,000
- 3 Beds
- 2 Baths
- 1,244 sq. ft.
- Single family
- Coming Soon
Upcoming open houses
- Sun, Nov 0802:00 pm - 04:00 pm
Listed by: david huffaker, ron banta, abr/mrp/srs
Office: the huffaker group, llc.
MLS#:3632129
Source:NASHVILLE
Price summary
- Price:$240,000
- Price per sq. ft.:$192.93
About this home
Welcome home! This charming single-story home offers 3 bedrooms, 2 full bathrooms, and a full unfinished basement, providing plenty of space and potential to make it your own! The spacious basement offers endless possibilities for additional storage, a workshop, or future expansion to suit your needs! Situated on a 0.23-acre lot with no HOA, you'll enjoy the freedom to truly make this property your own. Conveniently located near shopping, dining, and everyday essentials, and less than 6 miles from Fort Campbell, this home offers a fantastic combination of comfort, convenience, and opportunity! Whether you're looking for your first home, your next home, or an investment opportunity, this property has so much to offer. Don't miss your chance to make it yours!
Contact an agent
Home facts
- Year built:2012
- Subdivision & Development:Whitehall
- Listing ID #:3632129
- Updated:November 04, 2026 at 05:17 PM
Rooms and interior
- Bedrooms:3
- Total bathrooms:2
- Full bathrooms:2
- Flooring:Carpet, Laminate, Tile
- Kitchen Description:Dishwasher, Microwave, Refrigerator
- Basement Description:Full, Unfinished
- Living area:1,244 sq. ft.
Heating and cooling
- Cooling:Ceiling Fan(s), Central Air, Electric
- Heating:Electric, Heat Pump
- Central air:Yes
Structure and exterior
- Roof:Shingle
- Year built:2012
- Building area:1,244 sq. ft.
- Lot area:0.23 Acres
- Lot Features:Rolling Slope
- Construction Materials:Vinyl Siding
- Exterior Features:Deck, Porch
- Levels:1 Story
Schools
- High school:Kenwood High School
- Middle school:Kenwood Middle School
- Elementary school:Ringgold Elementary
Utilities
- Water:Public, Water Available
- Sewer:Public Sewer
Finances and disclosures
- Price:$240,000
- Price per sq. ft.:$192.93
- Tax amount:$2,003
Features and amenities
- Appliances:Dishwasher, Microwave, Refrigerator, Washer
- Laundry features:Dryer, Washer
- Amenities:Ceiling Fan(s), Smoke Detector(s), Walk-In Closet(s)
Parking
- Parking description:Concrete, Driveway
 Copyright 2026 Realtracs Mls. All rights reserved. Realtracs Mls provides content displayed here (“provided content”) on an “as is” basis and makes no representations or warranties regarding the provided content, including, but not limited to those of non-infringement, timeliness, accuracy, or completeness. Individuals and companies using information presented are responsible for verification and validation of information they utilize and present to their customers and clients. Realtracs Mls will not be liable for any damage or loss resulting from use of the provided content or the products available through Portals, IDX, VOW, and/or Syndication. Recipients of this information shall not resell, redistribute, reproduce, modify, or otherwise copy any portion thereof without the expressed written consent of Realtracs Mls. NASHVILLE Member Broker: Renee Hunter
New listings near 189 Whitehall Dr
- Coming Soon
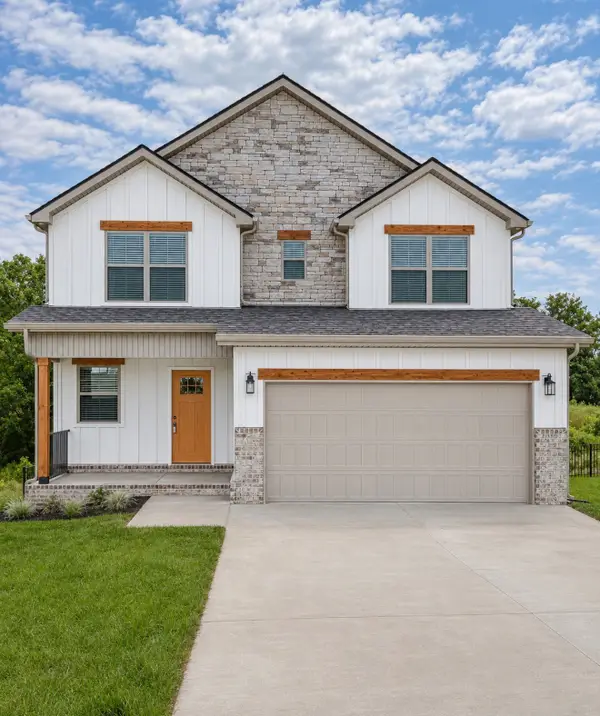 $399,900Coming Soon4 beds 3 baths1,832 sq. ft.
973 Bankside Dr, Clarksville, TN 37043
MLS# 3631691Listed by: KELLER WILLIAMS REALTY CLARKSVILLE - Coming Soon
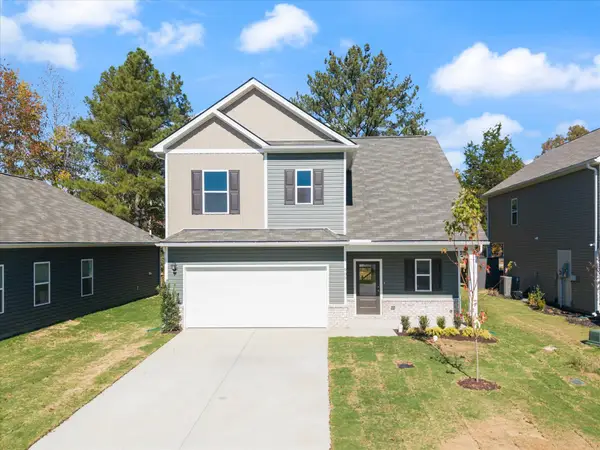 $339,000Coming Soon3 beds 3 baths1,751 sq. ft.
905 Andasia Way, Clarksville, TN 37042
MLS# 3631623Listed by: APEX REALTY & AUCTION, LLC - Coming Soon
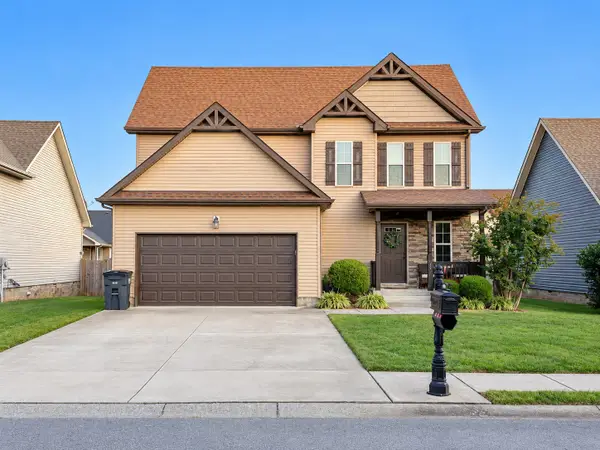 $295,000Coming Soon3 beds 3 baths1,663 sq. ft.
717 Backwind Ln, Clarksville, TN 37040
MLS# 3631438Listed by: HAUS REALTY & MANAGEMENT LLC - Coming Soon
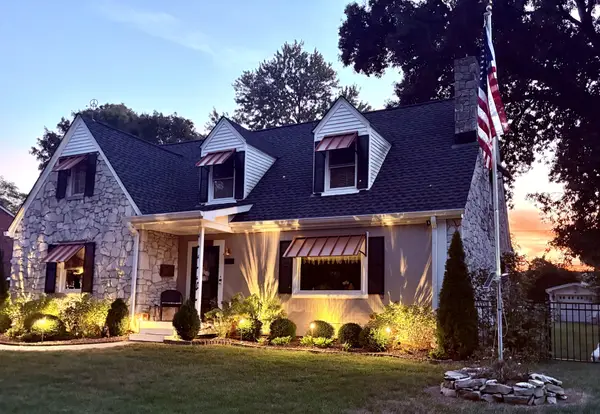 $489,999Coming Soon3 beds 3 baths2,705 sq. ft.
206 Trahern Ln, Clarksville, TN 37040
MLS# 3631396Listed by: BENCHMARK REALTY, LLC - Coming Soon
 $280,000Coming Soon3 beds 2 baths1,173 sq. ft.
2808 Russet Ridge Dr, Clarksville, TN 37040
MLS# 3631363Listed by: MODERN MOVEMENT REAL ESTATE - Coming Soon
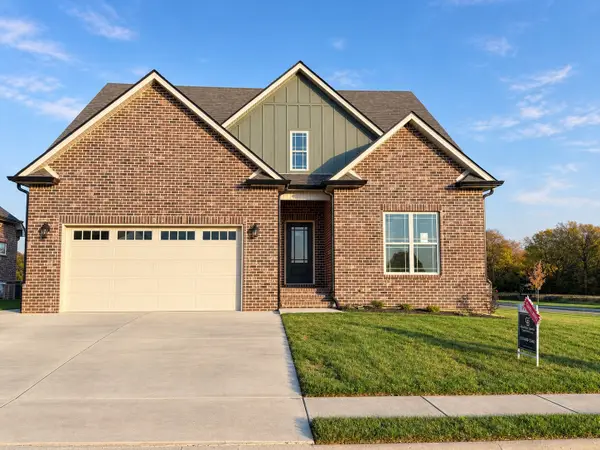 $625,000Coming Soon4 beds 3 baths2,930 sq. ft.
201 Harvest Moon Dr, Clarksville, TN 37043
MLS# 3630014Listed by: COLDWELL BANKER SOUTHERN REALTY - Coming Soon
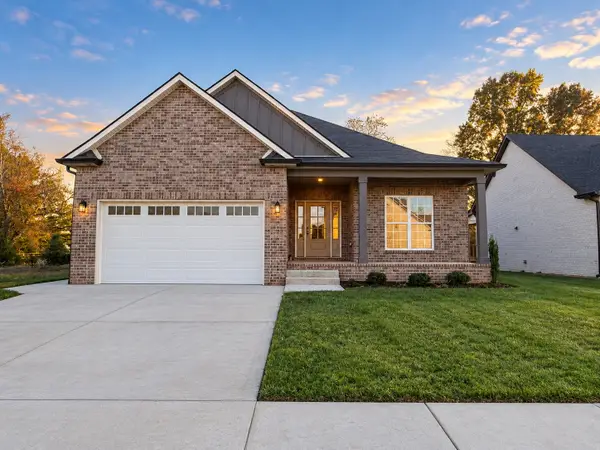 $412,500Coming Soon3 beds 2 baths1,660 sq. ft.
734 Southern Pine Trl, Clarksville, TN 37043
MLS# 3629967Listed by: COLDWELL BANKER SOUTHERN REALTY - Coming Soon
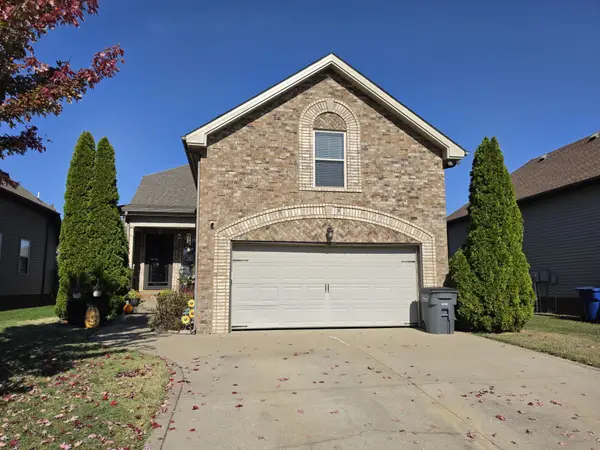 $340,000Coming Soon3 beds 3 baths1,996 sq. ft.
657 White Face Dr, Clarksville, TN 37040
MLS# 3629678Listed by: BUSY BEE REALTY & PROPERTY MANAGEMENT - Coming Soon
 $510,000Coming Soon4 beds 3 baths3,149 sq. ft.
907 Terraceside Cir, Clarksville, TN 37040
MLS# 3629584Listed by: EXP REALTY


Protect your home and budget from life's surprises with an Assurant Home Warranty, backed by a partner that supports you through every step of homeownership. Explore Plans.
©2026 Century 21 Real Estate LLC. All rights reserved. CENTURY 21®, the CENTURY 21 Logo and C21® are service marks owned by Century 21 Real Estate LLC. Century 21 Real Estate LLC fully supports the principles of the Fair Housing Act and the Equal Opportunity Act. Each office is independently owned and operated. Listing information is deemed reliable but not guaranteed accurate.