
2445 Andersonville Dr, Clarksville, TN 37042
Local realty services provided by:CENTURY 21 Premier
2445 Andersonville Dr,Clarksville, TN 37042
$275,000
- 3 Beds
- 2 Baths
- 1,190 sq. ft.
- Single family
- Active
Listed by: joey williamson
Office: keller williams realty clarksville
MLS#:3301838
Source:NASHVILLE
Price summary
- Price:$275,000
- Price per sq. ft.:$231.09
About this home
Welcome to 2445 Andersonville Drive—a charming ranch home ideally located just minutes from the interstate and Fort Campbell. This move-in-ready home offers 3 bedrooms, 2 full bathrooms, and the convenience of one-level living. Inside, you'll find a bright, inviting layout with fresh neutral paint colors that provide the perfect backdrop for your personal style. The kitchen features stainless steel appliances and ample space for everyday living and meal preparation. Step outside to enjoy a fully fenced backyard designed for both privacy and entertaining. The spacious deck is perfect for grilling, relaxing, or gathering with family and friends. Don't miss this opportunity to own a well-maintained home in a convenient location close to shopping, dining, and Fort Campbell!
Contact an agent
Home facts
- Year built:2013
- Listing ID #:3301838
- Added:1 day(s) ago
- Updated:July 22, 2026 at 02:33 PM
Rooms and interior
- Bedrooms:3
- Total bathrooms:2
- Full bathrooms:2
- Flooring:Carpet, Vinyl
- Kitchen Description:Dishwasher, Disposal, Microwave, Oven, Refrigerator
- Basement:Yes
- Basement Description:Crawl Space
- Living area:1,190 sq. ft.
Heating and cooling
- Cooling:Ceiling Fan(s), Central Air
- Heating:Central
- Central air:Yes
Structure and exterior
- Roof:Shingle
- Year built:2013
- Building area:1,190 sq. ft.
- Lot area:0.25 Acres
- Architectural Style:Ranch
- Construction Materials:Brick, Vinyl Siding
- Exterior Features:Deck
- Levels:1 Story
Schools
- High school:Northeast High School
- Middle school:Northeast Middle
- Elementary school:Hazelwood Elementary
Utilities
- Water:Public, Water Available
- Sewer:Public Sewer
Finances and disclosures
- Price:$275,000
- Price per sq. ft.:$231.09
- Tax amount:$1,939
Features and amenities
- Appliances:Dishwasher, Disposal, Microwave, Refrigerator
- Amenities:Ceiling Fan(s), Extra Closets, appl_Oven
Parking
- Total parking spaces:2
- Garage:Yes
- Garage spaces:2
 Copyright 2026 Realtracs Mls. All rights reserved. Realtracs Mls provides content displayed here (“provided content”) on an “as is” basis and makes no representations or warranties regarding the provided content, including, but not limited to those of non-infringement, timeliness, accuracy, or completeness. Individuals and companies using information presented are responsible for verification and validation of information they utilize and present to their customers and clients. Realtracs Mls will not be liable for any damage or loss resulting from use of the provided content or the products available through Portals, IDX, VOW, and/or Syndication. Recipients of this information shall not resell, redistribute, reproduce, modify, or otherwise copy any portion thereof without the expressed written consent of Realtracs Mls. NASHVILLE Member Broker: Renee Hunter
New listings near 2445 Andersonville Dr
- New
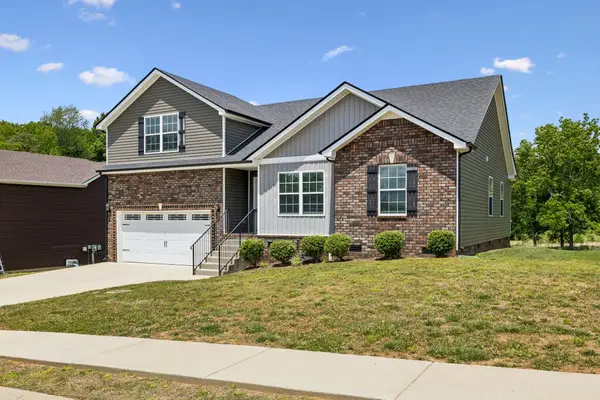 $324,900Active3 beds 2 baths1,864 sq. ft.
2280 Colston Dr, Clarksville, TN 37042
MLS# 3288598Listed by: COMPASS RE DBA COMPASS CLARKSVILLE - Coming Soon
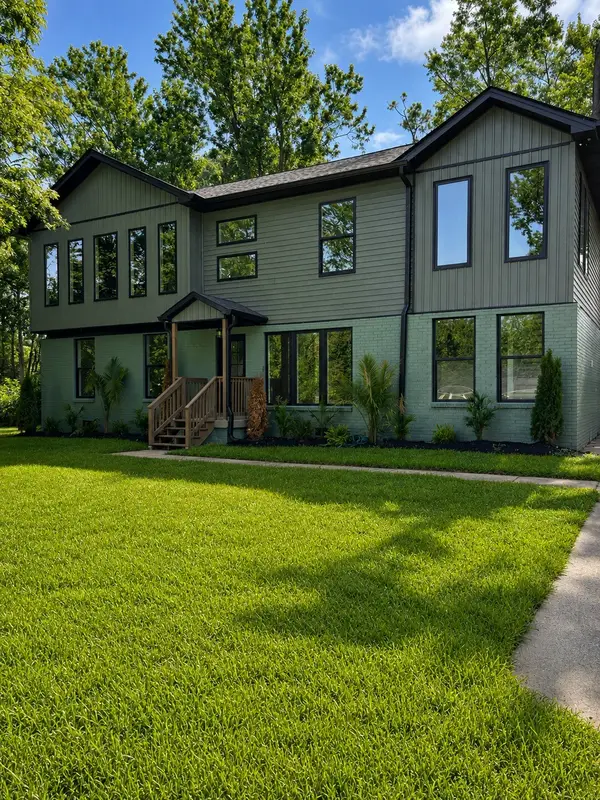 $380,000Coming Soon5 beds 4 baths
5033 Collinwood Dr, Clarksville, TN 37042
MLS# 3299315Listed by: WILLIAM WILSON HOMES - Coming Soon
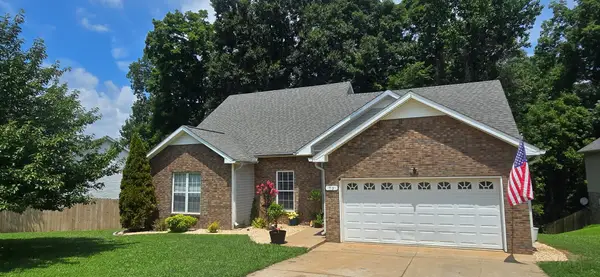 $325,000Coming Soon3 beds 3 baths
79 West Dr, Clarksville, TN 37040
MLS# 3301849Listed by: BYERS & HARVEY INC. - Coming Soon
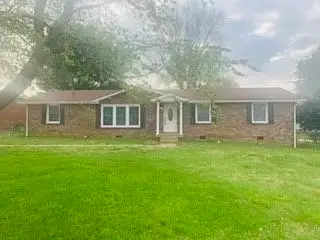 $270,000Coming Soon3 beds 2 baths
300 Copeland Rd, Clarksville, TN 37042
MLS# 3301949Listed by: LPT REALTY LLC - Coming Soon
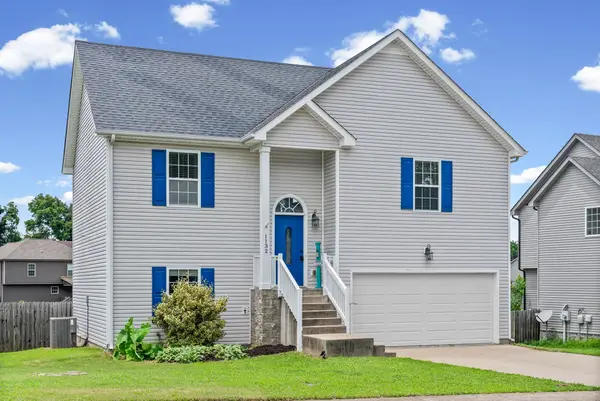 $298,000Coming Soon3 beds 2 baths
1132 Meachem Dr, Clarksville, TN 37042
MLS# 3301971Listed by: SWEET HOME REALTY AND PROPERTY MANAGEMENT - Coming SoonOpen Sun, 2 to 4pm
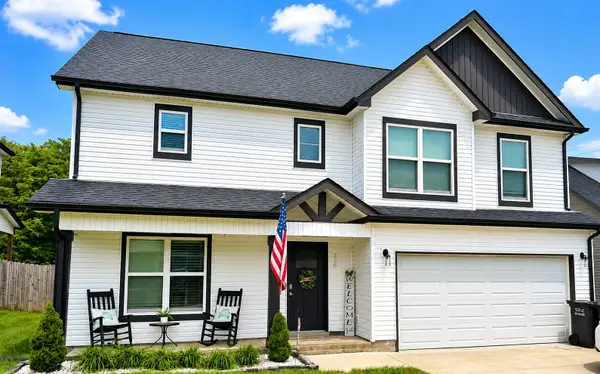 $374,900Coming Soon4 beds 3 baths
226 Stone Bluff Way, Clarksville, TN 37040
MLS# 3301979Listed by: BENCHMARK REALTY, LLC - Open Sat, 11am to 1pmNew
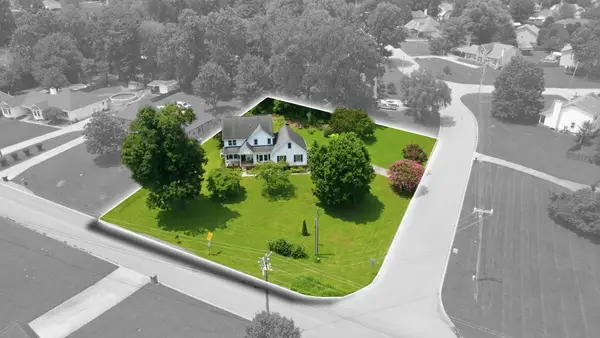 $349,900Active3 beds 2 baths1,940 sq. ft.
3490 Barkers Mill Rd, Clarksville, TN 37042
MLS# 3301878Listed by: COLDWELL BANKER CONROY, MARABLE & HOLLEMAN - New
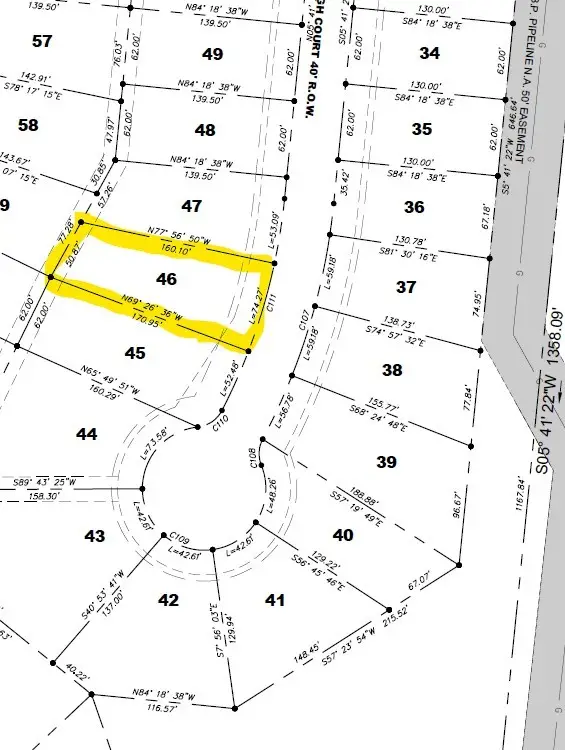 $125,000Active0.24 Acres
426 Blue Ridge Ct, Clarksville, TN 37043
MLS# 3301990Listed by: CLARKSVILLEHOMEOWNER.COM - New
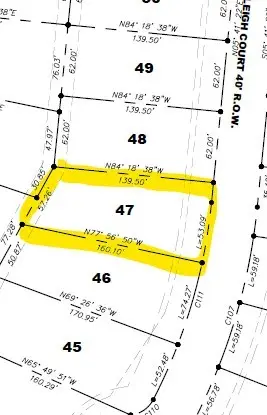 $125,000Active0.21 Acres
430 Blue Ridge Ct, Clarksville, TN 37043
MLS# 3301991Listed by: CLARKSVILLEHOMEOWNER.COM - New
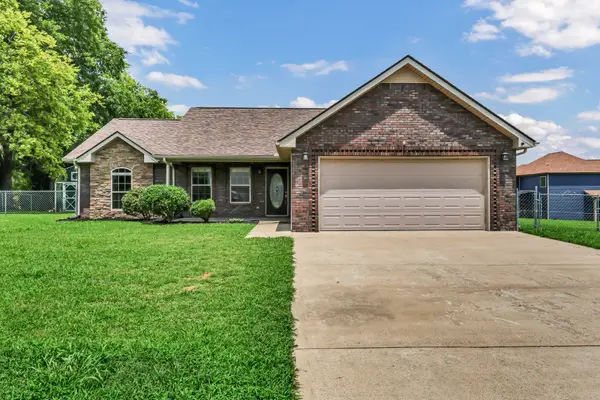 $339,000Active3 beds 2 baths1,413 sq. ft.
1453 Rustys Ln, Clarksville, TN 37042
MLS# 3302007Listed by: KELLER WILLIAMS REALTY CLARKSVILLE


Protect your home and budget from life's surprises with an Assurant Home Warranty, backed by a partner that supports you through every step of homeownership. Explore Plans.
©2026 Century 21 Real Estate LLC. All rights reserved. CENTURY 21®, the CENTURY 21 Logo and C21® are service marks owned by Century 21 Real Estate LLC. Century 21 Real Estate LLC fully supports the principles of the Fair Housing Act and the Equal Opportunity Act. Each office is independently owned and operated. Listing information is deemed reliable but not guaranteed accurate.