2545 Everwood Ct, Clarksville, TN 37043
Local realty services provided by:CENTURY 21 Premier
2545 Everwood Ct,Clarksville, TN 37043
$789,000
- 4 Beds
- 3 Baths
- 3,250 sq. ft.
- Single family
- Active
Listed by: melissa d. hayes, gregory hayes
Office: benchmark realty
MLS#:3319135
Source:NASHVILLE
Price summary
- Price:$789,000
- Price per sq. ft.:$242.77
About this home
Welcome to 2545 Everwood Court in the desirable Sango neighborhood of Clarksville, Tennessee. This 2024-built home offers 3,250 square feet of living space with soaring vaulted ceilings and beautiful engineered hardwood flooring throughout—no carpet anywhere. The main floor features an open-concept design with hand-crafted wooden beams. The chef’s kitchen boasts quartz countertops, a large island, a gas range with pot filler, and full stainless steel appliances, including the refrigerator. The primary suite includes a massive walk-in closet and a spa-inspired bathroom with dual vanities, a soaking tub, and a tiled shower. Downstairs, the finished basement has extended high ceilings, a second living area, an office, a fourth bedroom, a third full bathroom, a custom brick-tiled mudroom, and a dedicated storage room for groceries. Smart home features include app-controlled thermostats upstairs and downstairs with energy monitoring, a whole-house dehumidifier in the basement, automated lighting that simulates occupancy, wall-mounted magnetic cabinet locks, and a comprehensive Ring security system with AI cameras inside and out, plus sensors on every door and window. Outside, a reinforced covered back deck with a ceiling fan and light is perfect for morning coffee while watching hummingbirds, deer, and wild turkeys. The backyard features a completely fenced grassy area, while the property extends well beyond the fence down to the creek and into the woods. This is the only new construction in the neighborhood, with no remaining lots available to build, and the only home featuring soaring vaulted ceilings throughout. Located minutes from top-rated schools, shopping, dining, Costco, and Sprouts, this home is move-in ready. Schedule your showing today! Selller's offering $15,000 in buyer's concessions....
Contact an agent
Home facts
- Year built:2024
- Subdivision & Development:Enclave II
- Listing ID #:3319135
- Added:75 day(s) ago
- Updated:October 17, 2026 at 02:38 PM
Rooms and interior
- Bedrooms:4
- Total bathrooms:3
- Full bathrooms:3
- Flooring:Tile
- Kitchen Description:Dishwasher, Microwave, Refrigerator
- Basement Description:Finished
- Living area:3,250 sq. ft.
Heating and cooling
- Cooling:Central Air
- Heating:Central, Natural Gas
- Central air:Yes
Structure and exterior
- Roof:Shingle
- Year built:2024
- Building area:3,250 sq. ft.
- Lot area:0.67 Acres
- Architectural Style:Ranch
- Construction Materials:Brick
- Exterior Features:Patio, Porch
- Levels:2 Story
Schools
- High school:Clarksville High
- Middle school:Richview Middle
- Elementary school:East Montgomery Elementary
Utilities
- Water:Public, Water Available
- Sewer:Public Sewer
Finances and disclosures
- Price:$789,000
- Price per sq. ft.:$242.77
- Tax amount:$4,024
Features and amenities
- Appliances:Dishwasher, Microwave, Refrigerator
- Amenities:Security System, Walk-In Closet(s)
- Smart home:Yes
Parking
- Total parking spaces:2
- Parking description:Basement
- Garage:Yes
- Garage spaces:2
 Copyright 2026 Realtracs Mls. All rights reserved. Realtracs Mls provides content displayed here (“provided content”) on an “as is” basis and makes no representations or warranties regarding the provided content, including, but not limited to those of non-infringement, timeliness, accuracy, or completeness. Individuals and companies using information presented are responsible for verification and validation of information they utilize and present to their customers and clients. Realtracs Mls will not be liable for any damage or loss resulting from use of the provided content or the products available through Portals, IDX, VOW, and/or Syndication. Recipients of this information shall not resell, redistribute, reproduce, modify, or otherwise copy any portion thereof without the expressed written consent of Realtracs Mls. NASHVILLE Member Broker: Renee Hunter
New listings near 2545 Everwood Ct
- Coming Soon
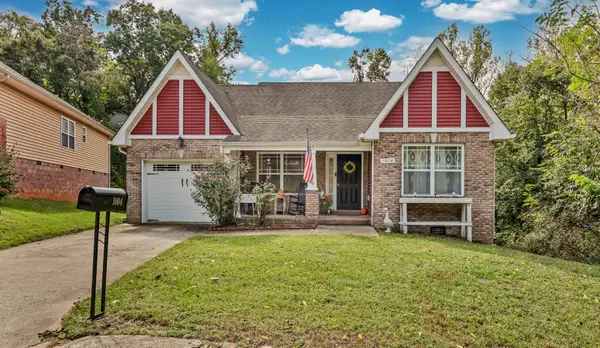
 $316,000Coming Soon3 beds 2 baths1,587 sq. ft.
1004 Sunset Dr, Clarksville, TN 37040
MLS# 3621836Listed by: CENTURY 21 PLATINUM PROPERTIES - Coming Soon
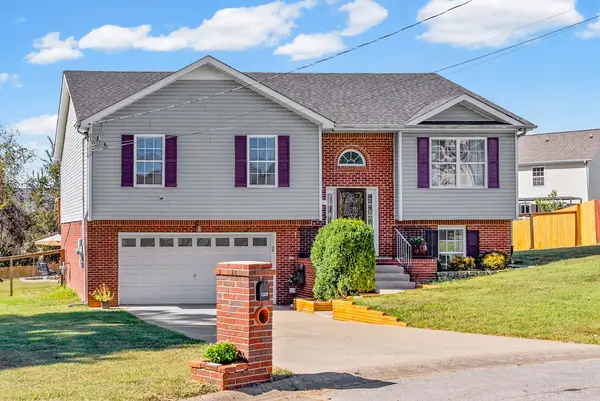 $368,000Coming Soon4 beds 3 baths2,126 sq. ft.
1319 Whetstone Ct, Clarksville, TN 37042
MLS# 3621686Listed by: KELLER WILLIAMS REALTY CLARKSVILLE - Coming Soon
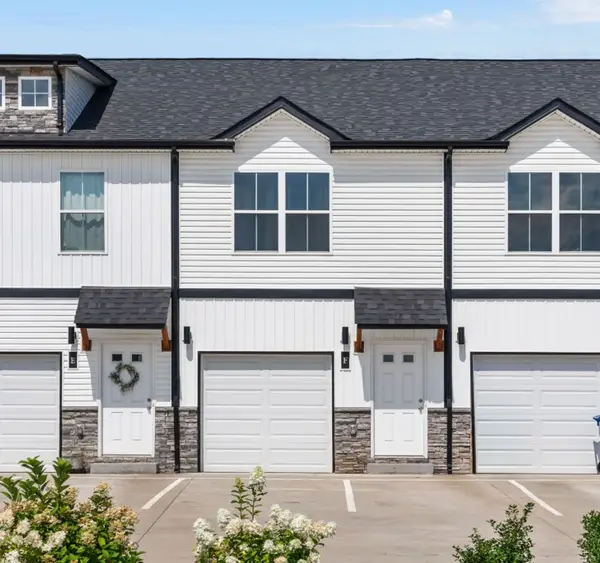 $199,900Coming Soon2 beds 4 baths1,146 sq. ft.
224 Drayton Dr #E, Clarksville, TN 37042
MLS# 3621423Listed by: SOUTHERN RESERVE REALTY - Coming Soon
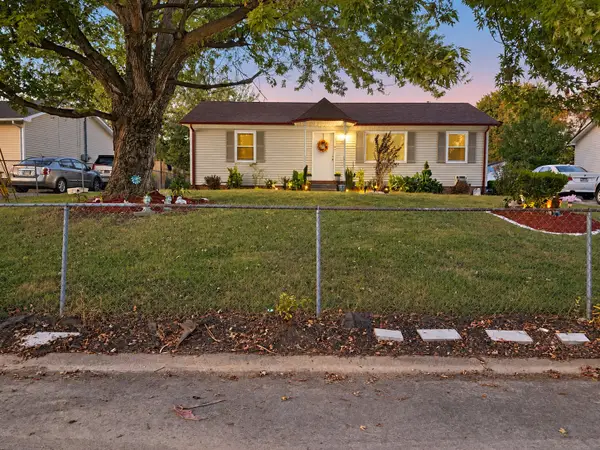 $223,000Coming Soon3 beds 2 baths1,050 sq. ft.
223 Mark Spitz Dr, Clarksville, TN 37042
MLS# 3621363Listed by: EXP REALTY - Coming Soon
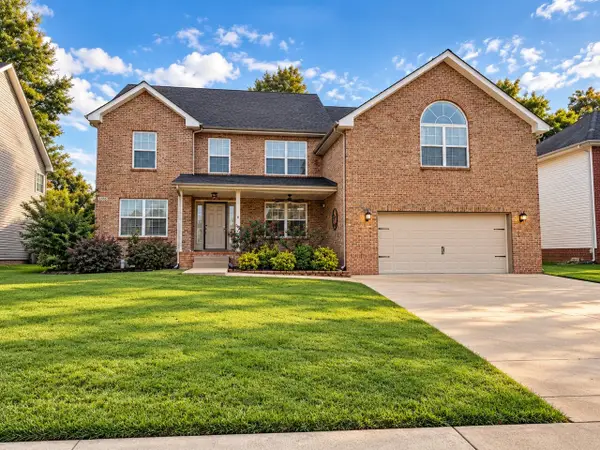 $497,900Coming Soon5 beds 4 baths3,716 sq. ft.
3205 Timberdale Dr, Clarksville, TN 37042
MLS# 3621193Listed by: BLUE CORD REALTY, LLC - Coming Soon
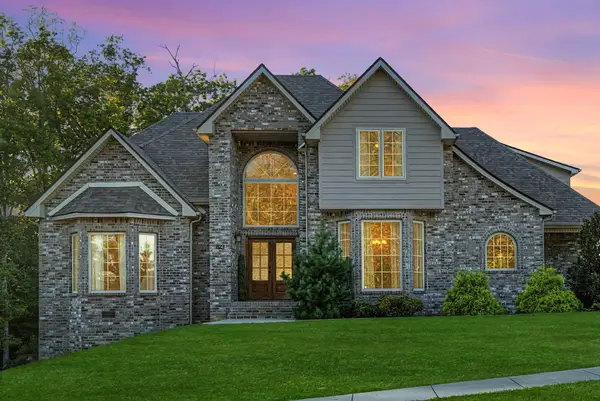 $815,000Coming Soon5 beds 5 baths3,668 sq. ft.
823 Shady Bluff Trl, Clarksville, TN 37043
MLS# 3620821Listed by: COLDWELL BANKER SOUTHERN REALTY - Coming Soon
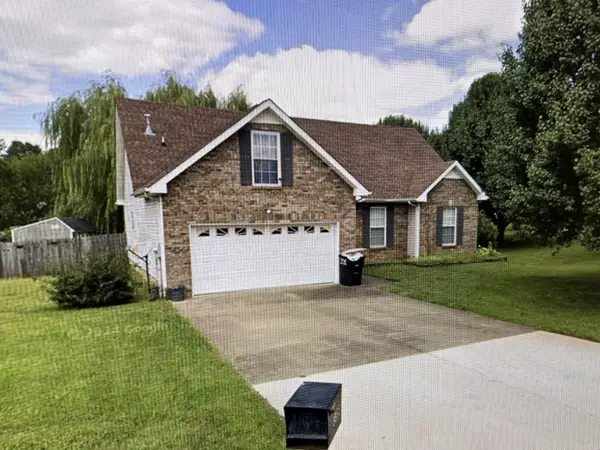 $362,000Coming Soon3 beds 2 baths1,776 sq. ft.
3358 Brownsville Rd, Clarksville, TN 37043
MLS# 3620844Listed by: KELLER WILLIAMS REALTY CLARKSVILLE - Coming Soon
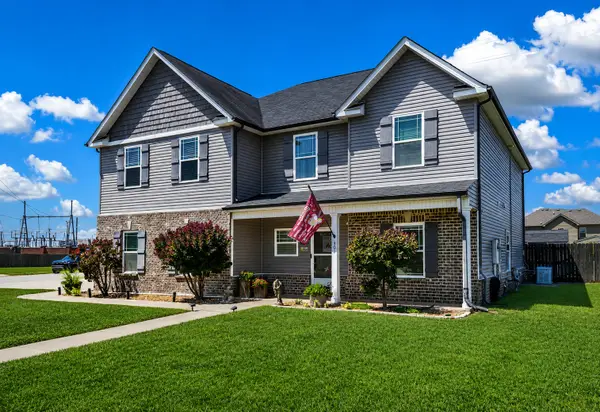 $450,000Coming Soon5 beds 4 baths3,285 sq. ft.
101 Kildeer Dr, Clarksville, TN 37040
MLS# 3620163Listed by: BENCHMARK REALTY, LLC - Coming Soon
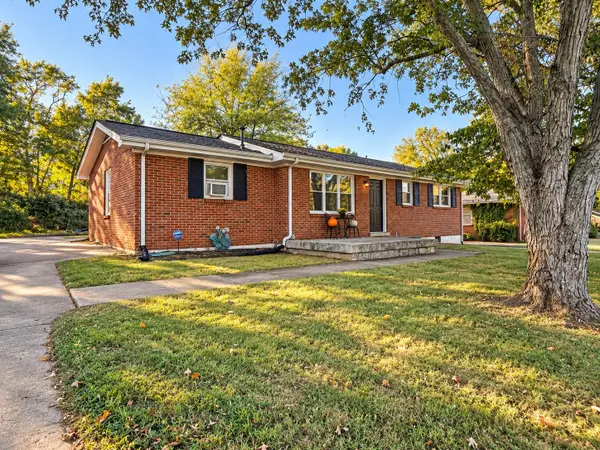 $230,000Coming Soon3 beds 1 baths1,224 sq. ft.
808 Glendale Dr, Clarksville, TN 37043
MLS# 3619436Listed by: KEYSTONE REALTY AND MANAGEMENT - Coming Soon
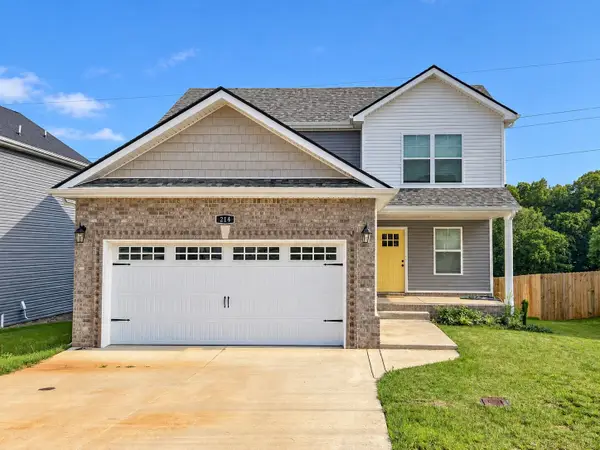 $349,900Coming Soon3 beds 3 baths1,936 sq. ft.
214 Ardell Dr, Clarksville, TN 37040
MLS# 3618933Listed by: BLUE CORD REALTY, LLC


Protect your home and budget from life's surprises with an Assurant Home Warranty, backed by a partner that supports you through every step of homeownership. Explore Plans.
©2026 Century 21 Real Estate LLC. All rights reserved. CENTURY 21®, the CENTURY 21 Logo and C21® are service marks owned by Century 21 Real Estate LLC. Century 21 Real Estate LLC fully supports the principles of the Fair Housing Act and the Equal Opportunity Act. Each office is independently owned and operated. Listing information is deemed reliable but not guaranteed accurate.