
2729 Brewster Dr, Clarksville, TN 37042
Local realty services provided by:CENTURY 21 Premier
2729 Brewster Dr,Clarksville, TN 37042
$353,900
- 3 Beds
- 3 Baths
- 1,693 sq. ft.
- Single family
- Active
Listed by: kourtnee taylor
Office: century 21 platinum properties
MLS#:3217491
Source:NASHVILLE
Price summary
- Price:$353,900
- Price per sq. ft.:$209.04
- Monthly HOA dues:$8.33
About this home
Seller offering $15,000 in buyer incentives! to be used however you wish! There’s still time to personalize your home with your own selections! This thoughtfully designed layout offers the perfect blend of open-concept living and traditional elegance, featuring a spacious kitchen and great room while still maintaining a separate formal dining area. All bedrooms are conveniently located on the second floor, including a stunning primary suite with a tray ceiling and the oversized walk-in closet you’ve been dreaming of. The primary bath showcases a designer double tile shower and a single-bowl vanity with extended countertop space. Step outside to the covered outdoor living area, complete with a ceiling fan—ideal for relaxing or entertaining.
Contact an agent
Home facts
- Year built:2026
- Subdivision & Development:Persinger Place
- Listing ID #:3217491
- Added:104 day(s) ago
- Updated:September 03, 2026 at 03:38 AM
Rooms and interior
- Bedrooms:3
- Total bathrooms:3
- Full bathrooms:2
- Half bathrooms:1
- Flooring:Carpet, Laminate, Tile
- Kitchen Description:Dishwasher, Disposal, Microwave
- Basement:Yes
- Living area:1,693 sq. ft.
Heating and cooling
- Cooling:Ceiling Fan(s), Central Air, Electric
- Heating:Central, Electric
- Central air:Yes
Structure and exterior
- Roof:Shingle
- Year built:2026
- Building area:1,693 sq. ft.
- Construction Materials:Brick, Hardboard Siding, Vinyl Siding
- Exterior Features:Patio, Porch
- Levels:2 Story
Schools
- High school:West Creek High
- Middle school:West Creek Middle
- Elementary school:Hazelwood Elementary
Utilities
- Water:Public, Water Available
- Sewer:Public Sewer
Finances and disclosures
- Price:$353,900
- Price per sq. ft.:$209.04
- Tax amount:$2,713
Features and amenities
- Appliances:Dishwasher, Disposal, Microwave
- Amenities:Ceiling Fan(s), Smoke Detector(s)
Parking
- Total parking spaces:2
- Parking description:Attached
- Garage:Yes
- Garage spaces:2
 Copyright 2026 Realtracs Mls. All rights reserved. Realtracs Mls provides content displayed here (“provided content”) on an “as is” basis and makes no representations or warranties regarding the provided content, including, but not limited to those of non-infringement, timeliness, accuracy, or completeness. Individuals and companies using information presented are responsible for verification and validation of information they utilize and present to their customers and clients. Realtracs Mls will not be liable for any damage or loss resulting from use of the provided content or the products available through Portals, IDX, VOW, and/or Syndication. Recipients of this information shall not resell, redistribute, reproduce, modify, or otherwise copy any portion thereof without the expressed written consent of Realtracs Mls. NASHVILLE Member Broker: Renee Hunter
New listings near 2729 Brewster Dr
- Coming Soon
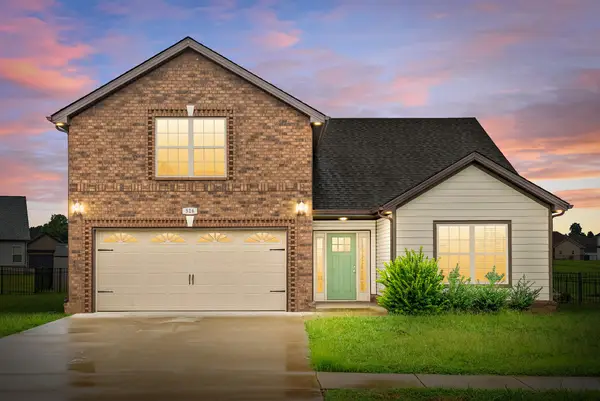 $359,900Coming Soon3 beds 2 baths1,960 sq. ft.
516 Castle Pinckney Ln, Clarksville, TN 37042
MLS# 3530818Listed by: KELLER WILLIAMS REALTY CLARKSVILLE - Coming Soon
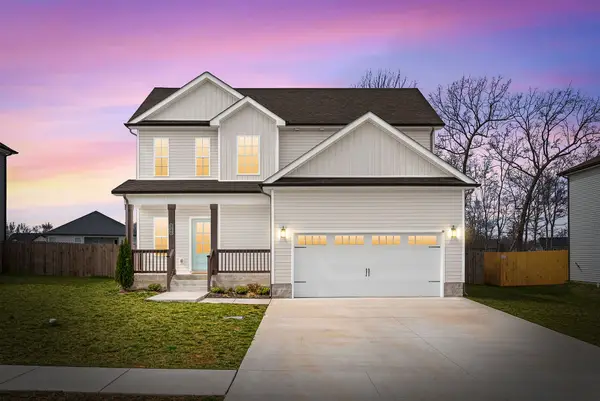 $334,900Coming Soon3 beds 3 baths1,815 sq. ft.
326 Galway Dr, Clarksville, TN 37042
MLS# 3530820Listed by: KELLER WILLIAMS REALTY CLARKSVILLE - Coming Soon
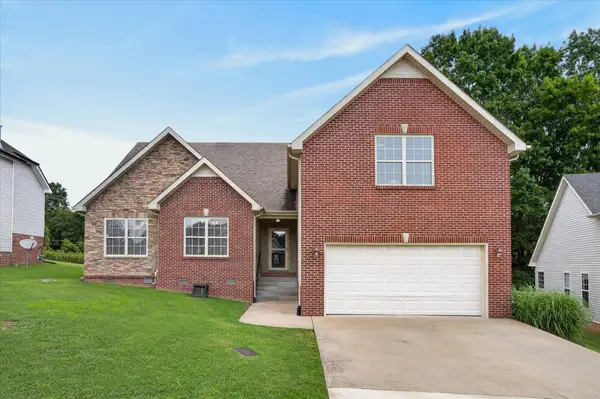 $345,000Coming Soon3 beds 3 baths1,925 sq. ft.
411 River Heights Dr, Clarksville, TN 37040
MLS# 3529483Listed by: KELLER WILLIAMS REALTY DBA DEBRA BUTTS & ASSOCIATE - Coming Soon
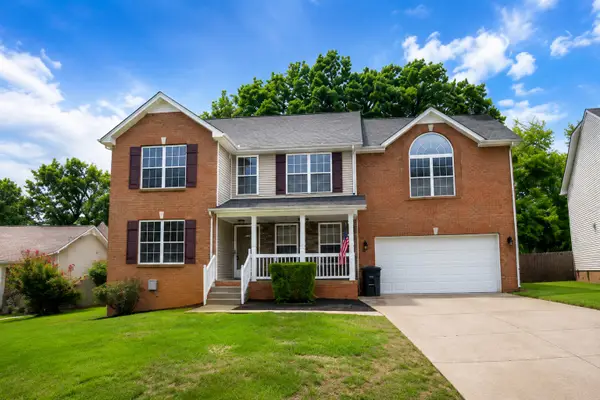 $415,000Coming Soon4 beds 4 baths2,471 sq. ft.
736 W Accipiter Cir, Clarksville, TN 37043
MLS# 3529580Listed by: EXP REALTY - Coming SoonOpen Sat, 9am to 12pm
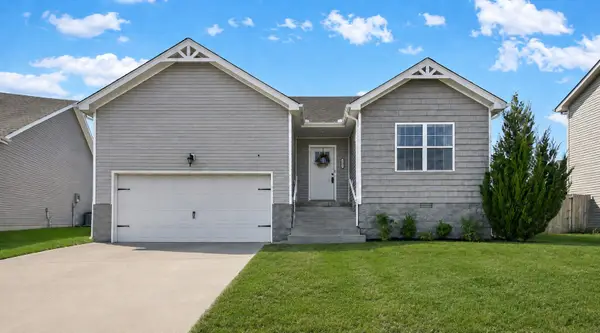 $320,000Coming Soon3 beds 2 baths1,455 sq. ft.
363 Pinkston Ct, Clarksville, TN 37040
MLS# 3529788Listed by: CLARKSVILLEHOMEOWNER.COM - Coming Soon
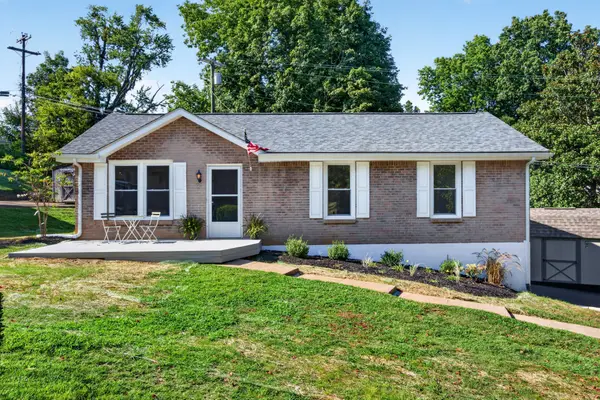 $285,000Coming Soon4 beds 2 baths2,110 sq. ft.
414 Oriole Cir, Clarksville, TN 37043
MLS# 3529839Listed by: EVOLVE REAL ESTATE, LLC - Coming Soon
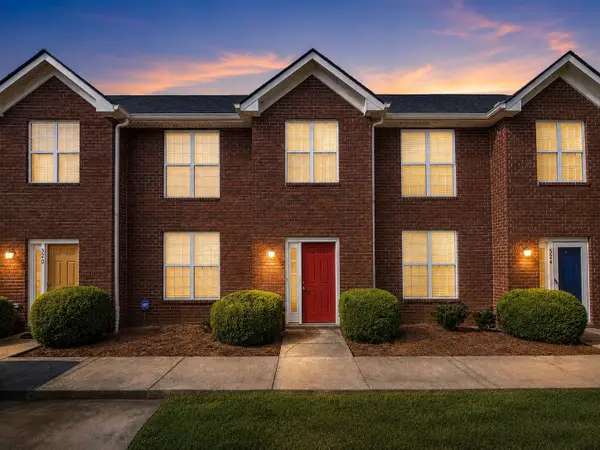 $229,900Coming Soon2 beds 3 baths1,272 sq. ft.
522 S 1st St, Clarksville, TN 37040
MLS# 3529938Listed by: EXP REALTY - Coming Soon
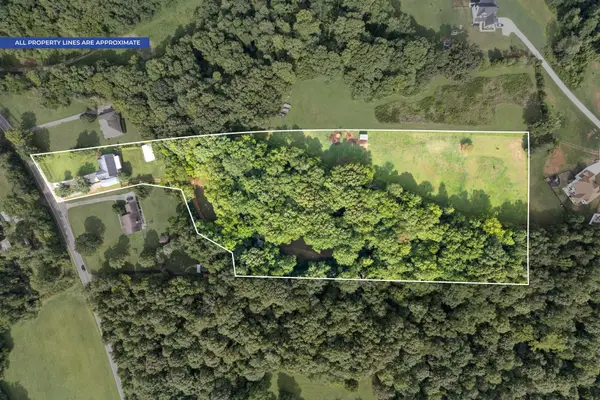 $650,000Coming Soon3 beds 2 baths2,003 sq. ft.
615 Mcadoo Creek Rd, Clarksville, TN 37043
MLS# 3530051Listed by: BENCHMARK REALTY - Coming Soon
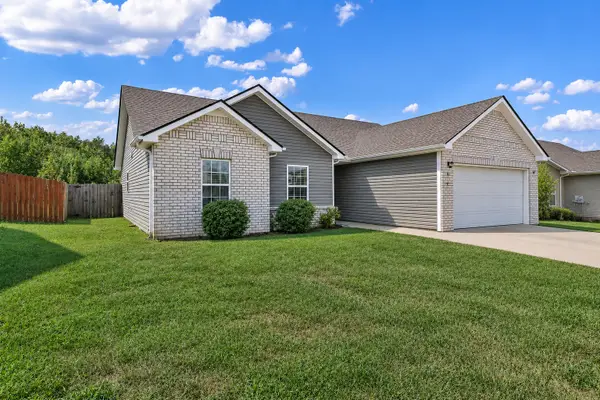 $300,000Coming Soon3 beds 2 baths1,387 sq. ft.
612 Hollow Crst, Clarksville, TN 37042
MLS# 3529266Listed by: BYERS & HARVEY INC. - Coming Soon
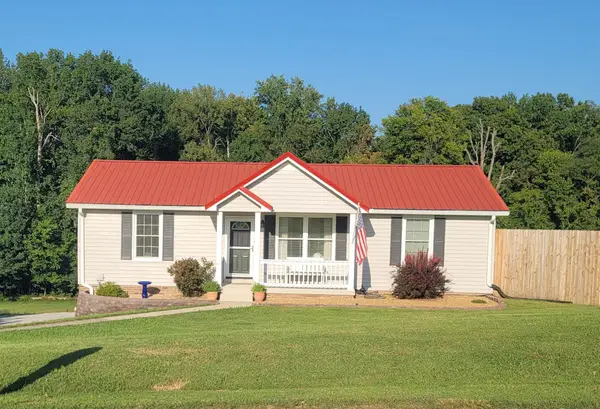 $374,900Coming Soon3 beds 3 baths2,132 sq. ft.
2651 Holt Ln, Clarksville, TN 37043
MLS# 3529020Listed by: BENCHMARK REALTY, LLC


Protect your home and budget from life's surprises with an Assurant Home Warranty, backed by a partner that supports you through every step of homeownership. Explore Plans.
©2026 Century 21 Real Estate LLC. All rights reserved. CENTURY 21®, the CENTURY 21 Logo and C21® are service marks owned by Century 21 Real Estate LLC. Century 21 Real Estate LLC fully supports the principles of the Fair Housing Act and the Equal Opportunity Act. Each office is independently owned and operated. Listing information is deemed reliable but not guaranteed accurate.