3000 Surrey Ridge Rd, Clarksville, TN 37043
Local realty services provided by:CENTURY 21 Premier
3000 Surrey Ridge Rd,Clarksville, TN 37043
$553,000
- 3 Beds
- 3 Baths
- - sq. ft.
- Single family
- Sold
Listed by: steve greenwood
Office: exp realty
MLS#:3306577
Source:NASHVILLE
Sorry, we are unable to map this address
Price summary
- Price:$553,000
About this home
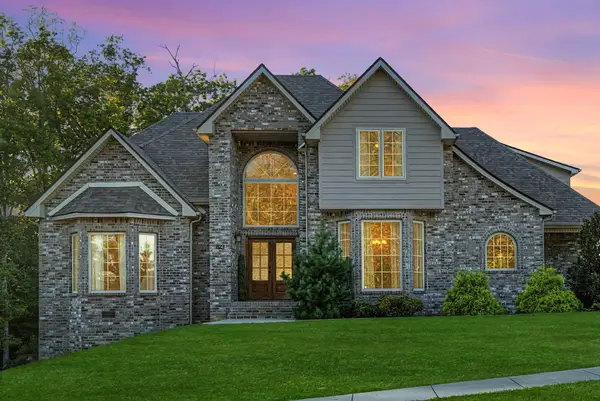
Rare Opportunity in Hillcroft Subdivision! Welcome to 3000 Surrey Ridge, a exceptional home situated on a beautiful, serene 1.8-acre lot where listings rarely become available. Positioned just minutes from town conveniences, this updated residence offers nearly 2,200 sq. ft. of main-level living space featuring three spacious bedrooms and two full bathrooms.
This beautiful home needs some updating,but is a true gem!
Downstairs, the partially finished basement adds incredible potential—offering room for an additional 800–900 sq. ft. of finished space, complete with a half bath, dedicated storm-safe areas, a private entrance, and its own garage.
Enjoy complete peace of mind with an extensive list of recent upgrades:
Roof: Replaced in 2025
Deck: Rebuilt last month
Systems & Finishes: Brand-new water heater, fresh interior paint throughout, new kitchen appliances, and seven newly replaced windows.
Don't miss your chance to call this turnkey Hillcroft property home!
Contact an agent
Home facts
- Year built:2005
- Subdivision & Development:Hillcroft
- Listing ID #:3306577
- Added:83 day(s) ago
- Updated:October 19, 2026 at 07:40 AM
Rooms and interior
- Bedrooms:3
- Total bathrooms:3
- Full bathrooms:2
- Half bathrooms:1
- Flooring:Carpet, Tile, Vinyl
- Kitchen Description:Dishwasher, Microwave, Refrigerator
Heating and cooling
- Cooling:Central Air
- Heating:Central
- Central air:Yes
Structure and exterior
- Year built:2005
- Lot Features:Rolling Slope
- Construction Materials:Brick
- Levels:1 Story
Schools
- High school:Clarksville High
- Middle school:Richview Middle
- Elementary school:East Montgomery Elementary
Utilities
- Water:Public, Water Available
- Sewer:Public Sewer
Finances and disclosures
- Price:$553,000
- Tax amount:$2,893
Features and amenities
- Appliances:Dishwasher, Microwave, Refrigerator
Parking
- Total parking spaces:3
- Parking description:Attached
- Garage:Yes
- Garage spaces:3
 Copyright 2026 Realtracs Mls. All rights reserved. Realtracs Mls provides content displayed here (“provided content”) on an “as is” basis and makes no representations or warranties regarding the provided content, including, but not limited to those of non-infringement, timeliness, accuracy, or completeness. Individuals and companies using information presented are responsible for verification and validation of information they utilize and present to their customers and clients. Realtracs Mls will not be liable for any damage or loss resulting from use of the provided content or the products available through Portals, IDX, VOW, and/or Syndication. Recipients of this information shall not resell, redistribute, reproduce, modify, or otherwise copy any portion thereof without the expressed written consent of Realtracs Mls. NASHVILLE Member Broker: Renee Hunter
New listings near 3000 Surrey Ridge Rd
- Coming Soon
 $229,900Coming Soon3 beds 2 baths1,000 sq. ft.
819 Country Club Dr, Clarksville, TN 37043
MLS# 3622152Listed by: KELLER WILLIAMS REALTY DBA DEBRA BUTTS & ASSOCIATE - Coming Soon
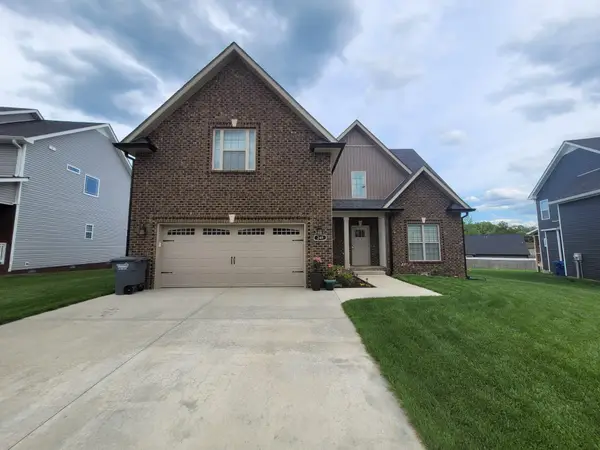 $415,000Coming Soon4 beds 3 baths2,247 sq. ft.
249 Crusaw Dr, Clarksville, TN 37043
MLS# 3622095Listed by: CONCORD REALTY - Coming Soon
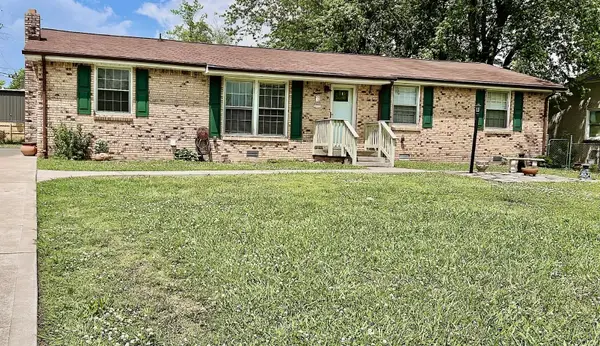 $270,000Coming Soon2 beds 2 baths1,820 sq. ft.
319 Copeland Rd, Clarksville, TN 37042
MLS# 3622072Listed by: KELLER WILLIAMS REALTY CLARKSVILLE - Coming Soon
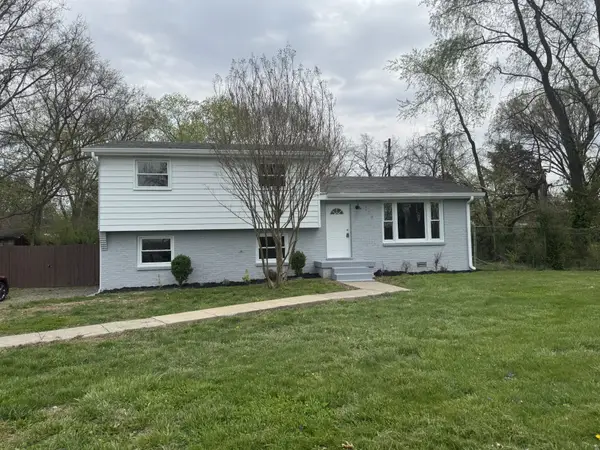 $249,000Coming Soon3 beds 2 baths1,424 sq. ft.
204 Morningside Dr, Clarksville, TN 37042
MLS# 3622078Listed by: HOSPITALITY REALTY & HOMETOWN PROPERTY MANAGEMENT - Coming Soon
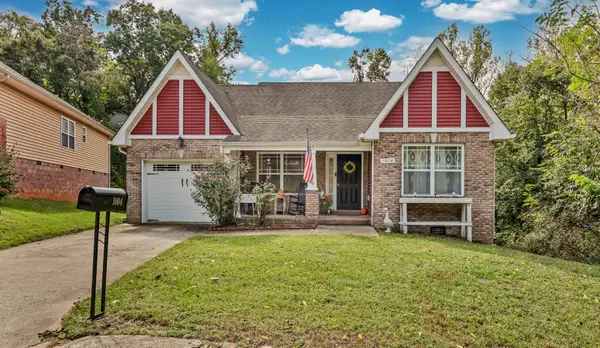
 $316,000Coming Soon3 beds 2 baths1,587 sq. ft.
1004 Sunset Dr, Clarksville, TN 37040
MLS# 3621836Listed by: CENTURY 21 PLATINUM PROPERTIES - Coming Soon
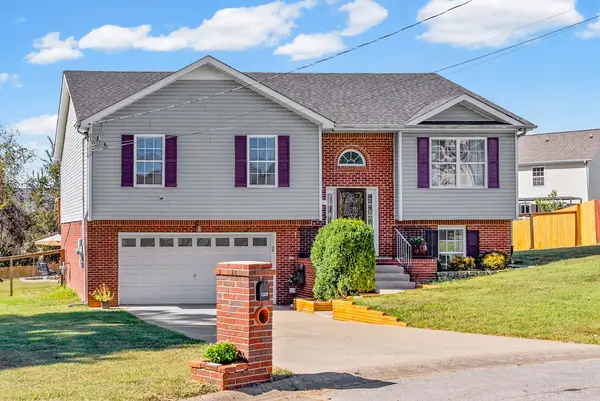 $368,000Coming Soon4 beds 3 baths2,126 sq. ft.
1319 Whetstone Ct, Clarksville, TN 37042
MLS# 3621686Listed by: KELLER WILLIAMS REALTY CLARKSVILLE - Coming Soon
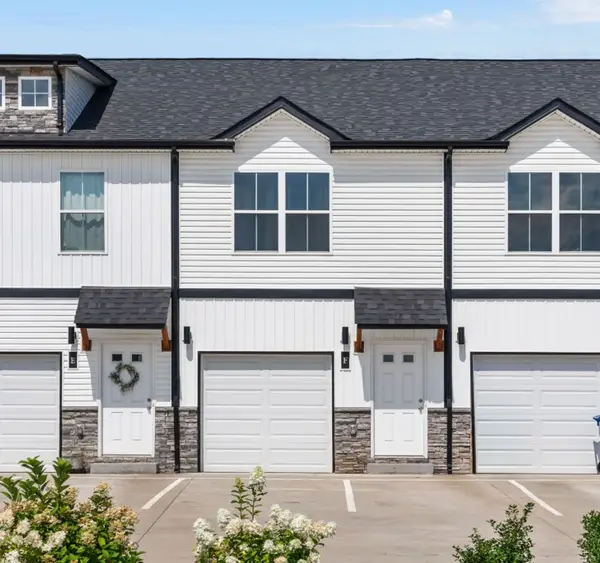 $199,900Coming Soon2 beds 4 baths1,146 sq. ft.
224 Drayton Dr #E, Clarksville, TN 37042
MLS# 3621423Listed by: SOUTHERN RESERVE REALTY - Coming Soon
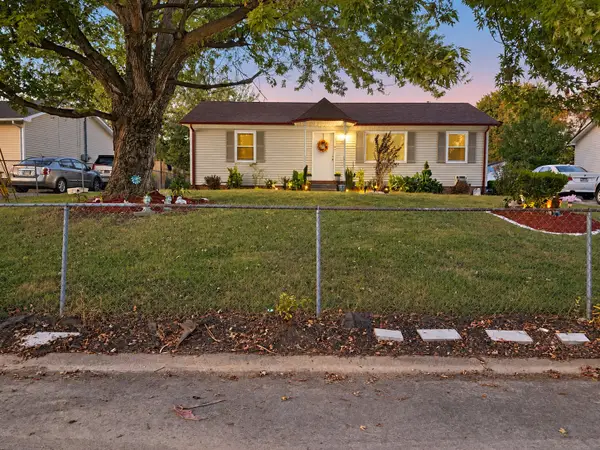 $223,000Coming Soon3 beds 2 baths1,050 sq. ft.
223 Mark Spitz Dr, Clarksville, TN 37042
MLS# 3621363Listed by: EXP REALTY - Coming Soon
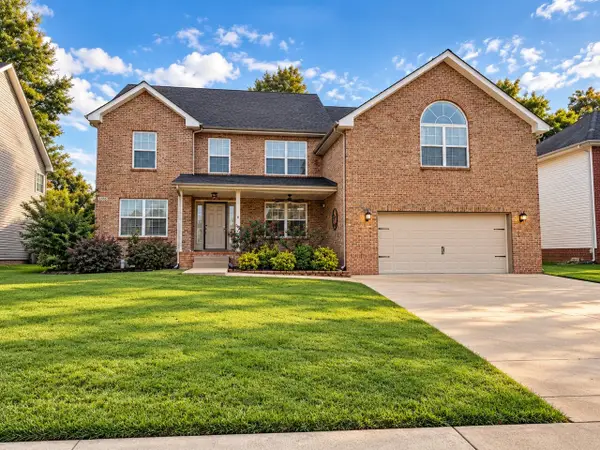 $497,900Coming Soon5 beds 4 baths3,716 sq. ft.
3205 Timberdale Dr, Clarksville, TN 37042
MLS# 3621193Listed by: BLUE CORD REALTY, LLC - Coming Soon
 $815,000Coming Soon5 beds 5 baths3,668 sq. ft.
823 Shady Bluff Trl, Clarksville, TN 37043
MLS# 3620821Listed by: COLDWELL BANKER SOUTHERN REALTY


Protect your home and budget from life's surprises with an Assurant Home Warranty, backed by a partner that supports you through every step of homeownership. Explore Plans.
©2026 Century 21 Real Estate LLC. All rights reserved. CENTURY 21®, the CENTURY 21 Logo and C21® are service marks owned by Century 21 Real Estate LLC. Century 21 Real Estate LLC fully supports the principles of the Fair Housing Act and the Equal Opportunity Act. Each office is independently owned and operated. Listing information is deemed reliable but not guaranteed accurate.