
3111 Ashland City Rd, Clarksville, TN 37043
Local realty services provided by:CENTURY 21 Premier
3111 Ashland City Rd,Clarksville, TN 37043
$520,000
- 3 Beds
- 3 Baths
- - sq. ft.
- Single family
- Coming Soon
Listed by: melanie smith
Office: evolve real estate, llc.
MLS#:3306462
Source:NASHVILLE
Price summary
- Price:$520,000
About this home
Escape to your own private retreat on 3.1 scenic acres! Set back from the road for added privacy, this property offers the perfect blend of peaceful country living and outdoor enjoyment.
Inside, you'll find fresh interior paint, new carpet throughout the downstairs, and a new HVAC system installed in 2025 for year-round comfort.
Start your mornings on the screened-in side porch, complete with a porch swing that's perfect for enjoying a cup of coffee while taking in the peaceful surroundings.
Step outside to enjoy the side-yard in-ground swimming pool, complete with landscaping, a gazebo, and new concrete steps, creating the perfect space for relaxing or entertaining. The pool liner, pump, and filter have all been replaced in recent years.
The property also features an extra-large fenced area that's perfect for a dog run, gardening, or additional outdoor space. New curtain drains have been installed around the home.
Need storage? You'll love the large detached garage, two oversized storage sheds, and a pool shed, all of which convey with the property, offering plenty of room for tools, equipment, hobbies, or recreational items.
Stay connected with underground CEMC fiber internet, providing fast, reliable high-speed service for working from home, streaming, and everyday life.
If you've been looking for acreage, privacy, outdoor living, and plenty of storage, this property offers endless possibilities in a beautiful setting....
Contact an agent
Home facts
- Year built:1980
- Listing ID #:3306462
- Updated:July 27, 2026 at 02:18 PM
Rooms and interior
- Bedrooms:3
- Total bathrooms:3
- Full bathrooms:2
- Half bathrooms:1
- Flooring:Carpet, Tile
- Kitchen Description:Dishwasher, Disposal, Ice Maker, Microwave, Refrigerator
- Basement:Yes
- Basement Description:Finished
Heating and cooling
- Cooling:Ceiling Fan(s), Central Air
- Heating:Central, Electric
- Central air:Yes
Structure and exterior
- Roof:Shingle
- Year built:1980
- Lot Features:Sloped
- Construction Materials:Brick, Wood Siding
- Exterior Features:Deck, Porch, Screened
- Levels:2 Story
Schools
- High school:Clarksville High
- Middle school:Richview Middle
- Elementary school:East Montgomery Elementary
Utilities
- Water:Public, Water Available
- Sewer:Septic Tank
Finances and disclosures
- Price:$520,000
- Tax amount:$2,057
Features and amenities
- Appliances:Dishwasher, Disposal, Ice Maker, Microwave, Refrigerator
- Amenities:Extra Closets, High Speed Internet, Walk-In Closet(s)
- Pool features:In Ground, Private Pool
Parking
- Total parking spaces:2
- Parking description:Circular Driveway, Detached
- Garage:Yes
- Garage spaces:2
 Copyright 2026 Realtracs Mls. All rights reserved. Realtracs Mls provides content displayed here (“provided content”) on an “as is” basis and makes no representations or warranties regarding the provided content, including, but not limited to those of non-infringement, timeliness, accuracy, or completeness. Individuals and companies using information presented are responsible for verification and validation of information they utilize and present to their customers and clients. Realtracs Mls will not be liable for any damage or loss resulting from use of the provided content or the products available through Portals, IDX, VOW, and/or Syndication. Recipients of this information shall not resell, redistribute, reproduce, modify, or otherwise copy any portion thereof without the expressed written consent of Realtracs Mls. NASHVILLE Member Broker: Renee Hunter
New listings near 3111 Ashland City Rd
- New
 $375,000Active-- beds -- baths1,104 sq. ft.
310 Beech St, Clarksville, TN 37042
MLS# 3306755Listed by: FUTUREARTH REAL ESTATE - New
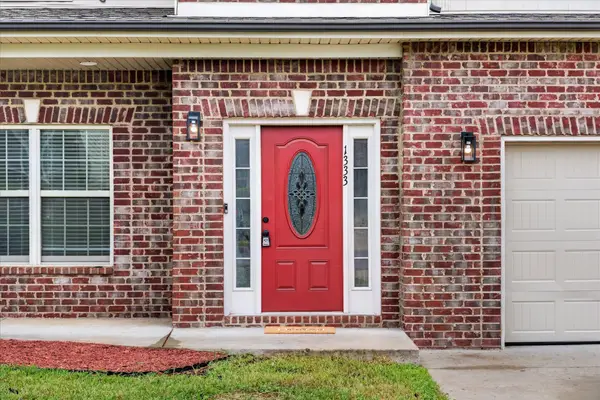 $379,900Active5 beds 3 baths2,296 sq. ft.
1333 Winterset Dr, Clarksville, TN 37040
MLS# 3306479Listed by: COMPASS RE - New
 $334,900Active3 beds 2 baths1,596 sq. ft.
2228 Fairfax Dr, Clarksville, TN 37043
MLS# 3306633Listed by: KELLER WILLIAMS REALTY CLARKSVILLE - New
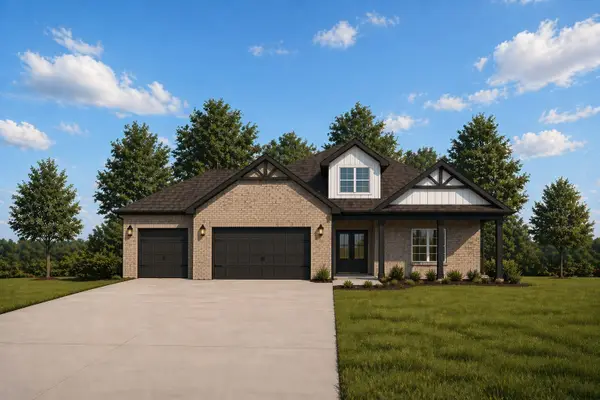 $639,900Active4 beds 4 baths2,707 sq. ft.
3109 High Lea Rd, Clarksville, TN 37040
MLS# 3306641Listed by: KELLER WILLIAMS REALTY CLARKSVILLE - Coming Soon
 $575,000Coming Soon3 beds 3 baths
1194 Old Mack Rd, Clarksville, TN 37040
MLS# 3306436Listed by: ORCHARD BROKERAGE, LLC - Coming Soon
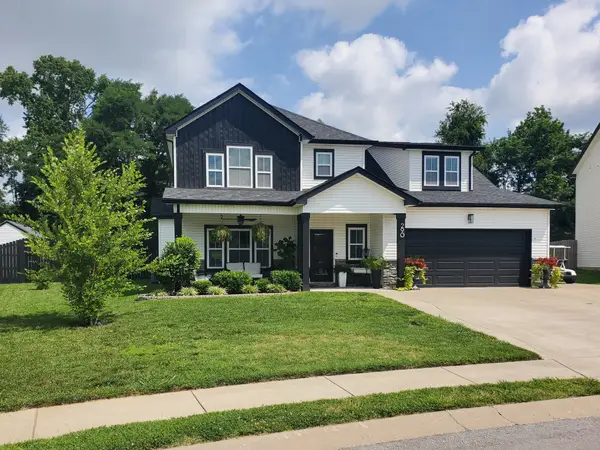 $480,000Coming Soon4 beds 4 baths
290 Crusaw Dr, Clarksville, TN 37043
MLS# 3306538Listed by: BENCHMARK REALTY, LLC - New
 $599,000Active3 beds 3 baths2,184 sq. ft.
3000 Surrey Ridge Rd, Clarksville, TN 37043
MLS# 3306577Listed by: EXP REALTY - New
 $215,000Active4 beds 2 baths1,878 sq. ft.
5002 Collinwood Dr, Clarksville, TN 37042
MLS# 3306508Listed by: BYERS & HARVEY INC. - New
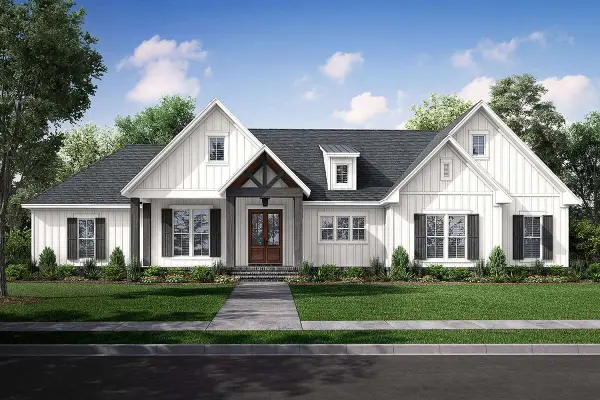 $999,900Active4 beds 4 baths2,500 sq. ft.
0 York Rd, Clarksville, TN 37042
MLS# 3306562Listed by: CLARKSVILLEHOMEOWNER.COM


Protect your home and budget from life's surprises with an Assurant Home Warranty, backed by a partner that supports you through every step of homeownership. Explore Plans.
©2026 Century 21 Real Estate LLC. All rights reserved. CENTURY 21®, the CENTURY 21 Logo and C21® are service marks owned by Century 21 Real Estate LLC. Century 21 Real Estate LLC fully supports the principles of the Fair Housing Act and the Equal Opportunity Act. Each office is independently owned and operated. Listing information is deemed reliable but not guaranteed accurate.