
3690 Aisle St, Clarksville, TN 37040
Local realty services provided by:CENTURY 21 Premier
3690 Aisle St,Clarksville, TN 37040
$375,000
- 3 Beds
- 2 Baths
- 1,792 sq. ft.
- Single family
- Active
Listed by: david d greene
Office: crye-leike, inc., realtors
MLS#:3628730
Source:NASHVILLE
Price summary
- Price:$375,000
- Price per sq. ft.:$209.26
About this home
ABSOLUTELY IMMACULATE inside and out\! Pride of ownership shines throughout this beautifully maintained 3\-bedroom, 2\-bath home with 1,792 sq ft of finished living space, including a 300 sq ft upstairs bonus room\! Situated on nearly ONE ACRE, this exceptional property offers an expansive backyard, room to spread out and incredible versatility\. The showstopper is the magnificent detached workshop/man cave—approximately 867 sq ft of insulated space with a wood\-burning stove for heat, hardwired internet and cable from the house, and overhead storage in the trusses\! Whether you envision a hobby shop, woodworking space, recreation room or personal retreat, the possibilities are exciting\. An additional attached garage provides everyday parking and convenience\. Between the house and shop, a concrete pad offers a great spot for a gazebo, hot tub or outdoor gathering area\. The oversized backyard provides space to play, garden, entertain or explore future improvements, subject to applicable approvals\. Inside, enjoy an inviting layout, flexible upstairs bonus room and beautifully remodeled primary bathroom featuring a walk\-in shower and 36\-inch doorway\. Thoughtful updates include a roof approximately 5 years old, newer water heater, Bosch dishwasher, microwave, gas logs and added attic insulation\. The crawl space is encapsulated with a dehumidifier—an impressive example of the attention given to maintaining this home\. Septic pumped May 2025; HVAC serviced seasonally\. Propane piping serves the stove, fireplace and dryer connection, with a gas or electric dryer option\. Conveniently located approximately 15 minutes from Fort Campbell, home of the 101st Airborne Division (drive time approximate). A rare combination of pristine condition, generous outdoor space and a truly outstanding detached shop—don’t miss it\!...
Contact an agent
Home facts
- Year built:2004
- Subdivision & Development:Churchplace
- Listing ID #:3628730
- Added:1 day(s) ago
- Updated:October 31, 2026 at 07:05 PM
Rooms and interior
- Bedrooms:3
- Total bathrooms:2
- Full bathrooms:2
- Flooring:Laminate
- Kitchen Description:Dishwasher, Disposal, Microwave, Refrigerator
- Basement Description:Crawl Space
- Living area:1,792 sq. ft.
Heating and cooling
- Cooling:Ceiling Fan(s), Central Air
- Heating:Central
- Central air:Yes
Structure and exterior
- Year built:2004
- Building area:1,792 sq. ft.
- Lot area:0.97 Acres
- Lot Features:Level
- Architectural Style:Contemporary
- Construction Materials:Brick, Vinyl Siding
- Exterior Features:Deck, Porch
- Levels:2 Story
Schools
- High school:Kirkwood High
- Middle school:Kirkwood Middle
- Elementary school:Oakland Elementary
Utilities
- Water:Public, Water Available
- Sewer:Septic Tank
Finances and disclosures
- Price:$375,000
- Price per sq. ft.:$209.26
- Tax amount:$2,498
Features and amenities
- Appliances:Dishwasher, Disposal, Microwave, Refrigerator
- Amenities:Air Filter, Ceiling Fan(s), High Speed Internet, Smoke Detector(s), Walk-In Closet(s)
Parking
- Total parking spaces:3
- Parking description:Attached/Detached
- Garage:Yes
- Garage spaces:3
 Copyright 2026 Realtracs Mls. All rights reserved. Realtracs Mls provides content displayed here (“provided content”) on an “as is” basis and makes no representations or warranties regarding the provided content, including, but not limited to those of non-infringement, timeliness, accuracy, or completeness. Individuals and companies using information presented are responsible for verification and validation of information they utilize and present to their customers and clients. Realtracs Mls will not be liable for any damage or loss resulting from use of the provided content or the products available through Portals, IDX, VOW, and/or Syndication. Recipients of this information shall not resell, redistribute, reproduce, modify, or otherwise copy any portion thereof without the expressed written consent of Realtracs Mls. NASHVILLE Member Broker: Renee Hunter
New listings near 3690 Aisle St
- Coming Soon
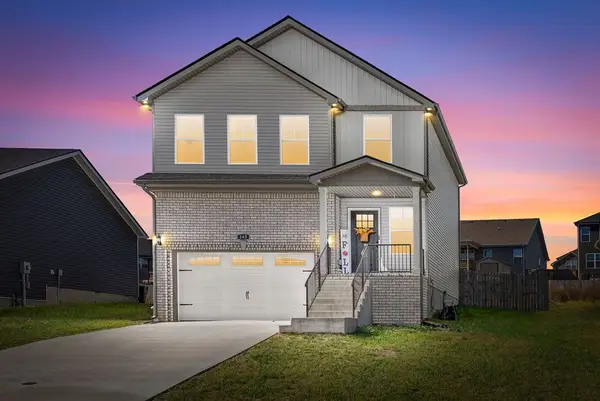 $324,900Coming Soon3 beds 3 baths1,640 sq. ft.
165 Ardell Dr, Clarksville, TN 37040
MLS# 3630009Listed by: KELLER WILLIAMS REALTY CLARKSVILLE - Coming Soon
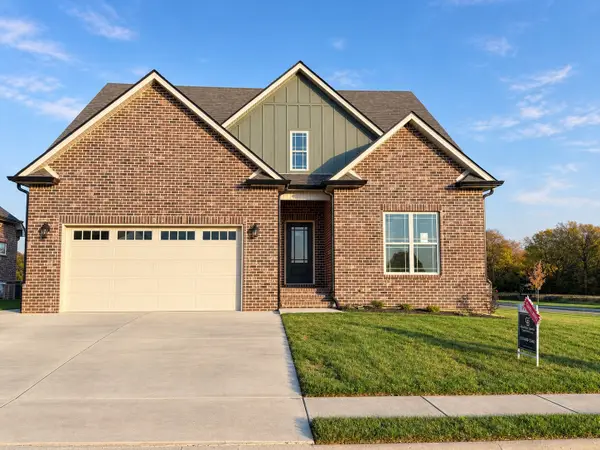 $625,000Coming Soon4 beds 3 baths2,930 sq. ft.
201 Harvest Moon Dr, Clarksville, TN 37043
MLS# 3630014Listed by: COLDWELL BANKER SOUTHERN REALTY - Coming Soon
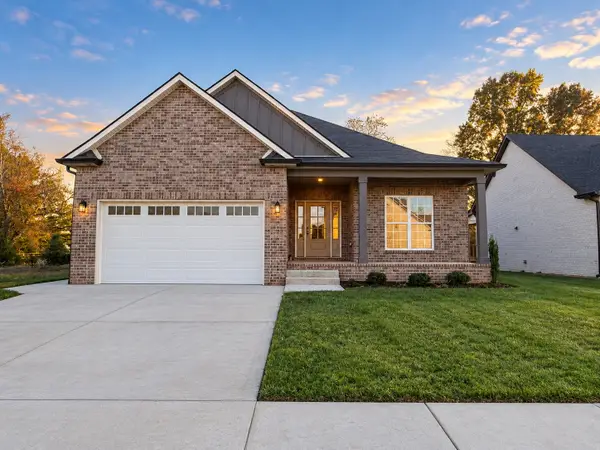 $412,500Coming Soon3 beds 2 baths1,660 sq. ft.
734 Southern Pine Trl, Clarksville, TN 37043
MLS# 3629967Listed by: COLDWELL BANKER SOUTHERN REALTY - Coming Soon
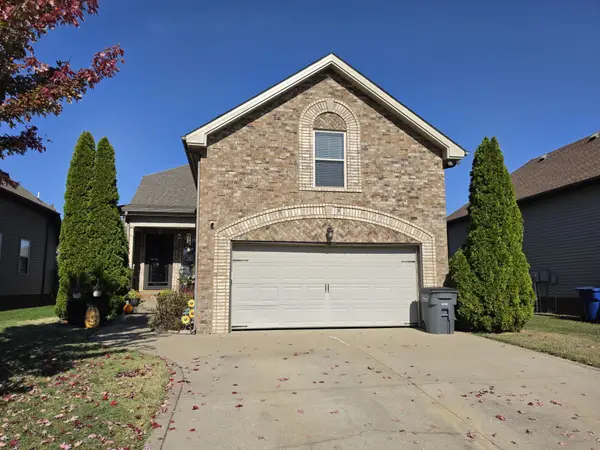 $340,000Coming Soon3 beds 3 baths1,996 sq. ft.
657 White Face Dr, Clarksville, TN 37040
MLS# 3629678Listed by: BUSY BEE REALTY & PROPERTY MANAGEMENT - Coming Soon
 $510,000Coming Soon4 beds 3 baths3,149 sq. ft.
907 Terraceside Cir, Clarksville, TN 37040
MLS# 3629584Listed by: EXP REALTY - Coming Soon
 $237,000Coming Soon3 beds 2 baths2,590 sq. ft.
2013 Church Rd, Clarksville, TN 37040
MLS# 3628826Listed by: COLDWELL BANKER SOUTHERN REALTY - Coming Soon
 $200,000Coming Soon2 beds 3 baths1,228 sq. ft.
315 Sam Houston Cir, Clarksville, TN 37040
MLS# 3628674Listed by: HAUS REALTY & MANAGEMENT LLC - Coming Soon
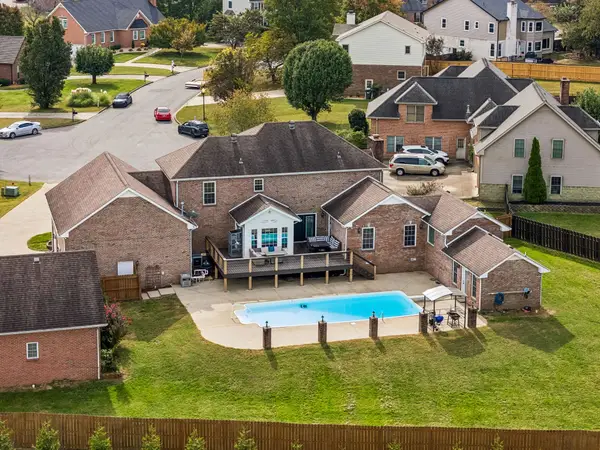 $789,900Coming Soon4 beds 4 baths3,926 sq. ft.
276 Avignon Way, Clarksville, TN 37043
MLS# 3628321Listed by: VETERANS REALTY SERVICES - Coming Soon
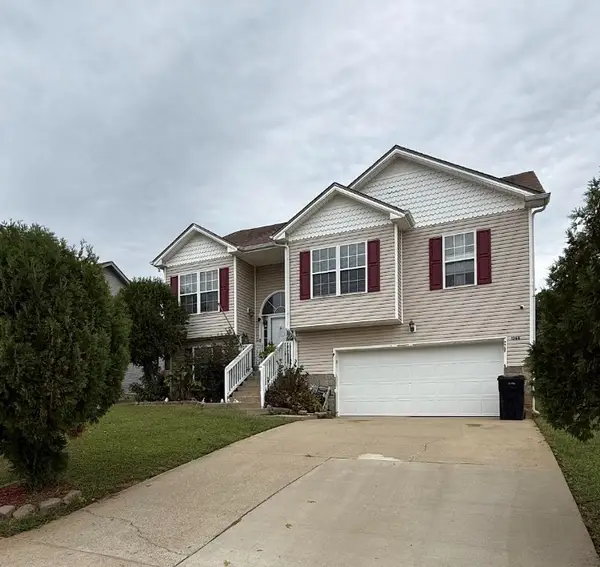 $317,000Coming Soon3 beds 3 baths2,190 sq. ft.
1368 Mutual Dr, Clarksville, TN 37042
MLS# 3628262Listed by: KELLER WILLIAMS REALTY CLARKSVILLE - Coming Soon
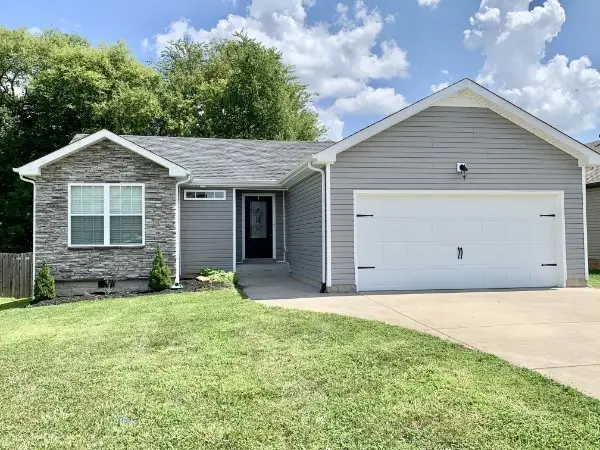 $299,900Coming Soon3 beds 2 baths1,430 sq. ft.
1843 Camelot Dr, Clarksville, TN 37040
MLS# 3627983Listed by: COLDWELL BANKER SOUTHERN REALTY


Protect your home and budget from life's surprises with an Assurant Home Warranty, backed by a partner that supports you through every step of homeownership. Explore Plans.
©2026 Century 21 Real Estate LLC. All rights reserved. CENTURY 21®, the CENTURY 21 Logo and C21® are service marks owned by Century 21 Real Estate LLC. Century 21 Real Estate LLC fully supports the principles of the Fair Housing Act and the Equal Opportunity Act. Each office is independently owned and operated. Listing information is deemed reliable but not guaranteed accurate.