3844 Parade Dr, Clarksville, TN 37040
Local realty services provided by:CENTURY 21 Premier
3844 Parade Dr,Clarksville, TN 37040
$359,900
- 3 Beds
- 2 Baths
- - sq. ft.
- Single family
- Sold
Listed by: troy stuckman
Office: berkshire hathaway homeservices penfed realty
MLS#:3220787
Source:NASHVILLE
Sorry, we are unable to map this address
Price summary
- Price:$359,900
About this home
This is it! A ranch-style 3 bed, 2 bath home with a bonus room over the garage, giving you space to spread out. The split floor plan keeps the primary bedroom private. You’ll love the updates from new roof in a 2025, refreshed kitchen and baths, SS Appliances, Granite Countertops, Hardwood floors, plus carpet and LVT throughout and updated light fixtures. Meticulously maintained, plenty of yard, corner lot—don’t think, act now!
Contact an agent
Home facts
- Year built:1999
- Listing ID #:3220787
- Added:59 day(s) ago
- Updated:July 24, 2026 at 07:49 AM
Rooms and interior
- Bedrooms:3
- Total bathrooms:2
- Full bathrooms:2
- Flooring:Carpet
- Kitchen Description:Dishwasher, Microwave, Refrigerator
- Basement:Yes
- Basement Description:Crawl Space
Heating and cooling
- Cooling:Ceiling Fan(s), Central Air, Electric
- Heating:Electric, Heat Pump
- Central air:Yes
Structure and exterior
- Roof:Shingle
- Year built:1999
- Lot Features:Level
- Architectural Style:Ranch
- Construction Materials:Brick, Vinyl Siding
- Exterior Features:Deck
- Levels:1 Story
Schools
- High school:Kirkwood High
- Middle school:Kirkwood Middle
- Elementary school:Oakland Elementary
Utilities
- Water:Public, Water Available
- Sewer:Public Sewer
Finances and disclosures
- Price:$359,900
- Tax amount:$2,371
Features and amenities
- Appliances:Dishwasher, Microwave, Refrigerator
- Amenities:Ceiling Fan(s), Extra Closets, Walk-In Closet(s)
Parking
- Total parking spaces:6
- Parking description:Concrete, Driveway
- Garage:Yes
- Garage spaces:2
 Copyright 2026 Realtracs Mls. All rights reserved. Realtracs Mls provides content displayed here (“provided content”) on an “as is” basis and makes no representations or warranties regarding the provided content, including, but not limited to those of non-infringement, timeliness, accuracy, or completeness. Individuals and companies using information presented are responsible for verification and validation of information they utilize and present to their customers and clients. Realtracs Mls will not be liable for any damage or loss resulting from use of the provided content or the products available through Portals, IDX, VOW, and/or Syndication. Recipients of this information shall not resell, redistribute, reproduce, modify, or otherwise copy any portion thereof without the expressed written consent of Realtracs Mls. NASHVILLE Member Broker: Renee Hunter
New listings near 3844 Parade Dr
- New
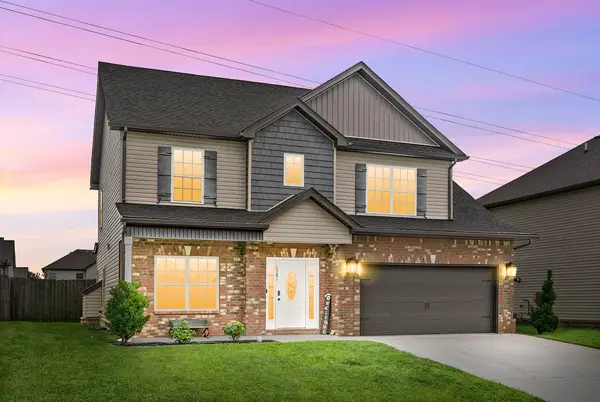 $390,000Active4 beds 3 baths2,065 sq. ft.
1381 Millet Dr, Clarksville, TN 37040
MLS# 3304732Listed by: EVOLVE REAL ESTATE, LLC - New
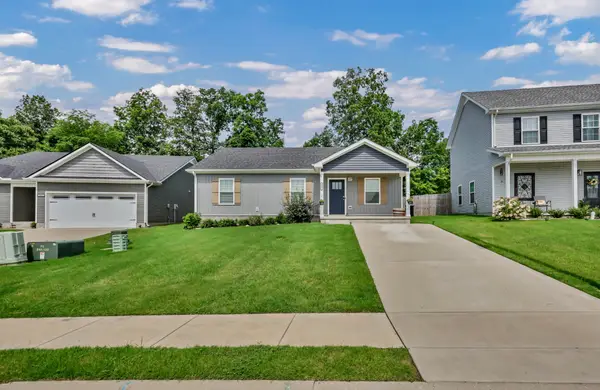
 $279,000Active3 beds 2 baths1,209 sq. ft.
486 Mattingly Dr, Clarksville, TN 37042
MLS# 3305109Listed by: CENTURY 21 PLATINUM PROPERTIES - New
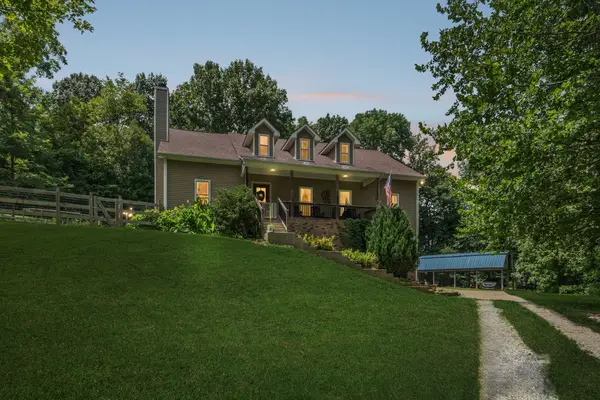 $685,000Active3 beds 4 baths3,688 sq. ft.
2060 Muddy Branch Rd, Clarksville, TN 37043
MLS# 3305266Listed by: BERKSHIRE HATHAWAY HOMESERVICES WOODMONT REALTY - New
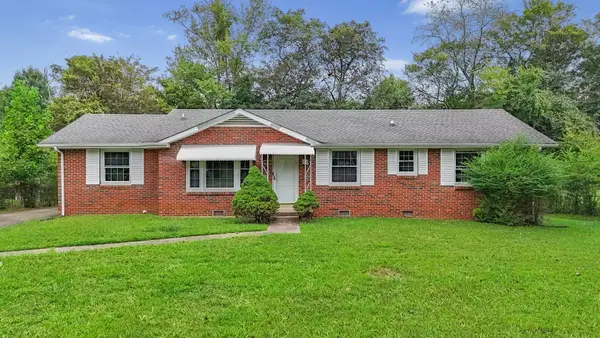 $229,000Active3 beds 2 baths1,483 sq. ft.
1347 Gibson Dr, Clarksville, TN 37043
MLS# 3305309Listed by: EXP REALTY - New
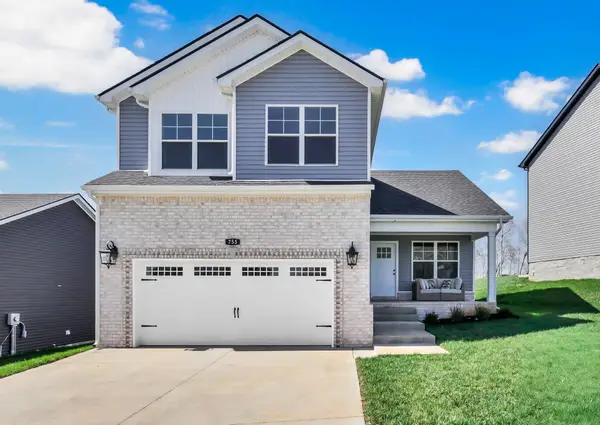 $336,900Active3 beds 3 baths1,634 sq. ft.
304 Cardinal Creek, Clarksville, TN 37040
MLS# 3305316Listed by: BERKSHIRE HATHAWAY HOMESERVICES PENFED REALTY - Open Sat, 2 to 4pmNew
 $349,999Active4 beds 3 baths2,370 sq. ft.
113 Milton Ct, Clarksville, TN 37042
MLS# 3305245Listed by: ZACH TAYLOR REAL ESTATE - New
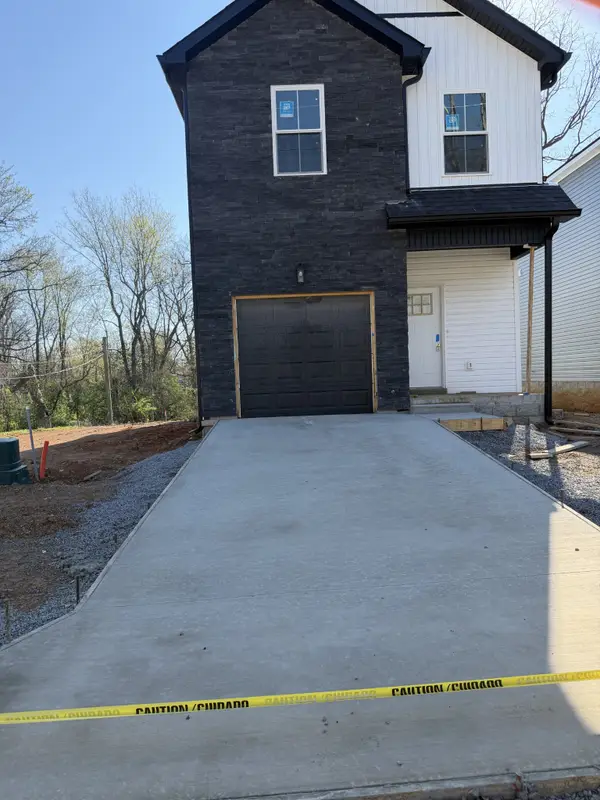 $321,000Active3 beds 3 baths1,630 sq. ft.
811 Gracey Ave, Clarksville, TN 37040
MLS# 3305256Listed by: FUTUREARTH REAL ESTATE - New
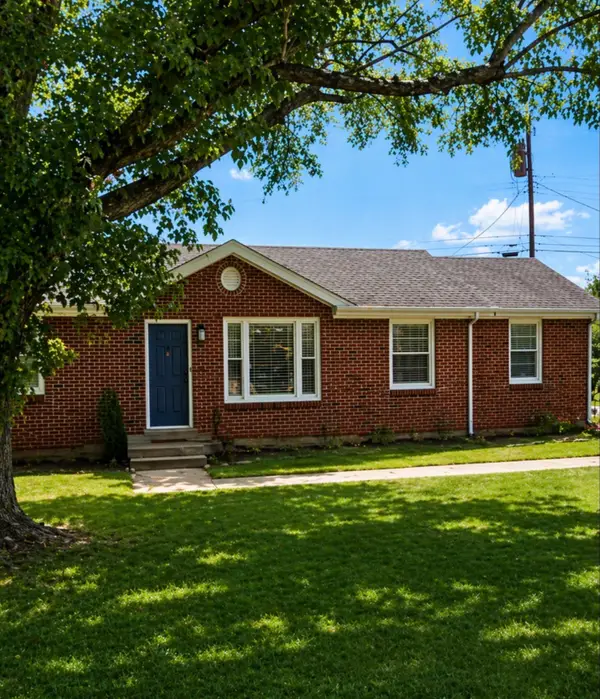 $241,000Active3 beds 2 baths1,200 sq. ft.
823 Glendale Dr, Clarksville, TN 37043
MLS# 3305267Listed by: PROFESSIONAL REAL ESTATE SERVICES - New
 $275,000Active3 beds 2 baths1,426 sq. ft.
3449 Loon Dr, Clarksville, TN 37042
MLS# 3305146Listed by: KELLER WILLIAMS REALTY CLARKSVILLE - New
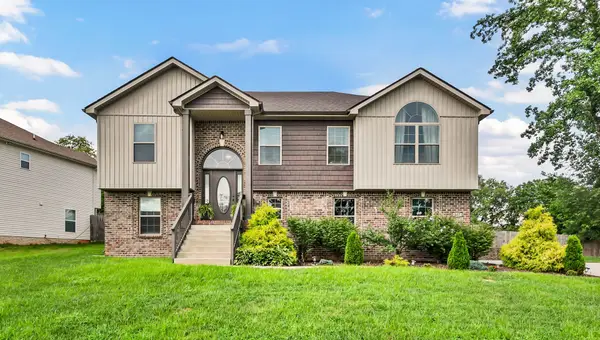 $429,900Active4 beds 3 baths2,400 sq. ft.
317 Wingfield Dr, Clarksville, TN 37043
MLS# 3305147Listed by: CLARKSVILLEHOMEOWNER.COM


Protect your home and budget from life's surprises with an Assurant Home Warranty, backed by a partner that supports you through every step of homeownership. Explore Plans.
©2026 Century 21 Real Estate LLC. All rights reserved. CENTURY 21®, the CENTURY 21 Logo and C21® are service marks owned by Century 21 Real Estate LLC. Century 21 Real Estate LLC fully supports the principles of the Fair Housing Act and the Equal Opportunity Act. Each office is independently owned and operated. Listing information is deemed reliable but not guaranteed accurate.