434 Irish Hills Dr, Clarksville, TN 37042
Local realty services provided by:CENTURY 21 Premier
434 Irish Hills Dr,Clarksville, TN 37042
$305,000
- 3 Beds
- 2 Baths
- 1,306 sq. ft.
- Single family
- Active
Listed by: kyla trainor
Office: clarksvillehomeowner.com
MLS#:3263015
Source:NASHVILLE
Price summary
- Price:$305,000
- Price per sq. ft.:$233.54
- Monthly HOA dues:$35
About this home
434 Irish Hills Drive in Clarksville, TN, is a beautifully maintained single-family home that combines modern comfort with classic charm, perfect for those seeking a spacious and inviting residence in a thriving community. This property stands out with its attractive curb appeal and a welcoming entrance that sets the tone for the quality found inside.
Inside, the home boasts an open and airy floor plan designed to maximize natural light and create a warm, inviting atmosphere. The spacious living room serves as the heart of the home, ideal for family gatherings or entertaining guests, seamlessly flowing into the dining area and kitchen. The kitchen impresses with modern appliances, ample cabinetry, and generous counter space, making it a functional and attractive space for cooking and meal preparation.
The home offers 3 bedrooms, each providing comfortable living space with plenty of closet storage, perfect for families of all sizes. The primary suite is a true retreat, featuring a private bathroom with contemporary fixtures and finishes, offering both convenience and privacy. The additional bathroom is well-appointed and designed to accommodate family and guests comfortably.
Outside, you will enjoy a private backyard space that is perfect for outdoor activities, gardening, or relaxing on the covered patio. The yard is spacious enough to accommodate play areas or outdoor entertaining setups, enhancing the home’s livability. The home’s location provides easy access to local amenities such as schools, parks, shopping centers, and major highways, making daily commuting and errands hassle-free.
Overall, this home offers a harmonious blend of style, comfort, and functionality, making it an excellent choice for buyers looking for a move-in-ready home in a friendly and well-established neighborhood....
Contact an agent
Home facts
- Year built:2022
- Listing ID #:3263015
- Added:18 day(s) ago
- Updated:July 26, 2026 at 02:29 PM
Rooms and interior
- Bedrooms:3
- Total bathrooms:2
- Full bathrooms:2
- Flooring:Carpet, Laminate, Tile
- Kitchen Description:Dishwasher, Refrigerator
- Basement:Yes
- Basement Description:Crawl Space
- Living area:1,306 sq. ft.
Heating and cooling
- Cooling:Ceiling Fan(s), Central Air
- Heating:Central
- Central air:Yes
Structure and exterior
- Year built:2022
- Building area:1,306 sq. ft.
- Lot area:0.17 Acres
- Construction Materials:Brick, Vinyl Siding
- Levels:1 Story
Schools
- High school:Kenwood High School
- Middle school:Kenwood Middle School
- Elementary school:Kenwood Elementary School
Utilities
- Water:Public, Water Available
- Sewer:Public Sewer
Finances and disclosures
- Price:$305,000
- Price per sq. ft.:$233.54
- Tax amount:$2,259
Features and amenities
- Appliances:Dishwasher, Refrigerator
- Amenities:Ceiling Fan(s)
Parking
- Total parking spaces:2
- Garage:Yes
- Garage spaces:2
 Copyright 2026 Realtracs Mls. All rights reserved. Realtracs Mls provides content displayed here (“provided content”) on an “as is” basis and makes no representations or warranties regarding the provided content, including, but not limited to those of non-infringement, timeliness, accuracy, or completeness. Individuals and companies using information presented are responsible for verification and validation of information they utilize and present to their customers and clients. Realtracs Mls will not be liable for any damage or loss resulting from use of the provided content or the products available through Portals, IDX, VOW, and/or Syndication. Recipients of this information shall not resell, redistribute, reproduce, modify, or otherwise copy any portion thereof without the expressed written consent of Realtracs Mls. NASHVILLE Member Broker: Renee Hunter
New listings near 434 Irish Hills Dr
- Coming Soon
 $385,000Coming Soon4 beds 3 baths
2485 Senseney Dr, Clarksville, TN 37042
MLS# 3306174Listed by: CENTURY 21 PLATINUM PROPERTIES - New
 $339,000Active3 beds 2 baths1,809 sq. ft.
1176 Freedom Dr, Clarksville, TN 37042
MLS# 3306194Listed by: EXP REALTY - New
 $180,000Active2 beds 1 baths750 sq. ft.
43 Chestnut Dr, Clarksville, TN 37042
MLS# 3306210Listed by: CENTER POINT REAL ESTATE - Coming Soon
 $379,900Coming Soon4 beds 4 baths
3669 Fox Tail Dr, Clarksville, TN 37040
MLS# 3306337Listed by: HOSPITALITY REALTY & HOMETOWN PROPERTY MANAGEMENT - New
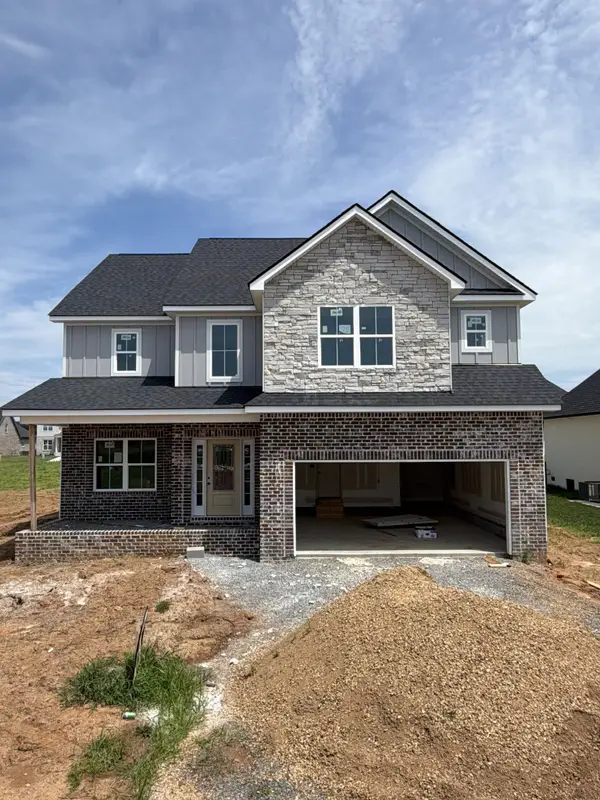 $474,900Active4 beds 3 baths2,525 sq. ft.
75 Oliver Farms, Clarksville, TN 37043
MLS# 3305583Listed by: COLDWELL BANKER CONROY, MARABLE & HOLLEMAN - New
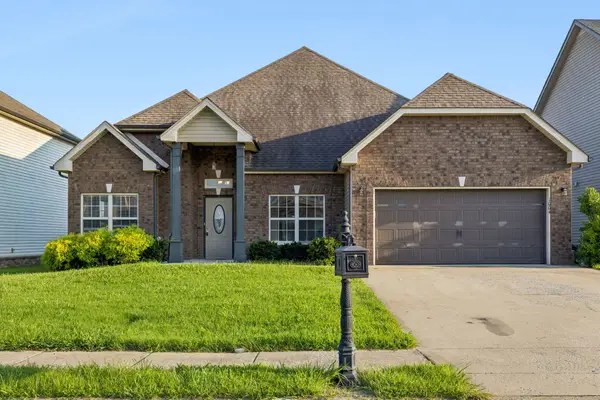 $500,000Active5 beds 3 baths2,851 sq. ft.
1004 Thrasher Dr, Clarksville, TN 37040
MLS# 3306309Listed by: AT HOME REALTY - New
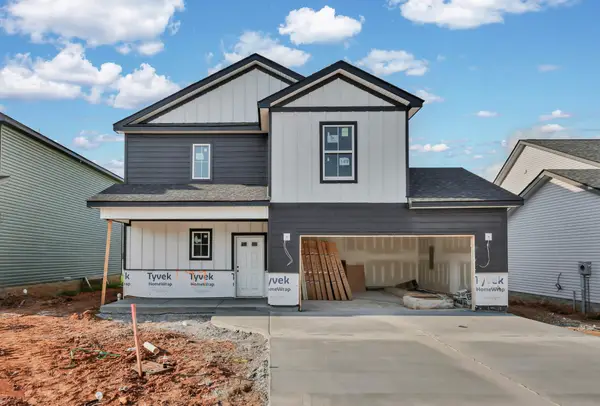
 $349,900Active3 beds 3 baths1,690 sq. ft.
2716 Brewster Dr, Clarksville, TN 37042
MLS# 3305418Listed by: CENTURY 21 PLATINUM PROPERTIES - New
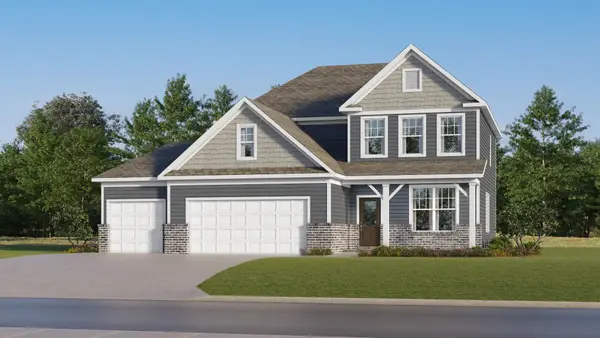 $459,990Active4 beds 3 baths2,476 sq. ft.
600 Foxglove Lane, Clarksville, TN 37043
MLS# 3305419Listed by: LENNAR SALES CORP. - New
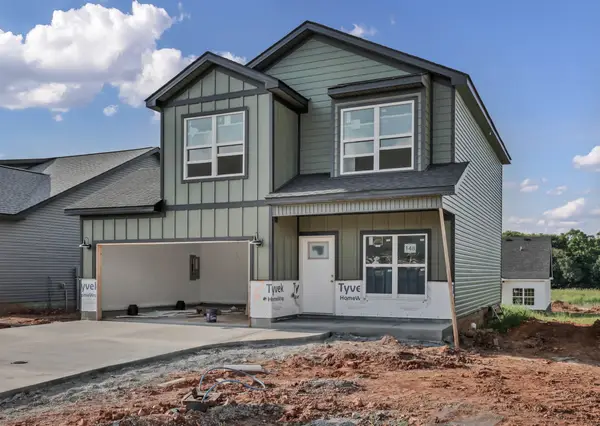 $339,900Active3 beds 3 baths1,601 sq. ft.
2712 Brewster Dr, Clarksville, TN 37042
MLS# 3305437Listed by: CENTURY 21 PLATINUM PROPERTIES - Coming Soon
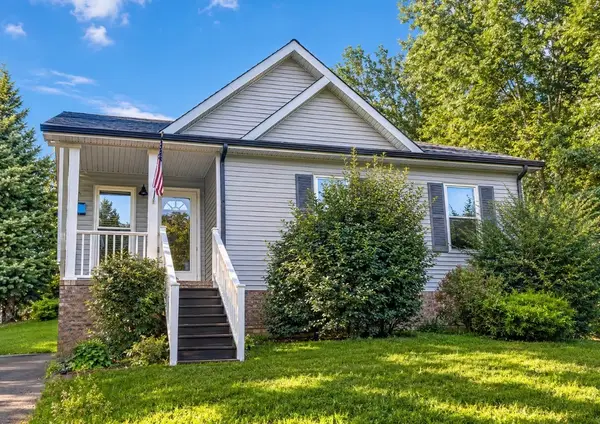 $243,000Coming Soon3 beds 2 baths
243 Jeffery Dr, Clarksville, TN 37043
MLS# 3305448Listed by: KELLER WILLIAMS REALTY CLARKSVILLE


Protect your home and budget from life's surprises with an Assurant Home Warranty, backed by a partner that supports you through every step of homeownership. Explore Plans.
©2026 Century 21 Real Estate LLC. All rights reserved. CENTURY 21®, the CENTURY 21 Logo and C21® are service marks owned by Century 21 Real Estate LLC. Century 21 Real Estate LLC fully supports the principles of the Fair Housing Act and the Equal Opportunity Act. Each office is independently owned and operated. Listing information is deemed reliable but not guaranteed accurate.