
1176 Freedom Dr, Clarksville, TN 37042
Local realty services provided by:CENTURY 21 Premier
1176 Freedom Dr,Clarksville, TN 37042
$339,000
- 3 Beds
- 2 Baths
- 1,809 sq. ft.
- Single family
- Active
Listed by: jennifer huggins, feleesha johnson
Office: exp realty
MLS#:3306194
Source:NASHVILLE
Price summary
- Price:$339,000
- Price per sq. ft.:$187.4
- Monthly HOA dues:$35
About this home
Priced to sell and unmatched for the money!! This 3 bedroom, 2 bathroom home with bonus room sits on one of the largest lots in Liberty Park at 0.4 acres, backed by 400 feet of deep forest for privacy you will not find anywhere else in this price range. And the backyard is the real showstopper: a premium 16x32 inground pool with a brand new liner, pump, and sand filter, plus a vast concrete pool deck, an extended covered patio, and a fire pit with views into the woods.
Located just 10 minutes to Fort Campbell Gate 10 and the Fort Campbell Blvd Walmart Supercenter, and only 15 minutes to downtown Clarksville and Austin Peay State University, this home is a smart move for military families and anyone who wants an easy commute without giving up space and privacy. And since the property sits outside city limits, you only pay county taxes, meaning more of your money stays with you.
Inside, 1,809 square feet is entirely turnkey. Fresh paint, distressed engineered hardwood in the main living areas, carpet in the bedrooms, and easy care tile in the kitchen and baths make this home move in ready from day one. The kitchen features tiled floors, a double oven, generous cabinetry, a built in pantry, and stainless steel appliances to include refrigerator. The Primary Suite offers a fully custom walk in closet, a beautifully tiled shower, and a soaking tub.
Major systems are already handled for you, with a brand new HVAC system and a brand new water heater. An attached 2 car garage, an outdoor shed for lawn and pool equipment, and attic storage round out the practical side of this property. A fenced yard accented by trees near the pool completes the picture.
Homes with a private pool, nearly half an acre, and this kind of proximity to Fort Campbell rarely come up in Clarksville at this price. Schedule your showing today!...
Contact an agent
Home facts
- Year built:2014
- Listing ID #:3306194
- Added:1 day(s) ago
- Updated:July 27, 2026 at 02:18 PM
Rooms and interior
- Bedrooms:3
- Total bathrooms:2
- Full bathrooms:2
- Flooring:Carpet, Tile
- Kitchen Description:Dishwasher, Disposal, Microwave, Refrigerator
- Basement:Yes
- Basement Description:Crawl Space
- Living area:1,809 sq. ft.
Heating and cooling
- Cooling:Ceiling Fan(s), Central Air, Electric
- Heating:Electric, Heat Pump
- Central air:Yes
Structure and exterior
- Roof:Shingle
- Year built:2014
- Building area:1,809 sq. ft.
- Lot area:0.4 Acres
- Architectural Style:Ranch
- Construction Materials:Vinyl Siding
- Exterior Features:Patio
- Levels:1 Story
Schools
- High school:Northwest High School
- Middle school:New Providence Middle
- Elementary school:Woodlawn Elementary
Utilities
- Water:Public, Water Available
- Sewer:Public Sewer
Finances and disclosures
- Price:$339,000
- Price per sq. ft.:$187.4
- Tax amount:$1,747
Features and amenities
- Appliances:Dishwasher, Disposal, Microwave, Refrigerator
- Amenities:Air Filter, Ceiling Fan(s), Extra Closets, Walk-In Closet(s)
- Pool features:In Ground, Private Pool
Parking
- Total parking spaces:2
- Garage:Yes
- Garage spaces:2
 Copyright 2026 Realtracs Mls. All rights reserved. Realtracs Mls provides content displayed here (“provided content”) on an “as is” basis and makes no representations or warranties regarding the provided content, including, but not limited to those of non-infringement, timeliness, accuracy, or completeness. Individuals and companies using information presented are responsible for verification and validation of information they utilize and present to their customers and clients. Realtracs Mls will not be liable for any damage or loss resulting from use of the provided content or the products available through Portals, IDX, VOW, and/or Syndication. Recipients of this information shall not resell, redistribute, reproduce, modify, or otherwise copy any portion thereof without the expressed written consent of Realtracs Mls. NASHVILLE Member Broker: Renee Hunter
New listings near 1176 Freedom Dr
- New
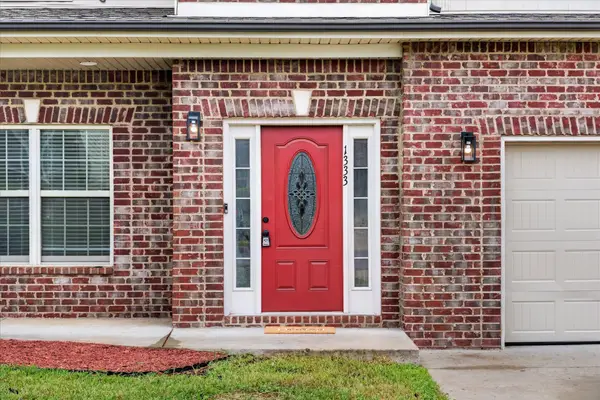 $379,900Active5 beds 3 baths2,296 sq. ft.
1333 Winterset Dr, Clarksville, TN 37040
MLS# 3306479Listed by: COMPASS RE - New
 $334,900Active3 beds 2 baths1,596 sq. ft.
2228 Fairfax Dr, Clarksville, TN 37043
MLS# 3306633Listed by: KELLER WILLIAMS REALTY CLARKSVILLE - New
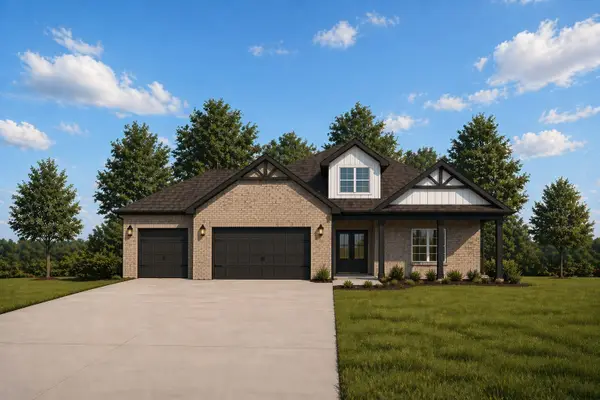 $639,900Active4 beds 4 baths2,707 sq. ft.
3109 High Lea Rd, Clarksville, TN 37040
MLS# 3306641Listed by: KELLER WILLIAMS REALTY CLARKSVILLE - Coming Soon
 $575,000Coming Soon3 beds 3 baths
1194 Old Mack Rd, Clarksville, TN 37040
MLS# 3306436Listed by: ORCHARD BROKERAGE, LLC - Coming Soon
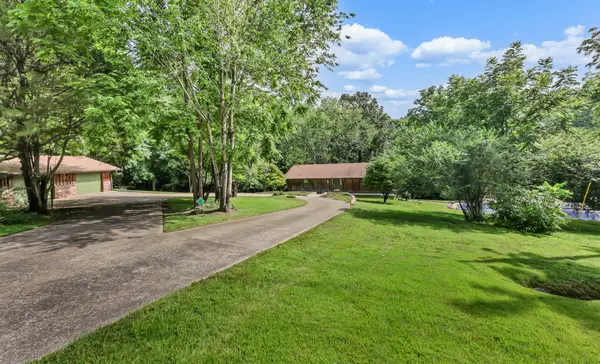 $520,000Coming Soon3 beds 3 baths
3111 Ashland City Rd, Clarksville, TN 37043
MLS# 3306462Listed by: EVOLVE REAL ESTATE, LLC - Coming Soon
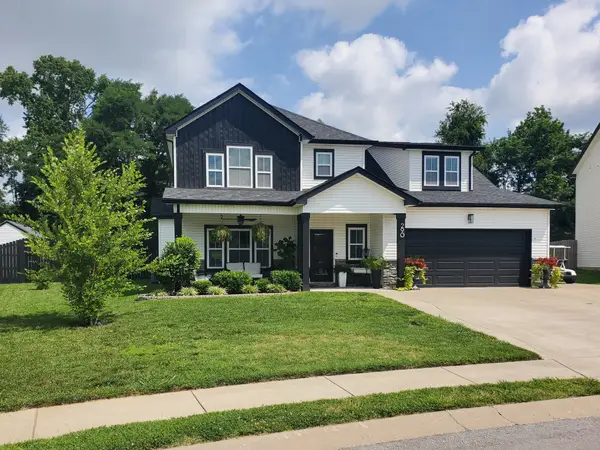 $480,000Coming Soon4 beds 4 baths
290 Crusaw Dr, Clarksville, TN 37043
MLS# 3306538Listed by: BENCHMARK REALTY, LLC - New
 $599,000Active3 beds 3 baths2,184 sq. ft.
3000 Surrey Ridge Rd, Clarksville, TN 37043
MLS# 3306577Listed by: EXP REALTY - New
 $215,000Active4 beds 2 baths1,878 sq. ft.
5002 Collinwood Dr, Clarksville, TN 37042
MLS# 3306508Listed by: BYERS & HARVEY INC. - New
 $999,900Active4 beds 4 baths2,500 sq. ft.
0 York Rd, Clarksville, TN 37042
MLS# 3306562Listed by: CLARKSVILLEHOMEOWNER.COM - New
 $799,900Active4 beds 2 baths2,600 sq. ft.
3 Pace Rd, Clarksville, TN 37043
MLS# 3306559Listed by: CLARKSVILLEHOMEOWNER.COM


Protect your home and budget from life's surprises with an Assurant Home Warranty, backed by a partner that supports you through every step of homeownership. Explore Plans.
©2026 Century 21 Real Estate LLC. All rights reserved. CENTURY 21®, the CENTURY 21 Logo and C21® are service marks owned by Century 21 Real Estate LLC. Century 21 Real Estate LLC fully supports the principles of the Fair Housing Act and the Equal Opportunity Act. Each office is independently owned and operated. Listing information is deemed reliable but not guaranteed accurate.