
509 Fox Trot Dr, Clarksville, TN 37042
Local realty services provided by:CENTURY 21 Premier
509 Fox Trot Dr,Clarksville, TN 37042
$235,000
- 3 Beds
- 2 Baths
- 1,080 sq. ft.
- Single family
- Coming Soon
Listed by: robert garcia
Office: front porch realty & property management
MLS#:3636688
Source:NASHVILLE
Price summary
- Price:$235,000
- Price per sq. ft.:$217.59
About this home
Cozy 3 bedroom 2 bathroom ranch style home, freshly painted throughout home, very open floorplan. Covered front porch perfect for the days to relax outside. Backyard has a privacy fence and a small storage shed that conveys. Huge living room with plenty of space to put furniture in, no carpet in the main areas including living room, dining area, and kitchen. Dining area has plenty of space for a dining room table and decor. Kitchen is spacious with lots of cabinet and countertop space. Dishwasher replaced recently and refrigerator conveys with the home. Primary bedroom has a full bathroom for the convenience of the homeowner. Guest bathroom is spacious. The two spare bedrooms are a good size with HUGE walk in closets for spare bedrooms. This neighborhood also has sidewalks! Close to post, restaurants, shopping, I24, Casino, and many other places!
Contact an agent
Home facts
- Year built:2009
- Subdivision & Development:Fox Meadow
- Listing ID #:3636688
- Updated:November 14, 2026 at 11:50 PM
Rooms and interior
- Bedrooms:3
- Total bathrooms:2
- Full bathrooms:2
- Flooring:Carpet, Laminate
- Kitchen Description:Dishwasher, Disposal, Microwave, Oven, Refrigerator
- Basement Description:Crawl Space
- Living area:1,080 sq. ft.
Heating and cooling
- Cooling:Ceiling Fan(s), Central Air
- Heating:Central
- Central air:Yes
Structure and exterior
- Roof:Shingle
- Year built:2009
- Building area:1,080 sq. ft.
- Lot area:0.16 Acres
- Lot Features:Level
- Architectural Style:Ranch
- Construction Materials:Vinyl Siding
- Exterior Features:Deck, Porch
- Levels:1 Story
Schools
- High school:West Creek High
- Middle school:West Creek Middle
- Elementary school:Freedom Elementary
Utilities
- Water:Public, Water Available
- Sewer:Public Sewer
Finances and disclosures
- Price:$235,000
- Price per sq. ft.:$217.59
- Tax amount:$1,603
Features and amenities
- Appliances:Dishwasher, Disposal, Microwave, Refrigerator
- Amenities:Air Filter, Ceiling Fan(s), Extra Closets, Walk-In Closet(s), appl_Oven
 Copyright 2026 Realtracs Mls. All rights reserved. Realtracs Mls provides content displayed here (“provided content”) on an “as is” basis and makes no representations or warranties regarding the provided content, including, but not limited to those of non-infringement, timeliness, accuracy, or completeness. Individuals and companies using information presented are responsible for verification and validation of information they utilize and present to their customers and clients. Realtracs Mls will not be liable for any damage or loss resulting from use of the provided content or the products available through Portals, IDX, VOW, and/or Syndication. Recipients of this information shall not resell, redistribute, reproduce, modify, or otherwise copy any portion thereof without the expressed written consent of Realtracs Mls. NASHVILLE Member Broker: Renee Hunter
New listings near 509 Fox Trot Dr
- Coming Soon
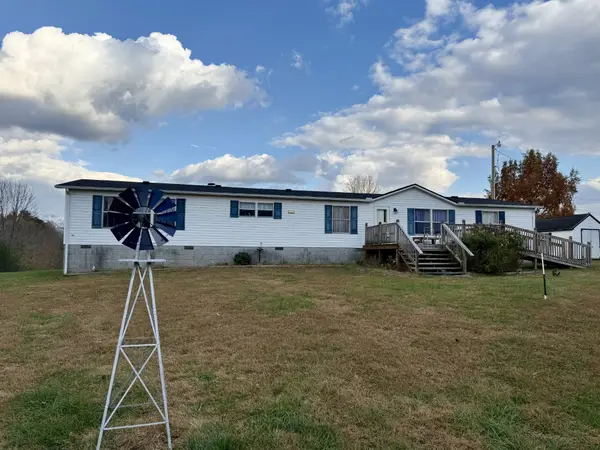 $279,000Coming Soon4 beds 2 baths2,052 sq. ft.
2432 Graham Cemetery Rd, Clarksville, TN 37043
MLS# 3636624Listed by: GATEWAY SOUTH REAL ESTATE - Coming Soon
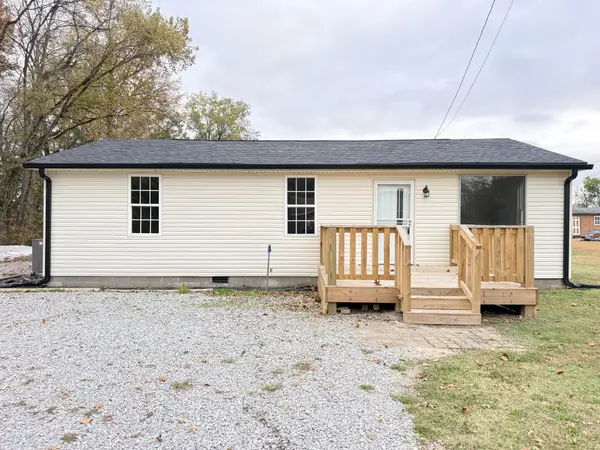 $255,000Coming Soon3 beds 2 baths1,140 sq. ft.
5149 Guthrie Rd, Clarksville, TN 37043
MLS# 3636556Listed by: BENCHMARK REALTY - Coming Soon
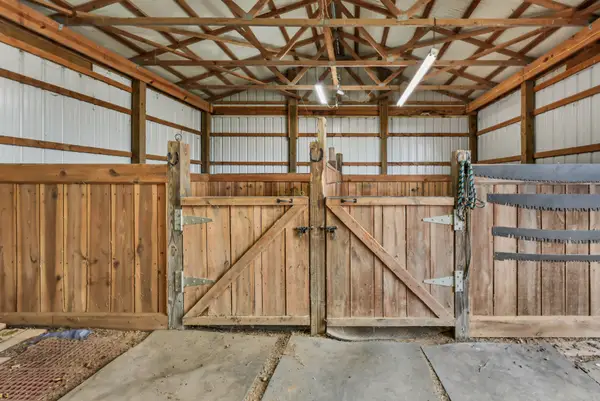 $700,000Coming Soon5 beds 5 baths2,767 sq. ft.
1555 Charles Bell Rd, Clarksville, TN 37040
MLS# 3636480Listed by: KELLER WILLIAMS REALTY CLARKSVILLE - Coming Soon
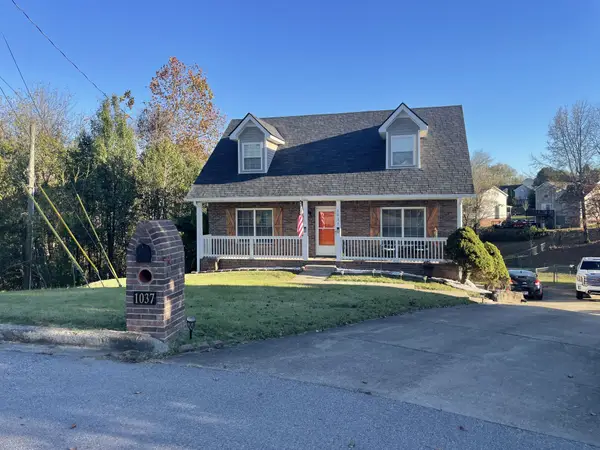 $339,900Coming Soon3 beds 3 baths2,063 sq. ft.
1037 Periwinkle Pl, Clarksville, TN 37040
MLS# 3636487Listed by: APEX REALTY & AUCTION, LLC - Coming Soon
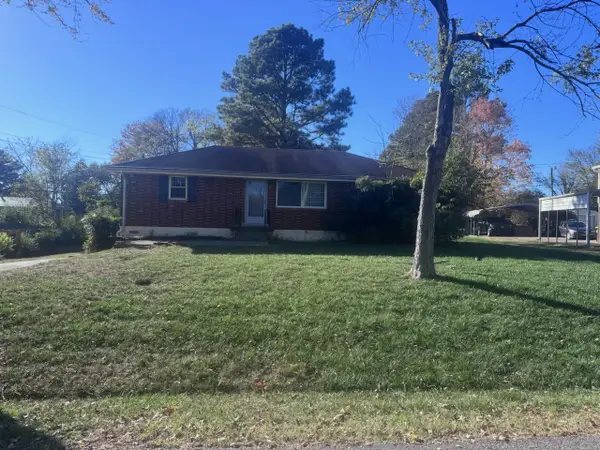 $329,999Coming Soon3 beds 1 baths2,450 sq. ft.
5 Virginia Ter, Clarksville, TN 37042
MLS# 3636333Listed by: BENCHMARK REALTY, LLC - Coming Soon
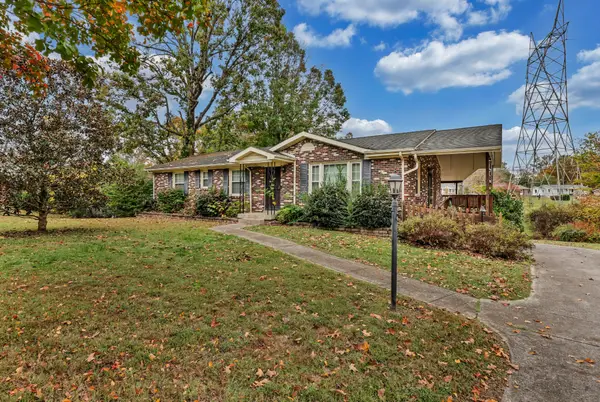 $305,000Coming Soon3 beds 2 baths1,860 sq. ft.
134 Kingswood Dr, Clarksville, TN 37043
MLS# 3636127Listed by: BYERS & HARVEY INC. - Coming Soon
 $349,999Coming Soon3 beds 2 baths2,165 sq. ft.
12 Abby Lynn Cir, Clarksville, TN 37043
MLS# 3636049Listed by: BLK DOG REALTY, LLC - Coming Soon
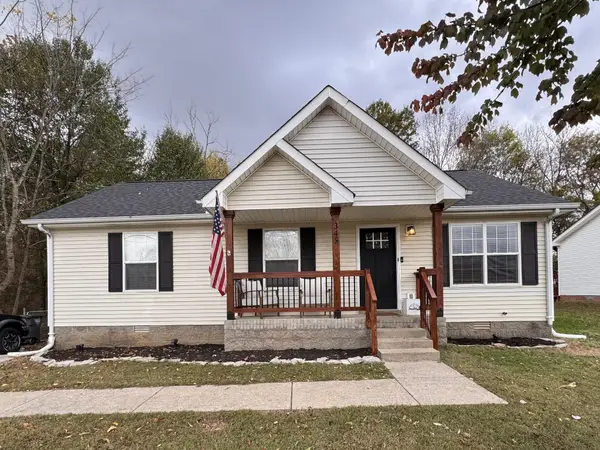 $235,000Coming Soon3 beds 2 baths1,027 sq. ft.
345 Cranklen Cir, Clarksville, TN 37042
MLS# 3635813Listed by: HAUS REALTY & MANAGEMENT LLC - Coming Soon
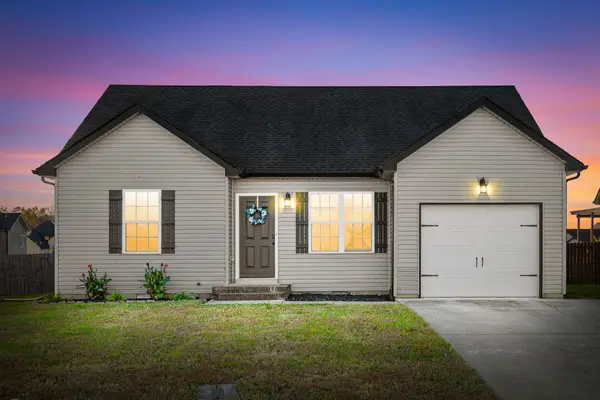 $275,000Coming Soon3 beds 2 baths1,210 sq. ft.
2318 Spike Ct, Clarksville, TN 37040
MLS# 3635629Listed by: EXP REALTY - Coming Soon
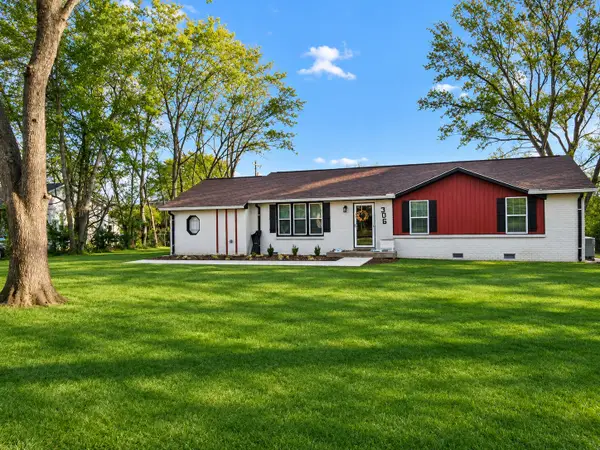 $319,000Coming Soon4 beds 3 baths1,700 sq. ft.
306 Notgrass Rd, Clarksville, TN 37042
MLS# 3635524Listed by: J. BYRD LAND AND HOLDINGS


Protect your home and budget from life's surprises with an Assurant Home Warranty, backed by a partner that supports you through every step of homeownership. Explore Plans.
©2026 Century 21 Real Estate LLC. All rights reserved. CENTURY 21®, the CENTURY 21 Logo and C21® are service marks owned by Century 21 Real Estate LLC. Century 21 Real Estate LLC fully supports the principles of the Fair Housing Act and the Equal Opportunity Act. Each office is independently owned and operated. Listing information is deemed reliable but not guaranteed accurate.