
542 Roselawn Dr, Clarksville, TN 37042
Local realty services provided by:CENTURY 21 Premier
542 Roselawn Dr,Clarksville, TN 37042
$224,900
- 3 Beds
- 2 Baths
- 1,118 sq. ft.
- Single family
- Active
Listed by: stephanie batson
Office: century 21 platinum properties
MLS#:3318446
Source:NASHVILLE
Price summary
- Price:$224,900
- Price per sq. ft.:$201.16
About this home
This beautifully renovated 3-bedroom, 2-bath home is truly move-in ready and offers updates throughout. From the fresh paint and new flooring to the updated lighting, fixtures, and remodeled kitchen featuring new countertops and appliances, every detail has been thoughtfully refreshed. The functional floor plan provides comfortable living spaces, while the spacious backyard offers plenty of room to relax, entertain, or play. Enjoy the fenced backyard, mature shade trees, and a large storage shed that provides excellent additional storage. Conveniently located just 10 min from Gate 10 at Fort Campbell! Whether you’re purchasing your first home, looking to downsize, or searching for a turnkey investment, this property is a great opportunity. Don’t miss your chance to own this beautifully updated home at an affordable price. Schedule your showing today!
Contact an agent
Home facts
- Year built:1981
- Subdivision & Development:Woodlawn Estates
- Listing ID #:3318446
- Added:1 day(s) ago
- Updated:August 01, 2026 at 02:38 AM
Rooms and interior
- Bedrooms:3
- Total bathrooms:2
- Full bathrooms:2
- Flooring:Carpet, Laminate
- Kitchen Description:Dishwasher, Disposal, Microwave, Refrigerator
- Basement:Yes
- Basement Description:Crawl Space
- Living area:1,118 sq. ft.
Heating and cooling
- Cooling:Central Air
- Heating:Central
- Central air:Yes
Structure and exterior
- Roof:Shingle
- Year built:1981
- Building area:1,118 sq. ft.
- Lot area:0.36 Acres
- Architectural Style:Ranch
- Construction Materials:Wood Siding
- Levels:1 Story
Schools
- High school:Northwest High School
- Middle school:New Providence Middle
- Elementary school:Liberty Elementary
Utilities
- Water:Public, Water Available
- Sewer:Public Sewer
Finances and disclosures
- Price:$224,900
- Price per sq. ft.:$201.16
- Tax amount:$1,394
Features and amenities
- Appliances:Dishwasher, Disposal, Microwave, Refrigerator
 Copyright 2026 Realtracs Mls. All rights reserved. Realtracs Mls provides content displayed here (“provided content”) on an “as is” basis and makes no representations or warranties regarding the provided content, including, but not limited to those of non-infringement, timeliness, accuracy, or completeness. Individuals and companies using information presented are responsible for verification and validation of information they utilize and present to their customers and clients. Realtracs Mls will not be liable for any damage or loss resulting from use of the provided content or the products available through Portals, IDX, VOW, and/or Syndication. Recipients of this information shall not resell, redistribute, reproduce, modify, or otherwise copy any portion thereof without the expressed written consent of Realtracs Mls. NASHVILLE Member Broker: Renee Hunter
New listings near 542 Roselawn Dr
- New
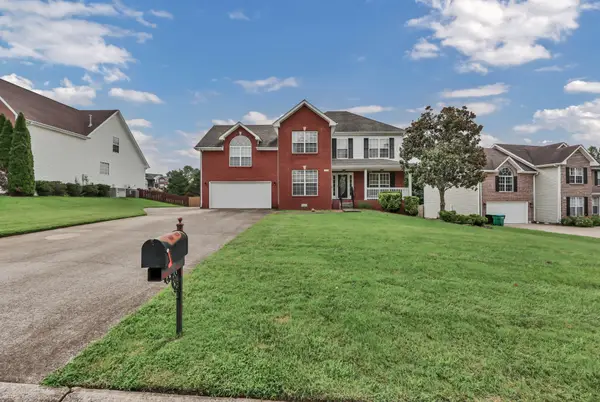 $389,900Active3 beds 3 baths2,366 sq. ft.
3332 Victoria Ct, Clarksville, TN 37043
MLS# 3318503Listed by: MY PLACE REALTY & MANAGEMENT - Open Sat, 12 to 2pmNew
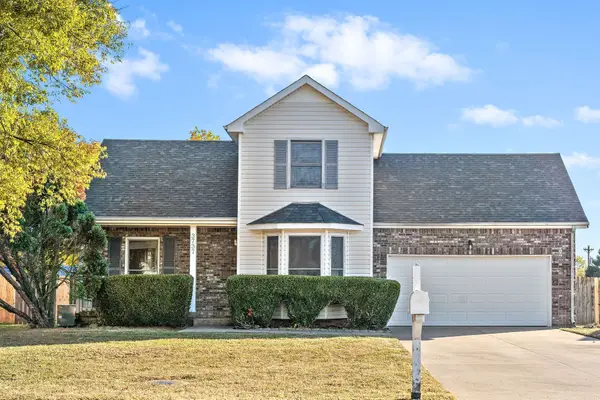 $250,000Active3 beds 3 baths1,227 sq. ft.
3737 Heather Dr, Clarksville, TN 37042
MLS# 3316116Listed by: THE HOUSE CONNECTION - New
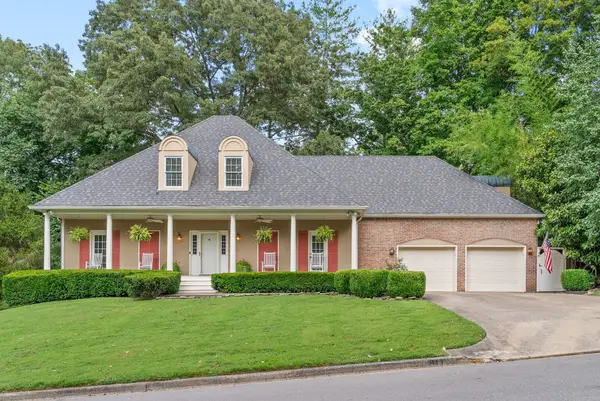 $410,000Active3 beds 3 baths3,019 sq. ft.
811 River Run, Clarksville, TN 37043
MLS# 3316380Listed by: COLDWELL BANKER CONROY, MARABLE & HOLLEMAN - New
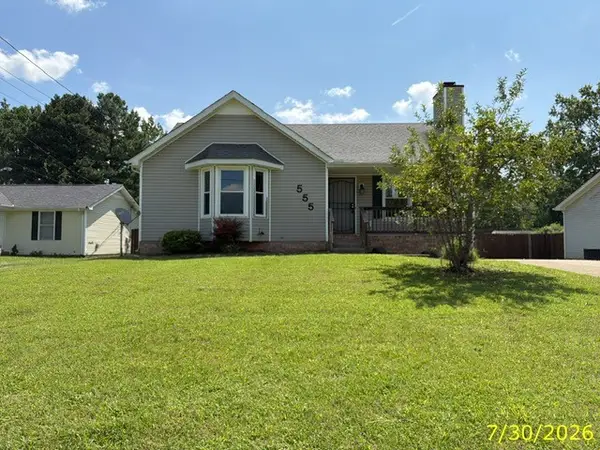 $182,000Active3 beds 2 baths1,046 sq. ft.
555 Anita Dr, Clarksville, TN 37042
MLS# 3317434Listed by: BERKSHIRE HATHAWAY HOMESERVICES PENFED REALTY - New
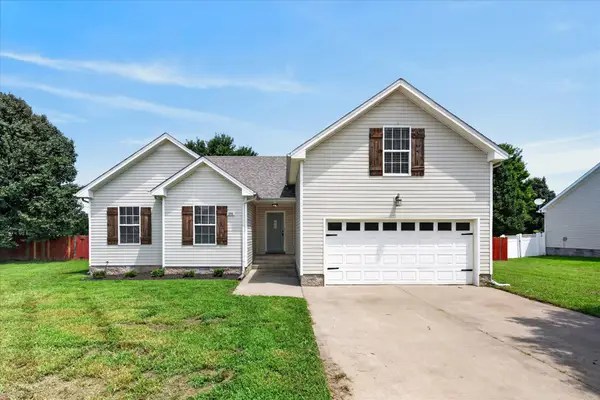 $289,900Active3 beds 2 baths1,660 sq. ft.
3795 Tamera Lane, Clarksville, TN 37042
MLS# 3317639Listed by: COPPER KEY REALTY AND MANAGEMENT - New
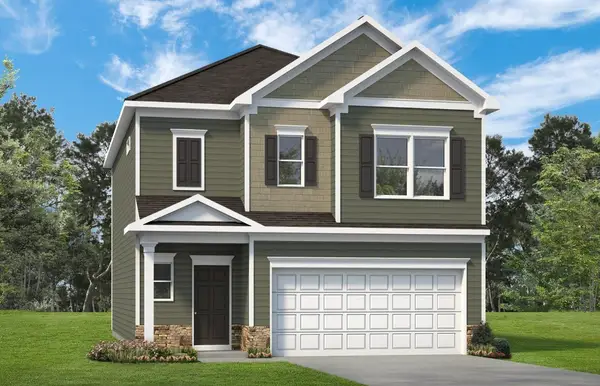 $351,240Active3 beds 3 baths1,933 sq. ft.
264 Claude Cir, Clarksville, TN 37042
MLS# 3315903Listed by: SDH NASHVILLE, LLC - New
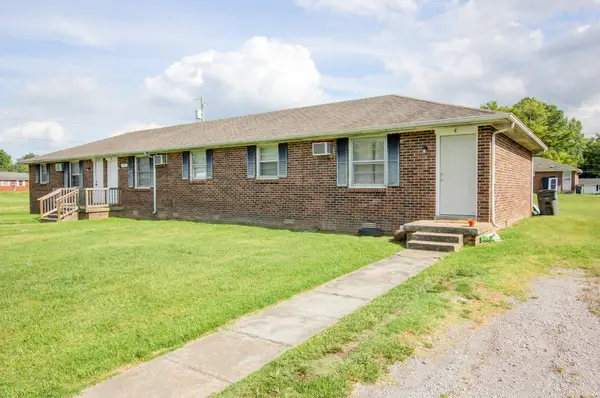 $300,000Active-- beds -- baths2,184 sq. ft.
120 Tandy Dr, Clarksville, TN 37042
MLS# 3316009Listed by: THE HOUSE CONNECTION - New
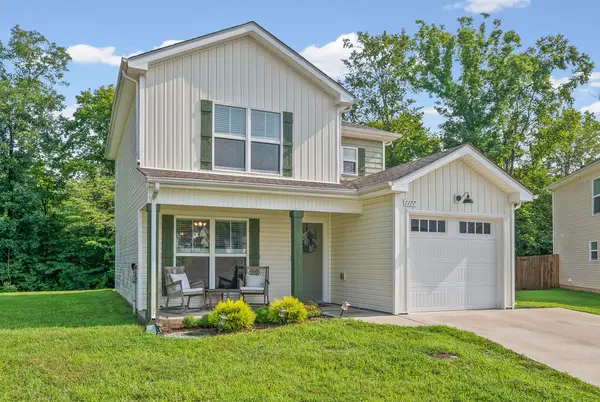 $289,800Active3 beds 3 baths1,338 sq. ft.
1177 Cottonwood Drive, Clarksville, TN 37040
MLS# 3316020Listed by: BERKSHIRE HATHAWAY HOMESERVICES PENFED REALTY - New
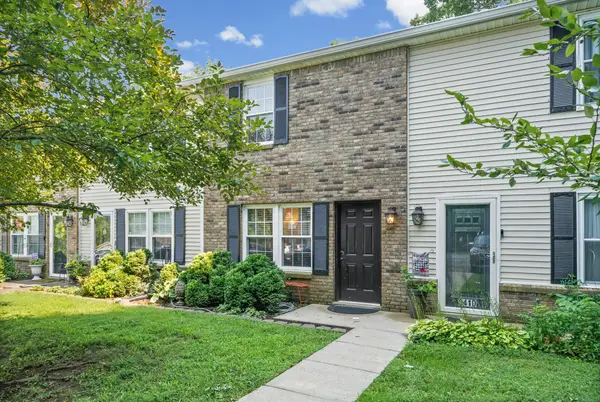 $190,000Active2 beds 2 baths1,024 sq. ft.
941 Kingsbury Dr #C, Clarksville, TN 37040
MLS# 3314824Listed by: RE/MAX NORTHSTAR


Protect your home and budget from life's surprises with an Assurant Home Warranty, backed by a partner that supports you through every step of homeownership. Explore Plans.
©2026 Century 21 Real Estate LLC. All rights reserved. CENTURY 21®, the CENTURY 21 Logo and C21® are service marks owned by Century 21 Real Estate LLC. Century 21 Real Estate LLC fully supports the principles of the Fair Housing Act and the Equal Opportunity Act. Each office is independently owned and operated. Listing information is deemed reliable but not guaranteed accurate.