7 Wofford Estates, Clarksville, TN 37040
Local realty services provided by:CENTURY 21 Premier
7 Wofford Estates,Clarksville, TN 37040
$665,900
- 4 Beds
- 4 Baths
- 2,703 sq. ft.
- Single family
- Active
Listed by: laura stasko
Office: keller williams realty clarksville
MLS#:3264247
Source:NASHVILLE
Price summary
- Price:$665,900
- Price per sq. ft.:$246.36
- Monthly HOA dues:$35
About this home
3 Car Garage "Brooke 2" Built by Core Construction LLC. 25' DEEP 3rd GARAGE STALL w/ a 10' TALL DOOR! All Brick Home on 1.55 Acre & County Taxes Only! Primary Bedroom Features a Sitting Area, Wood Flooring, 2 Walk-in Closets, Separate Vanities & a Luxurious Walk-in Tile Shower w/ 2 Shower Heads & Garden Tub All Enclosed Behind Glass! Large Kitchen w/ TWO Islands, Smart Double Oven, Granite Countertops, Under Cabinet Lighting, Eat-in Nook & Lots of Cabinet Space! Spacious Great Room w/ a Stone Fireplace & Beautiful Hardwood Stairs! Formal Dining Room w/ Chair Railing, Wainscoting & Coffered Ceiling! Large Guest Bedroom Downstairs w/ a Full Bathroom Beside it! Huge Bonus Room Features a Half Bath & a Walk-in Closet! Spacious Guest Rooms Upstairs~Both w/ Walk-in Closets & Upstairs Bathroom Has a Double Vanity! Large Laundry Room w/ Cabinets! Attic Storage Space, Custom Trim, SPC Flooring, Wood Shelving & All Cabinets Have Soft Close Doors & Drawers! Eave Lighting Illuminates the Front & a Large Covered Patio Provides Backyard Enjoyment! A Must See!...
Contact an agent
Home facts
- Year built:2026
- Listing ID #:3264247
- Added:17 day(s) ago
- Updated:July 26, 2026 at 02:29 PM
Rooms and interior
- Bedrooms:4
- Total bathrooms:4
- Full bathrooms:3
- Half bathrooms:1
- Flooring:Carpet, Tile
- Kitchen Description:Dishwasher, Disposal, Microwave
- Basement:Yes
- Living area:2,703 sq. ft.
Heating and cooling
- Cooling:Ceiling Fan(s), Central Air, Electric
- Heating:Central, Electric, Heat Pump
- Central air:Yes
Structure and exterior
- Roof:Shingle
- Year built:2026
- Building area:2,703 sq. ft.
- Lot area:1.55 Acres
- Construction Materials:Brick
- Exterior Features:Patio, Porch
- Levels:2 Story
Schools
- High school:Kirkwood High
- Middle school:Kirkwood Middle
- Elementary school:Oakland Elementary
Utilities
- Water:Public, Water Available
- Sewer:Septic Tank
Finances and disclosures
- Price:$665,900
- Price per sq. ft.:$246.36
- Tax amount:$3,496
Features and amenities
- Appliances:Dishwasher, Disposal, Microwave
- Amenities:Air Filter, Ceiling Fan(s), Smoke Detector(s), Underground Utilities, Walk-In Closet(s)
Parking
- Total parking spaces:3
- Parking description:Attached, Concrete, Driveway
- Garage:Yes
- Garage spaces:3
 Copyright 2026 Realtracs Mls. All rights reserved. Realtracs Mls provides content displayed here (“provided content”) on an “as is” basis and makes no representations or warranties regarding the provided content, including, but not limited to those of non-infringement, timeliness, accuracy, or completeness. Individuals and companies using information presented are responsible for verification and validation of information they utilize and present to their customers and clients. Realtracs Mls will not be liable for any damage or loss resulting from use of the provided content or the products available through Portals, IDX, VOW, and/or Syndication. Recipients of this information shall not resell, redistribute, reproduce, modify, or otherwise copy any portion thereof without the expressed written consent of Realtracs Mls. NASHVILLE Member Broker: Renee Hunter
New listings near 7 Wofford Estates
- Coming Soon
 $385,000Coming Soon4 beds 3 baths
2485 Senseney Dr, Clarksville, TN 37042
MLS# 3306174Listed by: CENTURY 21 PLATINUM PROPERTIES - New
 $339,000Active3 beds 2 baths1,809 sq. ft.
1176 Freedom Dr, Clarksville, TN 37042
MLS# 3306194Listed by: EXP REALTY - New
 $180,000Active2 beds 1 baths750 sq. ft.
43 Chestnut Dr, Clarksville, TN 37042
MLS# 3306210Listed by: CENTER POINT REAL ESTATE - Coming Soon
 $379,900Coming Soon4 beds 4 baths
3669 Fox Tail Dr, Clarksville, TN 37040
MLS# 3306337Listed by: HOSPITALITY REALTY & HOMETOWN PROPERTY MANAGEMENT - New
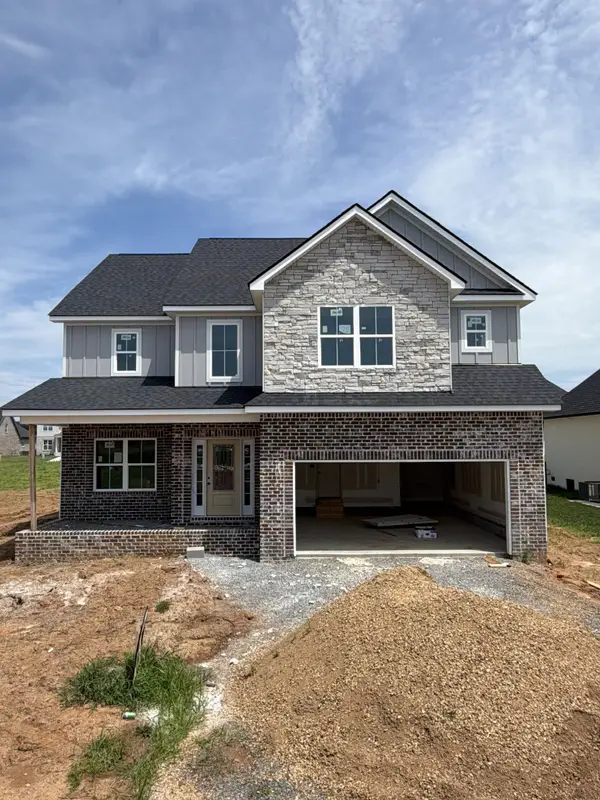 $474,900Active4 beds 3 baths2,525 sq. ft.
75 Oliver Farms, Clarksville, TN 37043
MLS# 3305583Listed by: COLDWELL BANKER CONROY, MARABLE & HOLLEMAN - New
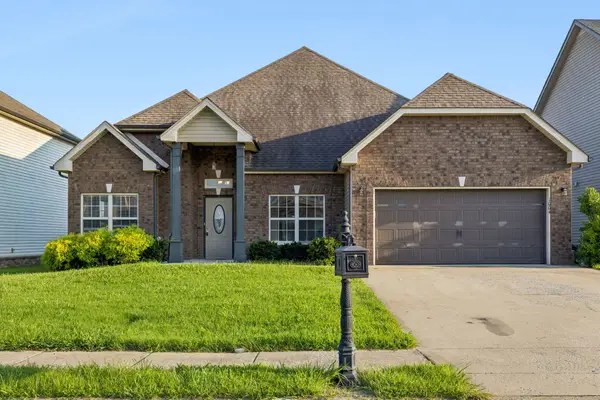 $500,000Active5 beds 3 baths2,851 sq. ft.
1004 Thrasher Dr, Clarksville, TN 37040
MLS# 3306309Listed by: AT HOME REALTY - New
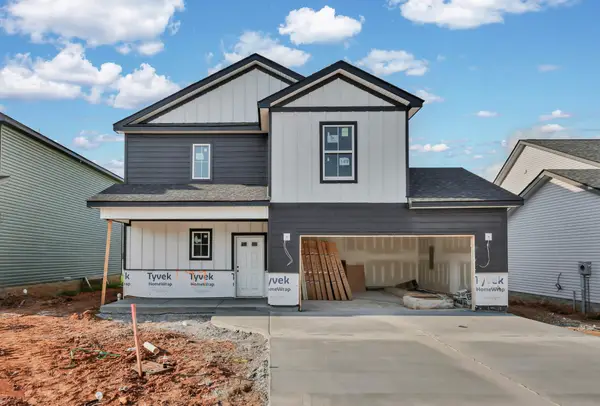
 $349,900Active3 beds 3 baths1,690 sq. ft.
2716 Brewster Dr, Clarksville, TN 37042
MLS# 3305418Listed by: CENTURY 21 PLATINUM PROPERTIES - New
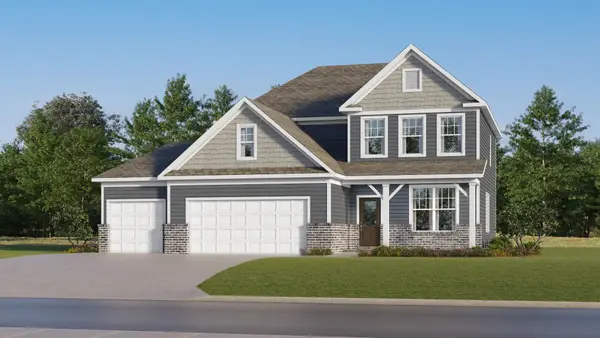 $459,990Active4 beds 3 baths2,476 sq. ft.
600 Foxglove Lane, Clarksville, TN 37043
MLS# 3305419Listed by: LENNAR SALES CORP. - New
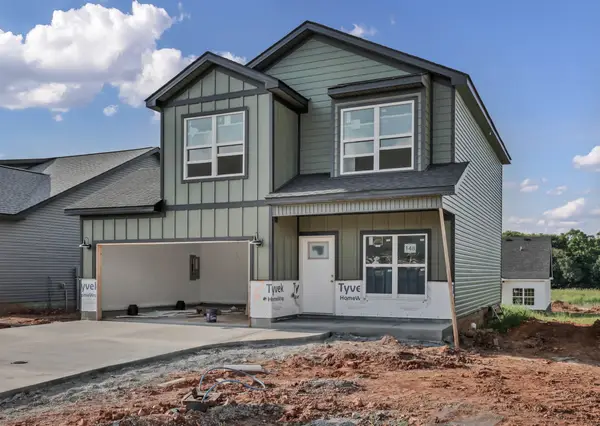 $339,900Active3 beds 3 baths1,601 sq. ft.
2712 Brewster Dr, Clarksville, TN 37042
MLS# 3305437Listed by: CENTURY 21 PLATINUM PROPERTIES - Coming Soon
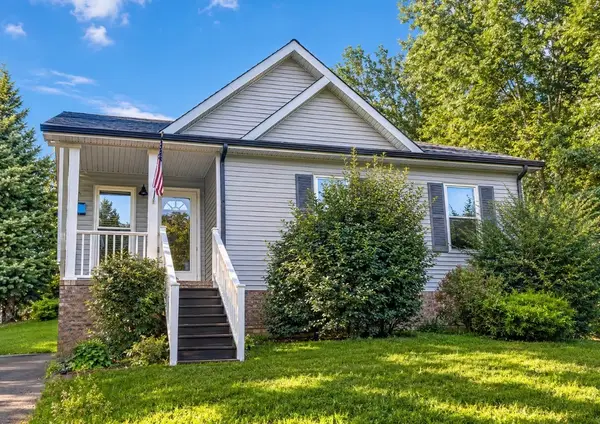 $243,000Coming Soon3 beds 2 baths
243 Jeffery Dr, Clarksville, TN 37043
MLS# 3305448Listed by: KELLER WILLIAMS REALTY CLARKSVILLE


Protect your home and budget from life's surprises with an Assurant Home Warranty, backed by a partner that supports you through every step of homeownership. Explore Plans.
©2026 Century 21 Real Estate LLC. All rights reserved. CENTURY 21®, the CENTURY 21 Logo and C21® are service marks owned by Century 21 Real Estate LLC. Century 21 Real Estate LLC fully supports the principles of the Fair Housing Act and the Equal Opportunity Act. Each office is independently owned and operated. Listing information is deemed reliable but not guaranteed accurate.