
720 Jace Dr, Clarksville, TN 37040
Local realty services provided by:CENTURY 21 Premier
720 Jace Dr,Clarksville, TN 37040
$312,000
- 3 Beds
- 3 Baths
- 2,090 sq. ft.
- Single family
- Active
Listed by: lillian long
Office: century 21 platinum properties
MLS#:3628226
Source:NASHVILLE
Price summary
- Price:$312,000
- Price per sq. ft.:$149.28
About this home
**Seller is offering $9,400 toward buyer’s closing costs!** Welcome home to a place with room to spread out and space to make memories! This move-in-ready 3-bedroom, 2.5-bath ranch offers 2,090 square feet, a fully finished basement, and nearly half an acre with NO HOA. Fresh paint and new flooring give the home a refreshed feel from the moment you step inside. The oversized living room features tall windows that fill the space with natural light. Just beyond, the spacious kitchen offers granite countertops, a built-in gas stove, and plenty of room to gather for meals and conversation. All bedrooms are on the main level, including a peaceful primary suite overlooking the backyard. Unwind at the end of the day in your own private retreat, complete with a walk-in closet and full bathroom. Need more room to entertain? The fully finished basement delivers! With a wet bar and half bath, it’s the perfect spot for game nights, movie marathons, or hosting friends. Outside, a huge brand-new deck is ready for cookouts, morning coffee, and evenings spent enjoying the fresh air. The privacy-fenced backyard is surrounded by mature trees and offers plenty of room to relax. A covered front porch adds charm, while the extra-long driveway and rear-entry two-car garage provide plenty of parking. Tucked into a quiet neighborhood just a short drive from Fort Campbell, shopping, and restaurants, this home checks all the boxes for space, comfort, and convenience. With fresh updates, room to entertain, a backyard to enjoy, and no HOA restrictions, there’s a lot to love. Come see it for yourself!...
Contact an agent
Home facts
- Year built:1989
- Subdivision & Development:West Creek
- Listing ID #:3628226
- Added:2 day(s) ago
- Updated:October 31, 2026 at 07:38 PM
Rooms and interior
- Bedrooms:3
- Total bathrooms:3
- Full bathrooms:2
- Half bathrooms:1
- Flooring:Vinyl
- Kitchen Description:Dishwasher, Freezer, Ice Maker, Oven, Refrigerator
- Basement Description:Finished, Full
- Living area:2,090 sq. ft.
Heating and cooling
- Cooling:Ceiling Fan(s), Central Air
- Heating:Central
- Central air:Yes
Structure and exterior
- Year built:1989
- Building area:2,090 sq. ft.
- Lot area:0.48 Acres
- Architectural Style:Ranch
- Construction Materials:Brick, Vinyl Siding
- Exterior Features:Deck, Porch
- Levels:2 Story
Schools
- High school:Kenwood High School
- Middle school:Kenwood Middle School
- Elementary school:Byrns Darden Elementary
Utilities
- Water:Public, Water Available
- Sewer:Public Sewer
Finances and disclosures
- Price:$312,000
- Price per sq. ft.:$149.28
- Tax amount:$2,202
Features and amenities
- Appliances:Dishwasher, Ice Maker, Refrigerator
- Amenities:Ceiling Fan(s), Extra Closets, High Speed Internet, Smoke Detector(s), Walk-In Closet(s), Wet Bar, appl_Oven
Parking
- Total parking spaces:2
- Parking description:Driveway
- Garage:Yes
- Garage spaces:2
 Copyright 2026 Realtracs Mls. All rights reserved. Realtracs Mls provides content displayed here (“provided content”) on an “as is” basis and makes no representations or warranties regarding the provided content, including, but not limited to those of non-infringement, timeliness, accuracy, or completeness. Individuals and companies using information presented are responsible for verification and validation of information they utilize and present to their customers and clients. Realtracs Mls will not be liable for any damage or loss resulting from use of the provided content or the products available through Portals, IDX, VOW, and/or Syndication. Recipients of this information shall not resell, redistribute, reproduce, modify, or otherwise copy any portion thereof without the expressed written consent of Realtracs Mls. NASHVILLE Member Broker: Renee Hunter
New listings near 720 Jace Dr
- Coming Soon
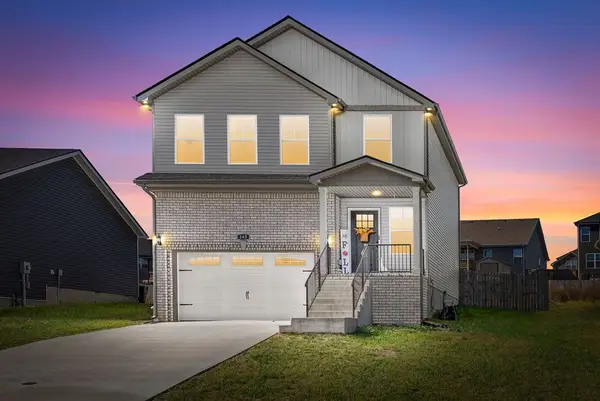 $324,900Coming Soon3 beds 3 baths1,640 sq. ft.
165 Ardell Dr, Clarksville, TN 37040
MLS# 3630009Listed by: KELLER WILLIAMS REALTY CLARKSVILLE - Coming Soon
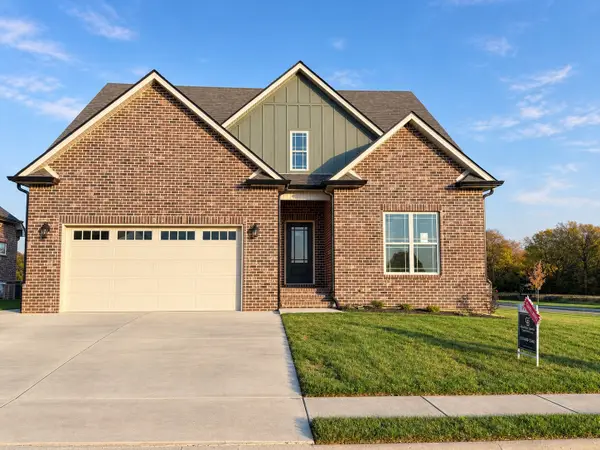 $625,000Coming Soon4 beds 3 baths2,930 sq. ft.
201 Harvest Moon Dr, Clarksville, TN 37043
MLS# 3630014Listed by: COLDWELL BANKER SOUTHERN REALTY - Coming Soon
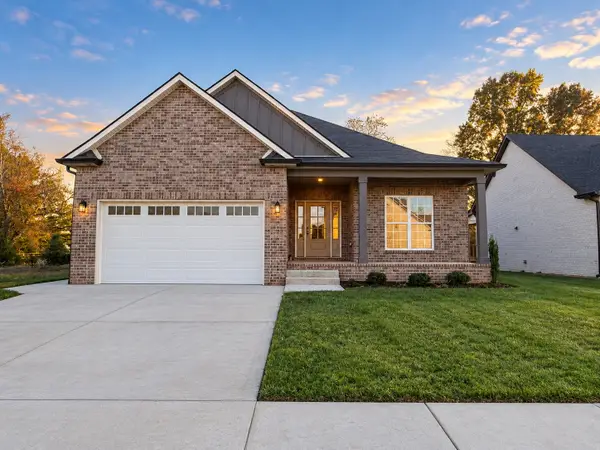 $412,500Coming Soon3 beds 2 baths1,660 sq. ft.
734 Southern Pine Trl, Clarksville, TN 37043
MLS# 3629967Listed by: COLDWELL BANKER SOUTHERN REALTY - Coming Soon
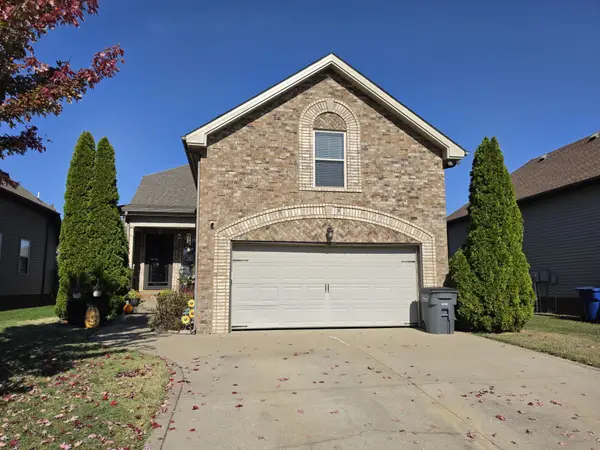 $340,000Coming Soon3 beds 3 baths1,996 sq. ft.
657 White Face Dr, Clarksville, TN 37040
MLS# 3629678Listed by: BUSY BEE REALTY & PROPERTY MANAGEMENT - Coming Soon
 $510,000Coming Soon4 beds 3 baths3,149 sq. ft.
907 Terraceside Cir, Clarksville, TN 37040
MLS# 3629584Listed by: EXP REALTY - Coming Soon
 $237,000Coming Soon3 beds 2 baths2,590 sq. ft.
2013 Church Rd, Clarksville, TN 37040
MLS# 3628826Listed by: COLDWELL BANKER SOUTHERN REALTY - Coming Soon
 $200,000Coming Soon2 beds 3 baths1,228 sq. ft.
315 Sam Houston Cir, Clarksville, TN 37040
MLS# 3628674Listed by: HAUS REALTY & MANAGEMENT LLC - Coming Soon
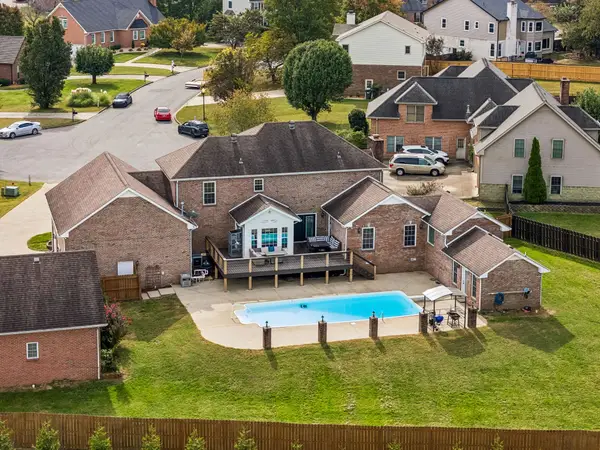 $789,900Coming Soon4 beds 4 baths3,926 sq. ft.
276 Avignon Way, Clarksville, TN 37043
MLS# 3628321Listed by: VETERANS REALTY SERVICES - Coming Soon
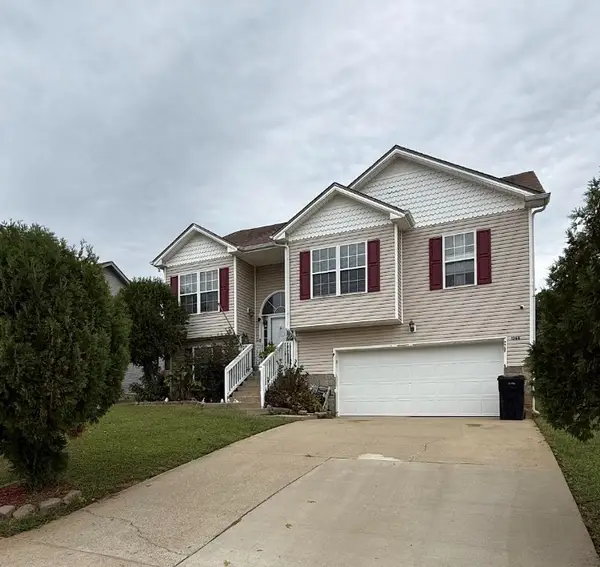 $317,000Coming Soon3 beds 3 baths2,190 sq. ft.
1368 Mutual Dr, Clarksville, TN 37042
MLS# 3628262Listed by: KELLER WILLIAMS REALTY CLARKSVILLE - Coming Soon
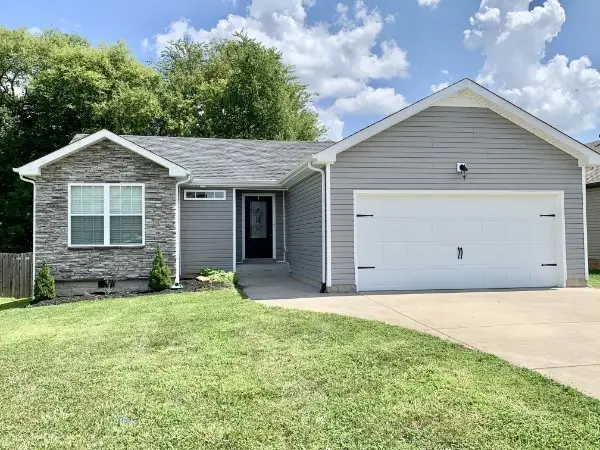 $299,900Coming Soon3 beds 2 baths1,430 sq. ft.
1843 Camelot Dr, Clarksville, TN 37040
MLS# 3627983Listed by: COLDWELL BANKER SOUTHERN REALTY


Protect your home and budget from life's surprises with an Assurant Home Warranty, backed by a partner that supports you through every step of homeownership. Explore Plans.
©2026 Century 21 Real Estate LLC. All rights reserved. CENTURY 21®, the CENTURY 21 Logo and C21® are service marks owned by Century 21 Real Estate LLC. Century 21 Real Estate LLC fully supports the principles of the Fair Housing Act and the Equal Opportunity Act. Each office is independently owned and operated. Listing information is deemed reliable but not guaranteed accurate.