
964 Cindy Jo Ct, Clarksville, TN 37040
Local realty services provided by:CENTURY 21 Premier
964 Cindy Jo Ct,Clarksville, TN 37040
$271,000
- 3 Beds
- 2 Baths
- - sq. ft.
- Single family
- Sold
Listed by: vincent carter, travis watson
Office: compass tennessee, llc.
MLS#:3242301
Source:NASHVILLE
Sorry, we are unable to map this address
Price summary
- Price:$271,000
About this home
Well-maintained and move-in ready, this charming 3-bedroom, 2-bath ranch offers the perfect combination of comfort, value, and peace of mind. The open-concept kitchen and living area create an inviting space for entertaining and everyday living, while the large backyard provides plenty of room for gatherings, play, and outdoor enjoyment. Major improvements have already been taken care of for the next owner. Roof? Brand-new. HVAC? Less than a year old. These big-ticket updates mean buyers can move in with confidence and avoid costly maintenance headaches. The sellers have taken exceptional care of the property, and it shows throughout. Conveniently located just a few minutes from I-24, this home offers quick access to Nashville and anywhere in Clarksville while still providing the comfort of a residential neighborhood. This is your opportunity to own a well-cared-for home with the major systems already updated. Schedule your showing today!
Contact an agent
Home facts
- Year built:2007
- Subdivision & Development:Arbour Greene South
- Listing ID #:3242301
- Added:50 day(s) ago
- Updated:August 02, 2026 at 07:50 AM
Rooms and interior
- Bedrooms:3
- Total bathrooms:2
- Full bathrooms:2
- Flooring:Carpet, Laminate, Vinyl
- Kitchen Description:Dishwasher, Microwave, Refrigerator
- Basement:Yes
- Basement Description:Crawl Space
Heating and cooling
- Cooling:Central Air, Electric
- Heating:Central, Electric
- Central air:Yes
Structure and exterior
- Roof:Asphalt
- Year built:2007
- Lot Features:Level
- Architectural Style:Ranch
- Construction Materials:Vinyl Siding
- Levels:1 Story
Schools
- High school:Northeast High School
- Middle school:Northeast Middle
- Elementary school:Northeast Elementary
Utilities
- Water:Public, Water Available
- Sewer:Public Sewer
Finances and disclosures
- Price:$271,000
- Tax amount:$1,881
Features and amenities
- Appliances:Dishwasher, Microwave, Refrigerator
- Amenities:Fire Alarm, High Speed Internet, Walk-In Closet(s)
Parking
- Total parking spaces:2
- Garage:Yes
- Garage spaces:2
 Copyright 2026 Realtracs Mls. All rights reserved. Realtracs Mls provides content displayed here (“provided content”) on an “as is” basis and makes no representations or warranties regarding the provided content, including, but not limited to those of non-infringement, timeliness, accuracy, or completeness. Individuals and companies using information presented are responsible for verification and validation of information they utilize and present to their customers and clients. Realtracs Mls will not be liable for any damage or loss resulting from use of the provided content or the products available through Portals, IDX, VOW, and/or Syndication. Recipients of this information shall not resell, redistribute, reproduce, modify, or otherwise copy any portion thereof without the expressed written consent of Realtracs Mls. NASHVILLE Member Broker: Renee Hunter
New listings near 964 Cindy Jo Ct
- New
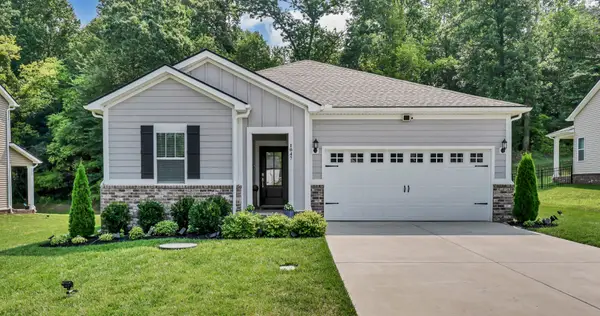 $360,000Active3 beds 2 baths1,800 sq. ft.
1047 Ross Farms Blvd, Clarksville, TN 37043
MLS# 3318998Listed by: KELLER WILLIAMS REALTY CLARKSVILLE - New
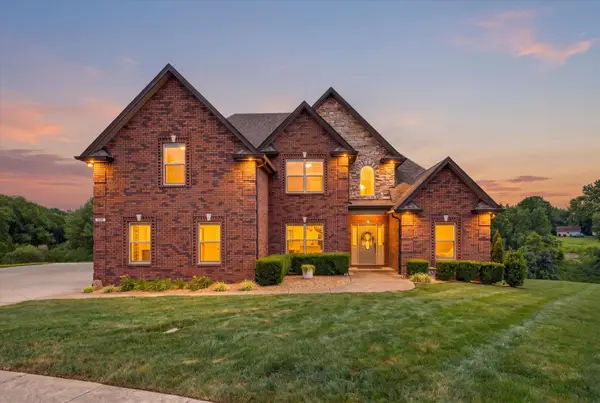 $539,000Active4 beds 3 baths2,824 sq. ft.
1276 Ambleside Ct, Clarksville, TN 37040
MLS# 3319021Listed by: BERKSHIRE HATHAWAY HOMESERVICES PENFED REALTY 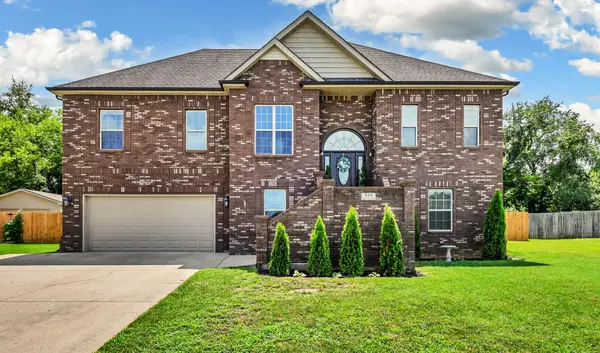 $479,000Active4 beds 3 baths2,700 sq. ft.
939 Nectar Ct, Clarksville, TN 37043
MLS# 3269931Listed by: CLARKSVILLEHOMEOWNER.COM- New
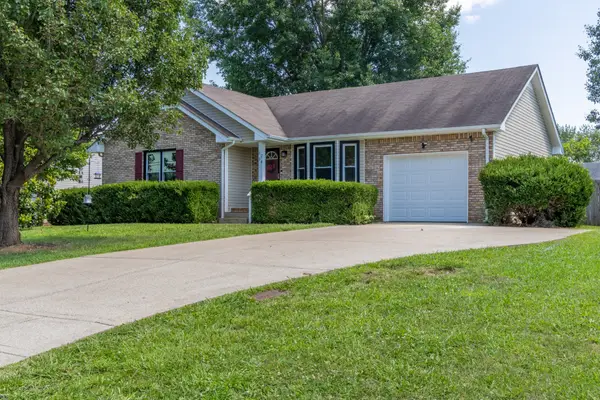 $265,000Active3 beds 2 baths1,111 sq. ft.
3234 Tabby Dr, Clarksville, TN 37042
MLS# 3318979Listed by: VISION REALTY - New
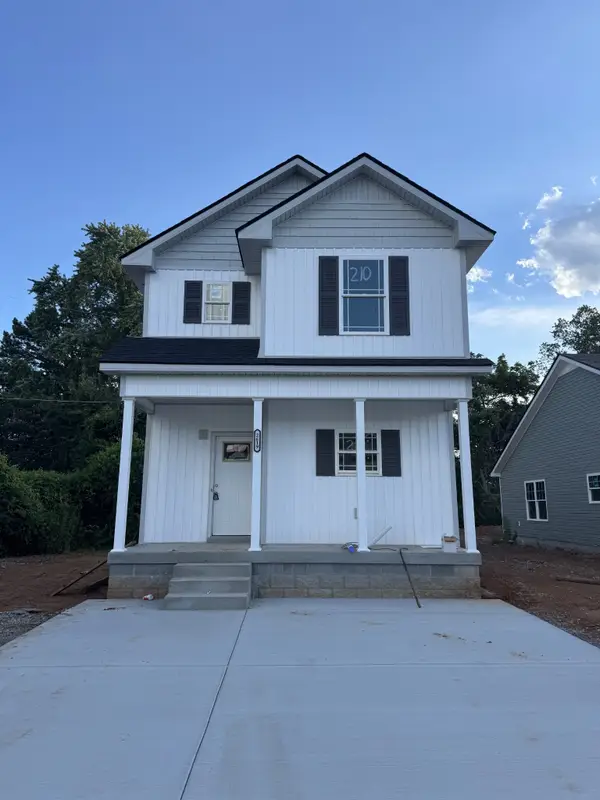 $300,000Active3 beds 3 baths1,518 sq. ft.
2619 Scott Dr, Clarksville, TN 37042
MLS# 3318903Listed by: CENTURY 21 PLATINUM PROPERTIES - New
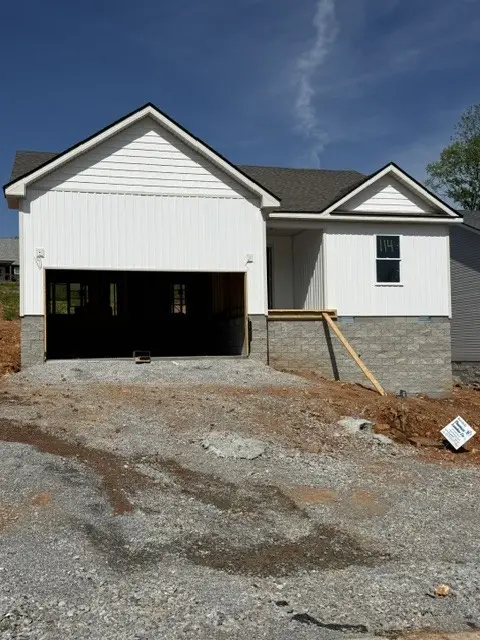 $305,000Active3 beds 2 baths1,428 sq. ft.
1158 Tybee Dr, Clarksville, TN 37042
MLS# 3318910Listed by: CENTURY 21 PLATINUM PROPERTIES - New
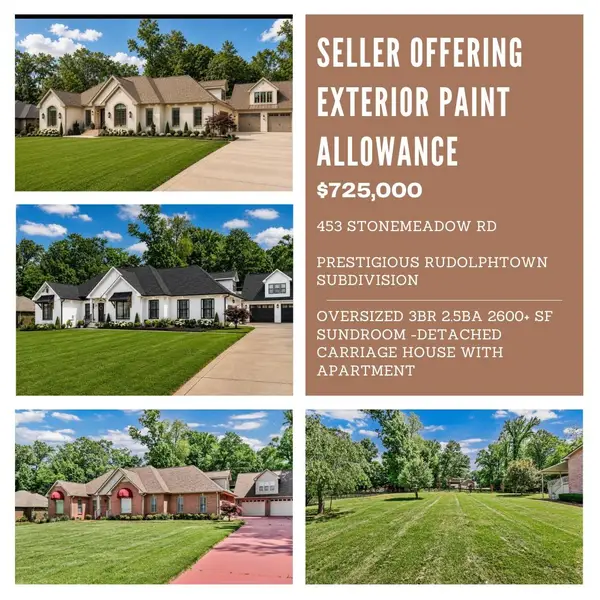 $725,000Active3 beds 3 baths2,651 sq. ft.
453 Stonemeadow Rd, Clarksville, TN 37043
MLS# 3318920Listed by: CENTURY 21 PLATINUM PROPERTIES - New
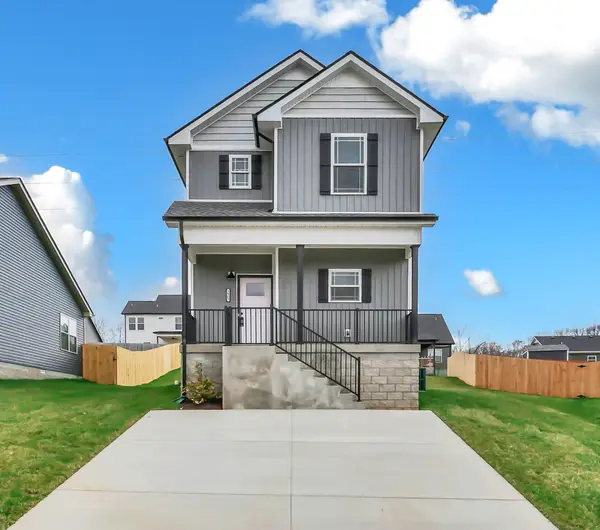 $284,900Active3 beds 3 baths1,518 sq. ft.
1465 Isaiah Dr, Clarksville, TN 37042
MLS# 3318929Listed by: CENTURY 21 PLATINUM PROPERTIES - New
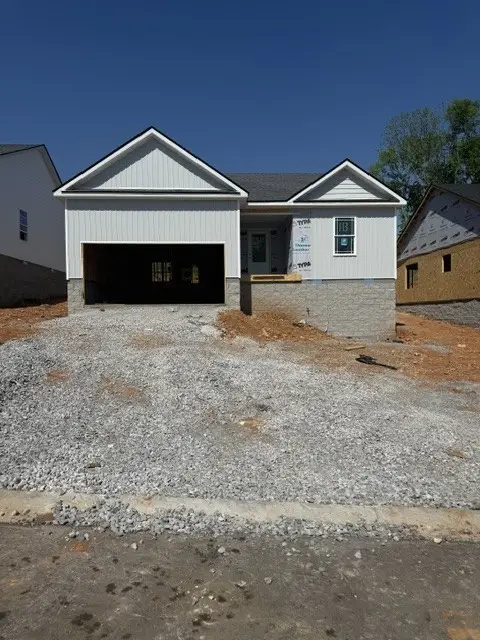 $305,000Active3 beds 2 baths1,428 sq. ft.
1162 Tybee Dr, Clarksville, TN 37042
MLS# 3318935Listed by: CENTURY 21 PLATINUM PROPERTIES - New
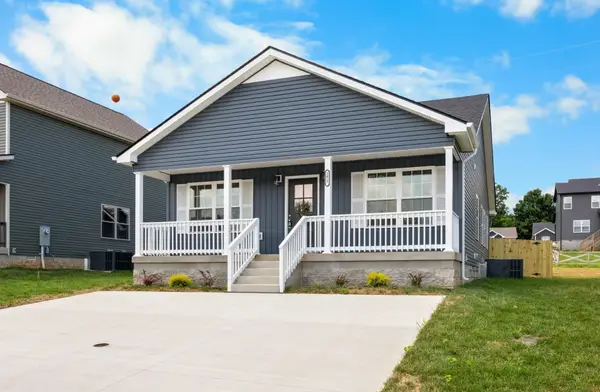 $285,000Active3 beds 2 baths1,284 sq. ft.
1166 Tybee Dr, Clarksville, TN 37042
MLS# 3318939Listed by: CENTURY 21 PLATINUM PROPERTIES


Protect your home and budget from life's surprises with an Assurant Home Warranty, backed by a partner that supports you through every step of homeownership. Explore Plans.
©2026 Century 21 Real Estate LLC. All rights reserved. CENTURY 21®, the CENTURY 21 Logo and C21® are service marks owned by Century 21 Real Estate LLC. Century 21 Real Estate LLC fully supports the principles of the Fair Housing Act and the Equal Opportunity Act. Each office is independently owned and operated. Listing information is deemed reliable but not guaranteed accurate.