
111 Cora Drive Se, Cleveland, TN 37323
Local realty services provided by:CENTURY 21 Professional Group
111 Cora Drive Se,Cleveland, TN 37323
$325,000
- 3 Beds
- 2 Baths
- 1,456 sq. ft.
- Single family
- Active
Listed by: michelle mcree
Office: re/max experience
MLS#:20263567
Source:TN_RCAR
Price summary
- Price:$325,000
- Price per sq. ft.:$223.21
About this home
USDA 100 % Financing available on this charming updated Farmhouse with 3 beds and 2 baths on almost half acre, level yard easy to maintain. Front and back porches adorn this cute well maintained farm/cape cod home. Enjoy the covered back porch with lush landscaping and kiowa pond with fountain providing the perfect spot to start your day or unwind at the end of long day. Master is on main with large walk-in closet & updated master bath. Laundry on main level with large pedistal washer and dryer included. The kitchen has been updated with all new stainless appliances in the last year and a brand new architectural roof was installed last year. Upstairs features two large bedrooms both with walk in closets and a bonus/play room for the kids or extra den or office space. The out building is wired for electricity and has a window AC unit and includes good workshop tables and place to store your mower. Home features Dual zone Central Air handler. Seller has updated kitchen with painted cabinets and granite counters in additon to 1 year old appliances, master bath has new vanity and added barn door to pantry. Home is move in ready and waiting for you!! Home sold 'as is' with many improvements and home warranty. ATT SECURITY AVAILABLE....
Contact an agent
Home facts
- Year built:2005
- Subdivision & Development:Greenfield
- Listing ID #:20263567
- Added:66 day(s) ago
- Updated:August 18, 2026 at 01:19 AM
Rooms and interior
- Bedrooms:3
- Total bathrooms:2
- Full bathrooms:2
- Flooring:Carpet, Tile, Vinyl
- Bathrooms Description:Bathroom Mirror(s)
- Kitchen Description:Dishwasher, Eat-in Kitchen, Electric Range, Microwave, Refrigerator
- Bedroom Description:Split Bedrooms
- Basement Description:Crawl Space
- Living area:1,456 sq. ft.
Heating and cooling
- Cooling:Ceiling Fan(s), Central Air
- Heating:Central
- Central air:Yes
Structure and exterior
- Roof:Shingle
- Year built:2005
- Building area:1,456 sq. ft.
- Lot area:0.47 Acres
- Lot Features:Garden, Landscaped, Level, Mailbox, Rural
- Construction Materials:Brick Veneer, Vinyl Siding
- Exterior Features:Covered, Fire Pit, Front Porch, Garden, Porch, Rain Gutters, Screened
- Foundation Description:Block, Brick/Mortar
- Levels:2 Story
Schools
- High school:Bradley Central
- Middle school:Lake Forest
- Elementary school:Waterville
Utilities
- Water:Public, Water Connected
- Sewer:Septic Tank
Finances and disclosures
- Price:$325,000
- Price per sq. ft.:$223.21
- Tax amount:$846
Features and amenities
- Appliances:Dishwasher, Dryer, Electric Range, Microwave, Refrigerator, Washer
- Laundry features:Dryer, appl_Washer
- Amenities:Bathroom Mirror(s), Ceiling Fan(s), Eat-in Kitchen, Granite Counters, High Speed Internet, Insulated Windows, Primary Downstairs, Screens, Vinyl Frames, Walk-In Closet(s)
Parking
- Total parking spaces:4
- Parking description:Concrete, Driveway, Garage
- Garage:Yes
- Garage spaces:1
New listings near 111 Cora Drive Se
- Coming Soon
 $1,175,000Coming Soon4 beds 4 baths4,978 sq. ft.
5629 N Lee Hwy Nw, Cleveland, TN 37312
MLS# 3547060Listed by: BENDER REALTY LLC - Coming Soon
 $265,000Coming Soon3 beds 2 baths1,250 sq. ft.
1696 Chippewa Avenue Se, Cleveland, TN 37311
MLS# 3542377Listed by: CRYE-LEIKE - CLEVELAND - Coming Soon
 $230,000Coming Soon3 beds 2 baths1,352 sq. ft.
225 W Meadows Ln Ne, Cleveland, TN 37312
MLS# 3528532Listed by: KELLER WILLIAMS CLEVELAND - Coming Soon
 $297,500Coming Soon3 beds 1 baths1,032 sq. ft.
101 Homestead Street Ne, Cleveland, TN 37323
MLS# 3223397Listed by: KELLER WILLIAMS CLEVELAND - New
 $435,000Active4 beds 3 baths1,711 sq. ft.
139 Chestuee Drive Ne, Cleveland, TN 37323
MLS# 1542753Listed by: RICHARDSON GROUP - New
 $850,000Active12.82 Acres
0 Sw Courtland Crest Drive, Cleveland, TN 37311
MLS# 3547850Listed by: GREATER CHATTANOOGA REALTY, KELLER WILLIAMS REALTY - New
 $257,000Active3 beds 2 baths1,344 sq. ft.
1092 Cottage Stone Ln Ne, Cleveland, TN 37312
MLS# 3547747Listed by: KELLER WILLIAMS CLEVELAND  $179,000Active3.16 Acres
12 Old Chattanooga Pike Sw, Cleveland, TN 37311
MLS# 3223321Listed by: GREATER CHATTANOOGA REALTY, KELLER WILLIAMS REALTY- New
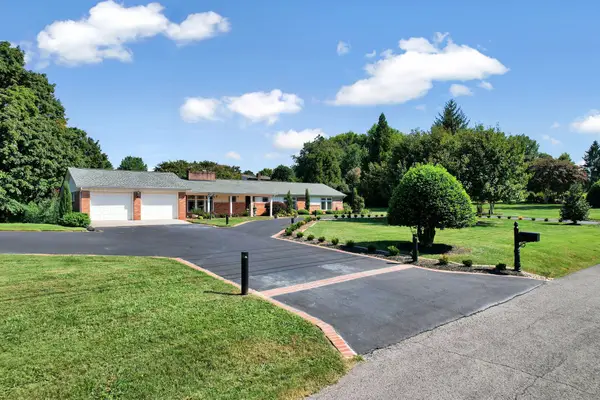 $489,900Active5 beds 3 baths2,501 sq. ft.
2210 Joy St Ne, Cleveland, TN 37311
MLS# 3547170Listed by: COMPASS GROUP REALTY LLC - New
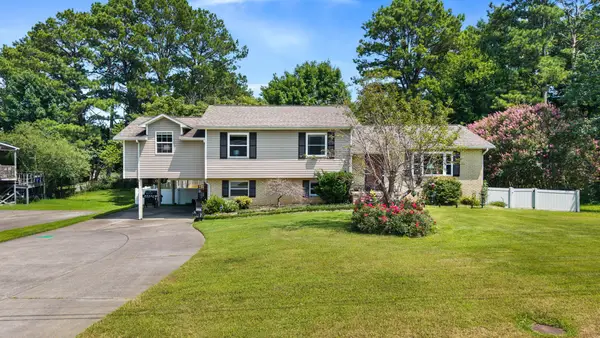 $345,000Active4 beds 3 baths2,213 sq. ft.
4632 Nell Ave Nw, Cleveland, TN 37312
MLS# 3547146Listed by: KELLER WILLIAMS CLEVELAND


Protect your home and budget from life's surprises with an Assurant Home Warranty, backed by a partner that supports you through every step of homeownership. Explore Plans.
©2026 Century 21 Real Estate LLC. All rights reserved. CENTURY 21®, the CENTURY 21 Logo and C21® are service marks owned by Century 21 Real Estate LLC. Century 21 Real Estate LLC fully supports the principles of the Fair Housing Act and the Equal Opportunity Act. Each office is independently owned and operated. Listing information is deemed reliable but not guaranteed accurate.