
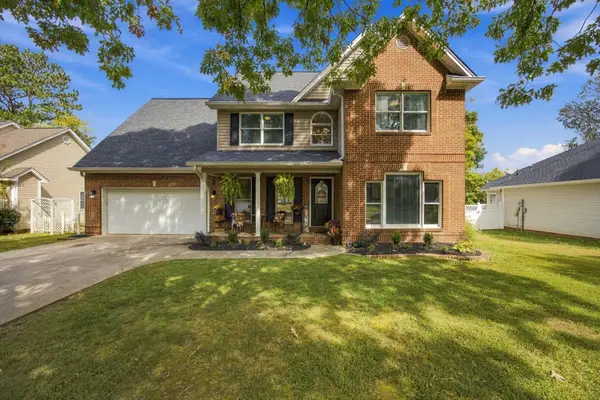
270 SE Hollow View Drive, Cleveland, TN 37323
Local realty services provided by:CENTURY 21 BELLORA
270 SE Hollow View Drive,Cleveland, TN 37323
$328,999
- 3 Beds
- 2 Baths
- 1,620 sq. ft.
- Single family
- Active
Listed by: ben phillips
Office: zach taylor - chattanooga
MLS#:1541022
Source:TN_CAR
Price summary
- Price:$328,999
- Price per sq. ft.:$203.09
About this home
PEACEFUL COUNTRY LIVING • BEAUTIFUL MOUNTAIN VIEWS • INCREDIBLE SPACE!
PRICED TO SELL! Welcome to 270 Hollow View Dr SE, offering beautiful FROG MOUNTAIN VIEWS, wide-open surroundings, and the peaceful country lifestyle you've been looking for!
OVER 2,800 SQ FT UNDER ROOF! This property delivers exceptional versatility with approximately 1,300 sq ft of finished main-level living space PLUS an expansive basement and 2-CAR GARAGE! Plenty of room for storage, hobbies, a workshop, or potential future finished living space.
3 BEDROOMS • OPEN-CONCEPT LIVING! Enjoy a spacious great room flowing into the dining area and kitchen. Relax on the COVERED FRONT PORCH or unwind on the SCREENED BACK PORCH overlooking the countryside and scenic mountain views!
BONUS STORAGE BUILDING! Approximately 15' x 12' with ramps and 16' of height, offering outstanding space for equipment, tools, recreational gear, and more!
MOUNTAIN VIEWS • COUNTRY SETTING • HUGE BASEMENT • 2-CAR GARAGE • EXTRA STORAGE!
SPECIAL FINANCING INCENTIVE! Qualified buyers may be eligible for up to $2,000 in lender credits toward allowable closing costs, subject to loan approval and program guidelines. Ask your agent for details!
Currently owner-occupied and furnished. Select photos have been virtually cleared or staged to illustrate space and potential. Actual furnishings may differ.
SO MUCH SPACE. SO MUCH POTENTIAL. ONE BEAUTIFUL COUNTRY SETTING! Schedule your showing TODAY!
Buyer to verify square footage, basement finishing potential, building dimensions, and all information deemed important....
Contact an agent
Home facts
- Year built:2003
- Subdivision & Development:None
- Listing ID #:1541022
- Added:72 day(s) ago
- Updated:October 29, 2026 at 03:22 PM
Rooms and interior
- Bedrooms:3
- Total bathrooms:2
- Full bathrooms:2
- Rooms Total:8
- Flooring:Carpet, Hardwood
- Bathrooms Description:Double Vanity
- Bedroom Description:Split Bedrooms
- Basement:Yes
- Living area:1,620 sq. ft.
Heating and cooling
- Cooling:Ceiling Fan(s), Central Air, Electric
- Heating:Central, Electric, Heating
- Central air:Yes
Structure and exterior
- Roof:Asphalt, Shingle
- Year built:2003
- Building area:1,620 sq. ft.
- Lot area:0.37 Acres
- Architectural Style:Ranch
- Construction Materials:Vinyl Siding
- Exterior Features:Rain Gutters, Storage
- Foundation Description:Block, Brick/Mortar, Combination
- Levels:Two
Utilities
- Water:Public, Water Connected
- Sewer:Septic Tank
Finances and disclosures
- Price:$328,999
- Price per sq. ft.:$203.09
- Tax amount:$835
Features and amenities
- Amenities:Ceiling Fan(s), Walk-In Closet(s)
Parking
- Parking description:Attached Garage, Concrete, Driveway, Garage, Garage Door Opener, Garage Faces Side
- Garage:Yes
New listings near 270 SE Hollow View Drive
- Coming Soon
 $465,000Coming Soon4 beds 3 baths2,268 sq. ft.
2080 Greenfield Avenue Nw, Cleveland, TN 37312
MLS# 3627526Listed by: EXP REALTY LLC - Coming Soon
 $319,900Coming Soon3 beds 3 baths2,112 sq. ft.
308 Knighthood Trl Nw, Cleveland, TN 37312
MLS# 3626100Listed by: KELLER WILLIAMS CLEVELAND - Coming Soon
 $349,000Coming Soon3 beds 2 baths1,456 sq. ft.
155 Corvin Road Ne, Cleveland, TN 37323
MLS# 3623601Listed by: EXP REALTY LLC - Coming Soon
 $349,999Coming Soon3 beds 3 baths2,886 sq. ft.
410 Springhill Dr Ne, Cleveland, TN 37312
MLS# 3621565Listed by: OCOEE REALTY & PROPERTY MANAGEMENT - Coming Soon
 $459,900Coming Soon3 beds 4 baths3,042 sq. ft.
2254 Laurel Hills Dr Nw, Cleveland, TN 37311
MLS# 3610613Listed by: BENDER REALTY LLC - New
 $319,900Active3 beds 3 baths1,960 sq. ft.
2105 Georgetown Road Nw, Cleveland, TN 37311
MLS# 1544794Listed by: OCOEE REALTY & PROPERTY MANAGEMENT - Open Sun, 2 to 4pmNew
 $299,000Active3 beds 2 baths1,304 sq. ft.
1113 Eldredge Drive Nw, Cleveland, TN 37312
MLS# 1545201Listed by: EXP REALTY, LLC - New
 $549,800Active4 beds 4 baths4,163 sq. ft.
2301 Interlackin Cir Nw, Cleveland, TN 37312
MLS# 3628208Listed by: BRIDGE REAL ESTATE GROUP - New
 $229,900Active3 beds 2 baths1,125 sq. ft.
1083 High St Ne, Cleveland, TN 37311
MLS# 3628086Listed by: RE/MAX EXPERIENCE - New
 $379,900Active3 beds 2 baths1,488 sq. ft.
441 15th Street Nw, Cleveland, TN 37311
MLS# 3628141Listed by: KELLER WILLIAMS CLEVELAND


Protect your home and budget from life's surprises with an Assurant Home Warranty, backed by a partner that supports you through every step of homeownership. Explore Plans.
©2026 Century 21 Real Estate LLC. All rights reserved. CENTURY 21®, the CENTURY 21 Logo and C21® are service marks owned by Century 21 Real Estate LLC. Century 21 Real Estate LLC fully supports the principles of the Fair Housing Act and the Equal Opportunity Act. Each office is independently owned and operated. Listing information is deemed reliable but not guaranteed accurate.