
124 Murry Lane Nw, Cleveland, TN 37312
Local realty services provided by:CENTURY 21 Professional Group
124 Murry Lane Nw,Cleveland, TN 37312
$620,000
- 4 Beds
- 4 Baths
- 2,686 sq. ft.
- Single family
- Active
Listed by: kelli crane
Office: the group real estate brokerage
MLS#:1539893
Source:TN_CAR
Price summary
- Price:$620,000
- Price per sq. ft.:$230.83
- Monthly HOA dues:$54.17
About this home
Introducing Creekside: A New Community of Estate Homes in North Cleveland! Located just inside Kingwood Estates ont he left. The highly sought-after Farmview plan is currently under construction on lot 9 and will be move-in ready by December 2026! Features of the Farmview Plan: Bedrooms and Baths: This home features 4 bedrooms and 3.5 baths, along with a bonus room. Main Floor Convenience: All bedrooms are conveniently located on the main floor. Open Floorplan: The layout is open, with split bedrooms for added privacy. Kitchen Highlights: The kitchen boasts an oversized island with bar seating for up to 4 and a spacious walk-in pantry. Dining Room: The separate dining room offers a view of the kitchen, family room, and covered porch. Primary Bedroom Retreat: The primary suite includes an en suite bathroom with a freestanding tub and a frameless glass ceramic tiled shower. Guest Bath: The downstairs guest bath is equipped with an Americast tub and ceramic tile walls. Bonus Room: Upstairs, you'll find a generous bonus room/flex space perfect for guests or a home office, complete with a full bath. Additional Features: These estate homes will showcase: A FULL brick exterior with fiber cement soffits and fascia 9-foot ceilings on the main floor and 8-foot ceilings on the upper level A tankless gas water heater Granite or quartz countertops throughout Stainless steel LG appliances, including a double oven, cabinet microwave, stainless steel hood, and dishwasher. 3-zone irrigation Get ready to experience the perfect blend of comfort and style at Creekside! River Stone Construction provides a one year builder warranty! Photos are of a previously built Farmview plan....
Contact an agent
Home facts
- Year built:2026
- Subdivision & Development:Creekside
- Listing ID #:1539893
- Added:46 day(s) ago
- Updated:September 16, 2026 at 03:14 PM
Rooms and interior
- Bedrooms:4
- Total bathrooms:4
- Full bathrooms:3
- Half bathrooms:1
- Flooring:Carpet, Ceramic Tile
- Dining Description:Separate Dining Room
- Bathrooms Description:Separate Shower, Soaking Tub
- Kitchen Description:Kitchen Island
- Bedroom Description:Primary Downstairs, Split Bedrooms
- Basement:Yes
- Living area:2,686 sq. ft.
Heating and cooling
- Cooling:Ceiling Fan(s), Central Air, Electric, Multi Units
- Heating:Central, Electric, Heating, Natural Gas
- Central air:Yes
Structure and exterior
- Roof:Shingle
- Year built:2026
- Building area:2,686 sq. ft.
- Lot area:0.24 Acres
- Construction Materials:Brick
- Exterior Features:Rain Gutters
- Foundation Description:Block, Permanent
- Levels:Two
Utilities
- Water:Public, Water Connected
- Sewer:Public Sewer, Sewer Connected
Finances and disclosures
- Price:$620,000
- Price per sq. ft.:$230.83
Features and amenities
- Amenities:Ceiling Fan(s), Crown Molding, Entrance Foyer, High Ceilings, High Speed Internet, Open Floorplan, Pantry, Tray Ceiling(s), Walk-In Closet(s)
Parking
- Parking description:Attached Garage, Concrete, Driveway, Garage, Garage Door Opener
- Garage:Yes
New listings near 124 Murry Lane Nw
- Coming Soon
 $360,000Coming Soon4 beds 2 baths2,276 sq. ft.
651 Brooklawn Trail Se, Cleveland, TN 37323
MLS# 3592431Listed by: EXP REALTY LLC - Coming Soon
 $1,175,000Coming Soon4 beds 4 baths4,978 sq. ft.
5629 N Lee Hwy Nw, Cleveland, TN 37312
MLS# 3547060Listed by: BENDER REALTY LLC - Coming Soon
 $265,000Coming Soon3 beds 2 baths1,250 sq. ft.
1696 Chippewa Avenue Se, Cleveland, TN 37311
MLS# 3542377Listed by: CRYE-LEIKE - CLEVELAND - Coming Soon
 $230,000Coming Soon3 beds 2 baths1,352 sq. ft.
225 W Meadows Ln Ne, Cleveland, TN 37312
MLS# 3528532Listed by: KELLER WILLIAMS CLEVELAND - Coming Soon
 $297,500Coming Soon3 beds 1 baths1,032 sq. ft.
101 Homestead Street Ne, Cleveland, TN 37323
MLS# 3223397Listed by: KELLER WILLIAMS CLEVELAND - New
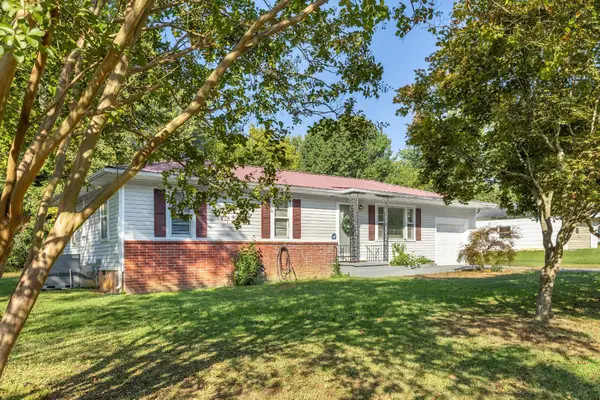 $234,900Active3 beds 1 baths1,104 sq. ft.
2414 Howell St Se, Cleveland, TN 37323
MLS# 3592983Listed by: BENDER REALTY LLC - New
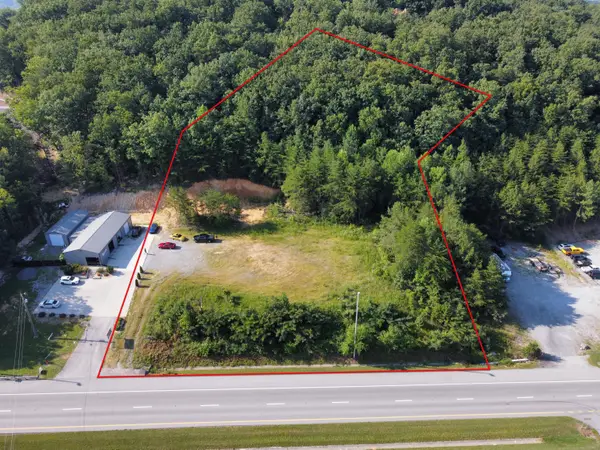 $285,000Active2.49 Acres
2045 S Lee Highway, Cleveland, TN 37311
MLS# 1542852Listed by: KELLER WILLIAMS REALTY - New
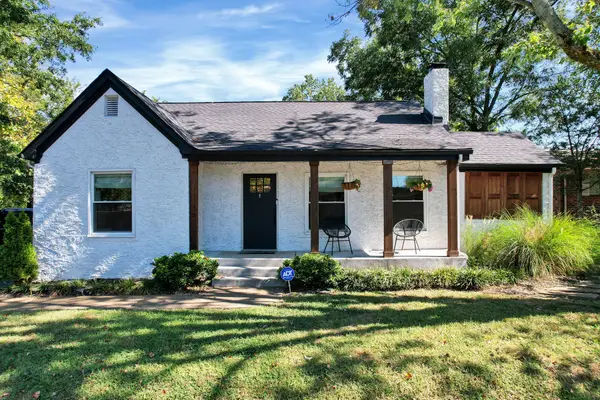 $525,000Active4 beds 5 baths3,306 sq. ft.
1002 17th St Nw, Cleveland, TN 37311
MLS# 3592896Listed by: AWARD REALTY II - New
 $62,500Active0.4 Acres
0 Pin Oaks Circle Ne, Cleveland, TN 37323
MLS# 1542844Listed by: K W CLEVELAND - New
 $334,900Active2 beds 2 baths1,280 sq. ft.
5312 Northside Drive Nw, Cleveland, TN 37312
MLS# 3592799Listed by: RE/MAX EXPERIENCE


Protect your home and budget from life's surprises with an Assurant Home Warranty, backed by a partner that supports you through every step of homeownership. Explore Plans.
©2026 Century 21 Real Estate LLC. All rights reserved. CENTURY 21®, the CENTURY 21 Logo and C21® are service marks owned by Century 21 Real Estate LLC. Century 21 Real Estate LLC fully supports the principles of the Fair Housing Act and the Equal Opportunity Act. Each office is independently owned and operated. Listing information is deemed reliable but not guaranteed accurate.