
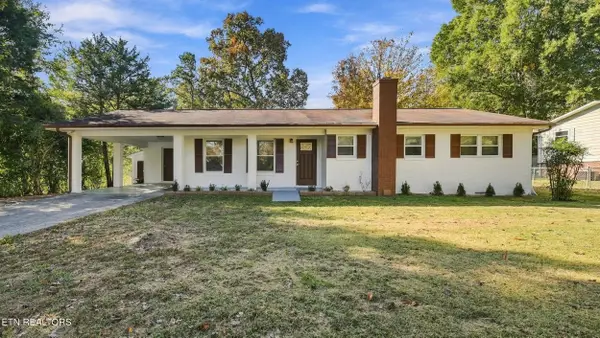
2414 Howell St Se, Cleveland, TN 37323
Local realty services provided by:CENTURY 21 Premier
2414 Howell St Se,Cleveland, TN 37323
$234,900
- 3 Beds
- 1 Baths
- 1,104 sq. ft.
- Single family
- Active
Listed by: juliana workman, brian workman
Office: bender realty llc.
MLS#:3592983
Source:NASHVILLE
Price summary
- Price:$234,900
- Price per sq. ft.:$212.77
About this home
SINGLE LEVEL LIVING...Welcome home to this charming single-level residence featuring newly refinished hardwood floors throughout and a practical layout perfect for comfortable everyday living. The home offers a durable metal roof, an updated AC installed in 2025, a vapor barrier in the crawl space, brick and vinyl exterior, covered front entry, and an attached one-car garage. Enjoy outdoor living from the covered back deck overlooking the large backyard, offering plenty of space for gardening, entertaining, pets, or simply relaxing. Mature trees add privacy and shade to the property, creating a peaceful setting while still being conveniently located near local amenities. A wonderful opportunity for a first-time buyer, down-sizer, or anyone looking for a well-maintained home with classic charm and plenty of outdoor space.
Contact an agent
Home facts
- Year built:1957
- Subdivision & Development:Howell S D
- Listing ID #:3592983
- Added:45 day(s) ago
- Updated:October 31, 2026 at 07:50 PM
Rooms and interior
- Bedrooms:3
- Total bathrooms:1
- Full bathrooms:1
- Kitchen Description:Dishwasher, Microwave
- Living area:1,104 sq. ft.
Heating and cooling
- Cooling:Ceiling Fan(s), Central Air
- Heating:Central
- Central air:Yes
Structure and exterior
- Roof:Metal
- Year built:1957
- Building area:1,104 sq. ft.
- Lot area:0.38 Acres
- Lot Features:Level
- Architectural Style:Ranch
- Construction Materials:Brick, Vinyl Siding
- Exterior Features:Deck
- Levels:1 Story
Schools
- High school:Bradley Central High School
- Middle school:Lake Forest Middle School
- Elementary school:Taylor Elementary School
Utilities
- Water:Public, Water Available
- Sewer:Septic Tank
Finances and disclosures
- Price:$234,900
- Price per sq. ft.:$212.77
- Tax amount:$469
Features and amenities
- Appliances:Dishwasher, Microwave
- Amenities:Ceiling Fan(s), Security System
Parking
- Total parking spaces:1
- Garage:Yes
- Garage spaces:1
 Copyright 2026 Realtracs Mls. All rights reserved. Realtracs Mls provides content displayed here (“provided content”) on an “as is” basis and makes no representations or warranties regarding the provided content, including, but not limited to those of non-infringement, timeliness, accuracy, or completeness. Individuals and companies using information presented are responsible for verification and validation of information they utilize and present to their customers and clients. Realtracs Mls will not be liable for any damage or loss resulting from use of the provided content or the products available through Portals, IDX, VOW, and/or Syndication. Recipients of this information shall not resell, redistribute, reproduce, modify, or otherwise copy any portion thereof without the expressed written consent of Realtracs Mls. NASHVILLE Member Broker: Renee Hunter
New listings near 2414 Howell St Se
- Coming Soon
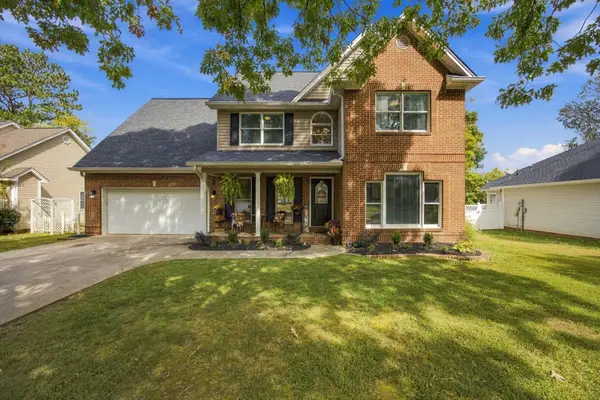 $465,000Coming Soon4 beds 3 baths2,268 sq. ft.
2080 Greenfield Avenue Nw, Cleveland, TN 37312
MLS# 3627526Listed by: EXP REALTY LLC - Coming Soon
 $319,900Coming Soon3 beds 3 baths2,112 sq. ft.
308 Knighthood Trl Nw, Cleveland, TN 37312
MLS# 3626100Listed by: KELLER WILLIAMS CLEVELAND - Coming Soon
 $349,000Coming Soon3 beds 2 baths1,456 sq. ft.
155 Corvin Road Ne, Cleveland, TN 37323
MLS# 3623601Listed by: EXP REALTY LLC - Coming Soon
 $349,999Coming Soon3 beds 3 baths2,886 sq. ft.
410 Springhill Dr Ne, Cleveland, TN 37312
MLS# 3621565Listed by: OCOEE REALTY & PROPERTY MANAGEMENT - New
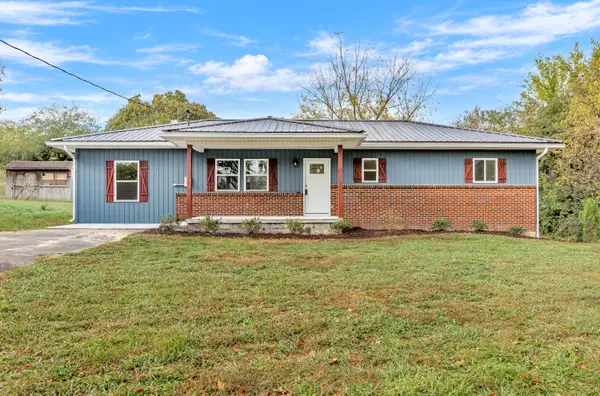 $299,000Active4 beds 2 baths1,144 sq. ft.
2060 Bates Pike Se, Cleveland, TN 37311
MLS# 1545501Listed by: KELLER WILLIAMS RIDGE TO RIVER - New
 $329,000Active2 beds 2 baths1,365 sq. ft.
1234 Parkstone Dr Nw, Cleveland, TN 37312
MLS# 3629844Listed by: SIMPLIHOM - New
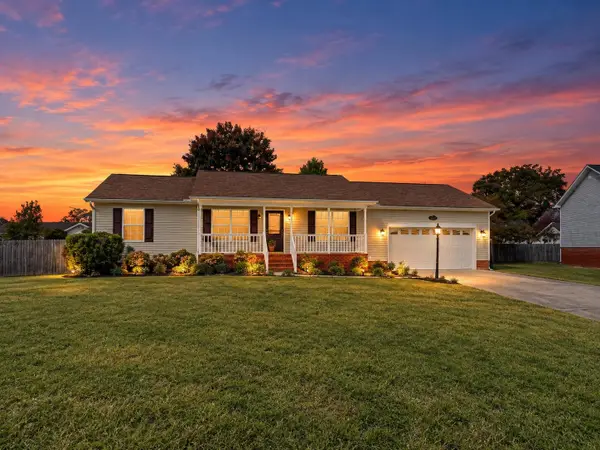 $269,900Active3 beds 2 baths1,368 sq. ft.
111 Angie Court Nw, Cleveland, TN 37312
MLS# 3629676Listed by: REALTY ONE GROUP EXPERTS - New
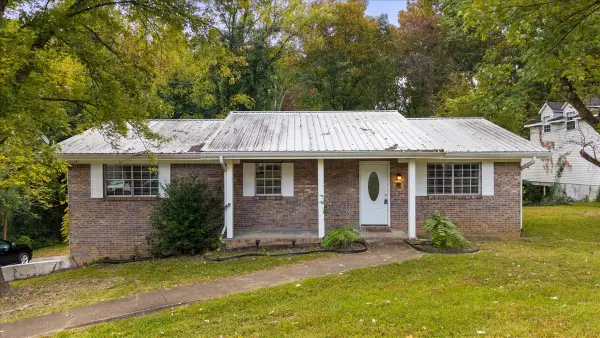 $259,900Active3 beds 2 baths1,248 sq. ft.
139 Carroll Ln Se, Cleveland, TN 37323
MLS# 3629831Listed by: KELLER WILLIAMS CLEVELAND - New
 $280,000Active3 beds 2 baths1,261 sq. ft.
3203 SW Tonia Drive, Cleveland, TN 37311
MLS# 1360630Listed by: CRYE-LEIKE REALTORS - ATHENS - New
 $325,000Active3 beds 2 baths1,435 sq. ft.
3545 Tacoma Street Nw, Cleveland, TN 37312
MLS# 1545437Listed by: KELLER WILLIAMS REALTY


Protect your home and budget from life's surprises with an Assurant Home Warranty, backed by a partner that supports you through every step of homeownership. Explore Plans.
©2026 Century 21 Real Estate LLC. All rights reserved. CENTURY 21®, the CENTURY 21 Logo and C21® are service marks owned by Century 21 Real Estate LLC. Century 21 Real Estate LLC fully supports the principles of the Fair Housing Act and the Equal Opportunity Act. Each office is independently owned and operated. Listing information is deemed reliable but not guaranteed accurate.