
132 Barker Lane Nw, Cleveland, TN 37312
Local realty services provided by:CENTURY 21 Premier
132 Barker Lane Nw,Cleveland, TN 37312
$349,000
- 3 Beds
- 2 Baths
- 1,640 sq. ft.
- Single family
- Active
Listed by: barbara ratledge
Office: east tennessee properties llc.
MLS#:3215147
Source:NASHVILLE
Price summary
- Price:$349,000
- Price per sq. ft.:$212.8
About this home
Back on the market through no fault of the seller or the property! The previous buyer was unable to complete the purchase because their home did not sell. Now is your second opportunity to own this beautiful home!
Priced to sell! The sellers are motivated and ready to move. Welcome to this beautifully maintained ranch home in the highly desirable Barker Village community of Cleveland, TN. This single-level home offers an open-concept floor plan with abundant natural light, hardwood floors, crown molding, and a gas fireplace that anchors the spacious living room.
The kitchen features custom wood cabinetry, generous counter space, and a bright bay window overlooking the yard. The primary suite offers French doors leading to the private back deck, along with an en-suite bath featuring tile flooring, double vanities, and two walk-in closets. Two additional bedrooms and a full bath provide comfortable accommodations for family or guests.
Additional features include a large laundry room with built-in cabinetry, an attached two-car garage, and ample storage throughout the home.
Outside, enjoy the professionally landscaped yard with a full irrigation system, charming brick walkways, a covered front porch, and a private back deck perfect for relaxing or entertaining. Barker Village is known for its brick sidewalks, vintage-style lampposts, and scenic walking path, creating a welcoming neighborhood atmosphere.
Conveniently located near shopping, dining, medical facilities, and downtown Cleveland, this move-in-ready home offers the perfect combination of comfort, quality, and location. Schedule your private showing today before this opportunity is gone!...
Contact an agent
Home facts
- Year built:1987
- Subdivision & Development:Barker Village
- Listing ID #:3215147
- Added:76 day(s) ago
- Updated:August 03, 2026 at 02:23 PM
Rooms and interior
- Bedrooms:3
- Total bathrooms:2
- Full bathrooms:2
- Flooring:Tile
- Kitchen Description:Dishwasher, Microwave, Refrigerator
- Basement:Yes
- Basement Description:Crawl Space
- Living area:1,640 sq. ft.
Heating and cooling
- Cooling:Ceiling Fan(s), Central Air
- Heating:Natural Gas
- Central air:Yes
Structure and exterior
- Roof:Shingle
- Year built:1987
- Building area:1,640 sq. ft.
- Lot area:0.1 Acres
- Lot Features:Level
- Architectural Style:Cape Cod
- Construction Materials:Vinyl Siding
- Exterior Features:Deck
- Levels:1 Story
Utilities
- Water:Public, Water Available
- Sewer:Public Sewer
Finances and disclosures
- Price:$349,000
- Price per sq. ft.:$212.8
- Tax amount:$1,713
Features and amenities
- Appliances:Dishwasher, Microwave, Refrigerator
- Amenities:Ceiling Fan(s), Park, Security System, Walk-In Closet(s)
Parking
- Total parking spaces:2
- Parking description:Asphalt, Attached, Driveway
- Garage:Yes
- Garage spaces:2
 Copyright 2026 Realtracs Mls. All rights reserved. Realtracs Mls provides content displayed here (“provided content”) on an “as is” basis and makes no representations or warranties regarding the provided content, including, but not limited to those of non-infringement, timeliness, accuracy, or completeness. Individuals and companies using information presented are responsible for verification and validation of information they utilize and present to their customers and clients. Realtracs Mls will not be liable for any damage or loss resulting from use of the provided content or the products available through Portals, IDX, VOW, and/or Syndication. Recipients of this information shall not resell, redistribute, reproduce, modify, or otherwise copy any portion thereof without the expressed written consent of Realtracs Mls. NASHVILLE Member Broker: Renee Hunter
New listings near 132 Barker Lane Nw
- New
 $0Active3 beds 3 baths2,492 sq. ft.
3530 Cedar Avenue Nw, Cleveland, TN 37312
MLS# 1539954Listed by: CRYE-LEIKE REALTORS - New
 $0Active1.31 Acres
3540 Cedar Avenue Nw, Cleveland, TN 37312
MLS# 1539958Listed by: CRYE-LEIKE REALTORS - New
 $185,900Active2 beds 2 baths928 sq. ft.
1504 Fore Drive Sw, Cleveland, TN 37311
MLS# 3319343Listed by: KELLER WILLIAMS CLEVELAND - New
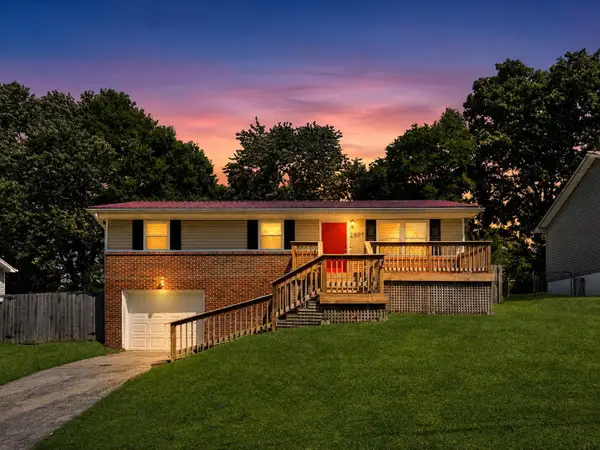 $229,900Active3 beds 1 baths1,185 sq. ft.
2807 Bo Street Se, Cleveland, TN 37323
MLS# 3319362Listed by: REALTY ONE GROUP EXPERTS - New
 $19,900Active0.52 Acres
8 William Way Se, Cleveland, TN 37323
MLS# 3319366Listed by: BENDER REALTY LLC - New
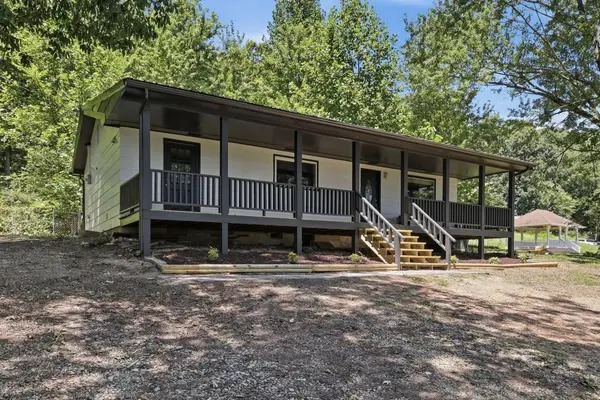 $295,000Active2 beds 2 baths924 sq. ft.
664 Red Hill Valley Road Se, Cleveland, TN 37323
MLS# 3319387Listed by: LPT REALTY LLC - New
 $349,900Active3 beds 3 baths2,056 sq. ft.
4825 Kiowa Lane Nw, Cleveland, TN 37312
MLS# 1539946Listed by: BENCHMARK REALTY, LLC - New
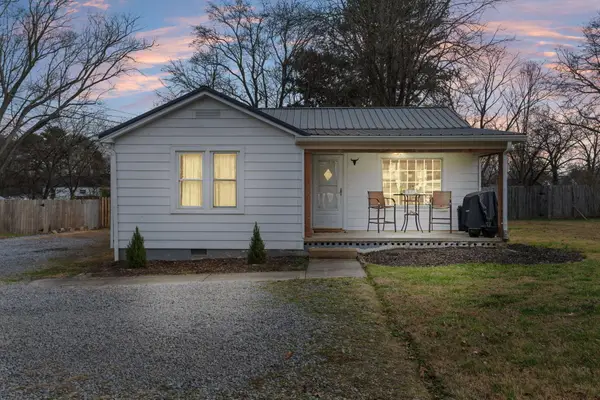 $225,000Active3 beds 2 baths1,086 sq. ft.
910 NW Georgetown Road Nw, Cleveland, TN 37311
MLS# 1539933Listed by: REALTY ONE GROUP EXPERTS - New
 $269,900Active3 beds 1 baths1,112 sq. ft.
188 Brown Road Se, Cleveland, TN 37323
MLS# 3319017Listed by: RE/MAX EXPERIENCE - New
 $585,000Active-- beds -- baths
257 New Hope Road Se Road Se, Cleveland, TN 37323
MLS# 3319024Listed by: CENTURY 21 1ST CHOICE REALTORS


Protect your home and budget from life's surprises with an Assurant Home Warranty, backed by a partner that supports you through every step of homeownership. Explore Plans.
©2026 Century 21 Real Estate LLC. All rights reserved. CENTURY 21®, the CENTURY 21 Logo and C21® are service marks owned by Century 21 Real Estate LLC. Century 21 Real Estate LLC fully supports the principles of the Fair Housing Act and the Equal Opportunity Act. Each office is independently owned and operated. Listing information is deemed reliable but not guaranteed accurate.