
133 Rosewood Drive Ne, Cleveland, TN 37312
Local realty services provided by:CENTURY 21 Professional Group
133 Rosewood Drive Ne,Cleveland, TN 37312
$462,500
- 4 Beds
- 2 Baths
- 2,155 sq. ft.
- Single family
- Active
Listed by: angel clark
Office: bender realty
MLS#:1539638
Source:TN_CAR
Price summary
- Price:$462,500
- Price per sq. ft.:$214.62
About this home
MOVE IN READY!!
Spacious Full Brick Home with Flexible Floor Plan & Incredible Outdoor Living!
This beautifully maintained full brick home offers 4 oversized bedrooms and 2 full baths,
The inviting great room is the heart of the home and opens through elegant French doors to a relaxing screened porch, creating the perfect space to enjoy your morning coffee or unwind in the evenings. Just beyond, you'll find a spacious deck designed for entertaining family and friends.
The kitchen features a charming breakfast nook for casual meals, while the separate formal dining room is perfect for hosting holidays and special occasions. A large laundry room with a utility sink adds everyday convenience.
The attached double garage includes an 11' x 11' workshop, providing an excellent space for hobbies, projects, or extra storage.
Located in a desirable neighborhood, this home is within walking distance of the YMCA, making it easy to enjoy fitness classes, swimming, sports, pickle ball and community activities. With its flexible floor plan, generous living spaces, and exceptional outdoor amenities, 133 Rosewood Drive is ready to welcome you home.
Schedule your private showing today and see everything this wonderful property has to offer!...
Contact an agent
Home facts
- Year built:1993
- Subdivision & Development:North Meadows
- Listing ID #:1539638
- Added:44 day(s) ago
- Updated:September 16, 2026 at 03:14 PM
Rooms and interior
- Bedrooms:4
- Total bathrooms:2
- Full bathrooms:2
- Rooms Total:10
- Flooring:Carpet, Hardwood, Tile
- Dining Description:Breakfast Nook, Separate Dining Room
- Bathrooms Description:Double Vanity, Separate Shower, Tub/shower Combo
- Bedroom Description:Split Bedrooms
- Basement:Yes
- Living area:2,155 sq. ft.
Heating and cooling
- Cooling:Ceiling Fan(s), Central Air, Electric
- Heating:Central, Electric, Heating
- Central air:Yes
Structure and exterior
- Roof:Shingle
- Year built:1993
- Building area:2,155 sq. ft.
- Lot area:0.46 Acres
- Architectural Style:Ranch
- Construction Materials:Brick
- Exterior Features:Rain Gutters, Storage
- Foundation Description:Brick/Mortar
- Levels:One
Utilities
- Water:Public, Water Available, Water Connected
- Sewer:Septic Tank, Sewer Available
Finances and disclosures
- Price:$462,500
- Price per sq. ft.:$214.62
- Tax amount:$1,401
Features and amenities
- Amenities:Ceiling Fan(s), Chandelier, Entrance Foyer, Granite Counters, High Speed Internet, Pantry, Storage, Walk-In Closet(s)
Parking
- Parking description:Concrete, Driveway, Garage Faces Front
- Garage:Yes
New listings near 133 Rosewood Drive Ne
- Coming Soon
 $360,000Coming Soon4 beds 2 baths2,276 sq. ft.
651 Brooklawn Trail Se, Cleveland, TN 37323
MLS# 3592431Listed by: EXP REALTY LLC - Coming Soon
 $1,175,000Coming Soon4 beds 4 baths4,978 sq. ft.
5629 N Lee Hwy Nw, Cleveland, TN 37312
MLS# 3547060Listed by: BENDER REALTY LLC - Coming Soon
 $265,000Coming Soon3 beds 2 baths1,250 sq. ft.
1696 Chippewa Avenue Se, Cleveland, TN 37311
MLS# 3542377Listed by: CRYE-LEIKE - CLEVELAND - Coming Soon
 $230,000Coming Soon3 beds 2 baths1,352 sq. ft.
225 W Meadows Ln Ne, Cleveland, TN 37312
MLS# 3528532Listed by: KELLER WILLIAMS CLEVELAND - Coming Soon
 $297,500Coming Soon3 beds 1 baths1,032 sq. ft.
101 Homestead Street Ne, Cleveland, TN 37323
MLS# 3223397Listed by: KELLER WILLIAMS CLEVELAND - New
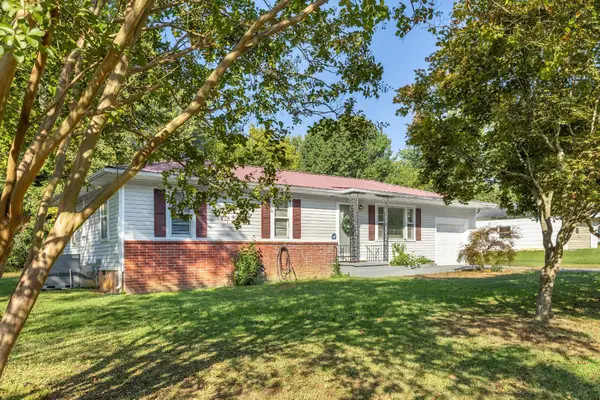 $234,900Active3 beds 1 baths1,104 sq. ft.
2414 Howell St Se, Cleveland, TN 37323
MLS# 3592983Listed by: BENDER REALTY LLC - New
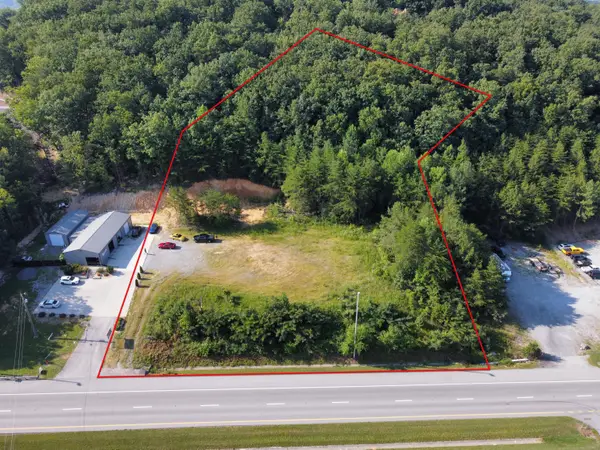 $285,000Active2.49 Acres
2045 S Lee Highway, Cleveland, TN 37311
MLS# 1542852Listed by: KELLER WILLIAMS REALTY - New
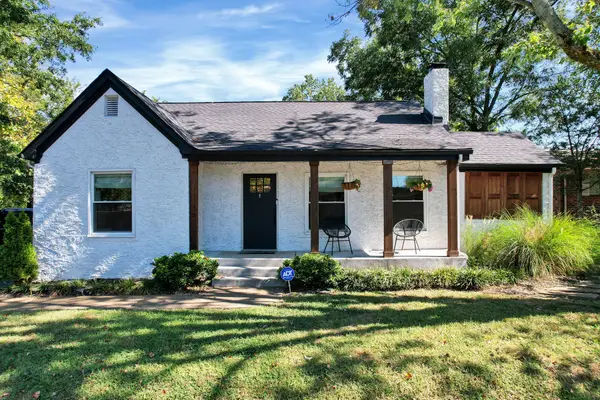 $525,000Active4 beds 5 baths3,306 sq. ft.
1002 17th St Nw, Cleveland, TN 37311
MLS# 3592896Listed by: AWARD REALTY II - New
 $62,500Active0.4 Acres
0 Pin Oaks Circle Ne, Cleveland, TN 37323
MLS# 1542844Listed by: K W CLEVELAND - New
 $334,900Active2 beds 2 baths1,280 sq. ft.
5312 Northside Drive Nw, Cleveland, TN 37312
MLS# 3592799Listed by: RE/MAX EXPERIENCE


Protect your home and budget from life's surprises with an Assurant Home Warranty, backed by a partner that supports you through every step of homeownership. Explore Plans.
©2026 Century 21 Real Estate LLC. All rights reserved. CENTURY 21®, the CENTURY 21 Logo and C21® are service marks owned by Century 21 Real Estate LLC. Century 21 Real Estate LLC fully supports the principles of the Fair Housing Act and the Equal Opportunity Act. Each office is independently owned and operated. Listing information is deemed reliable but not guaranteed accurate.