
142 NW Kimberly Drive Nw, Cleveland, TN 37312
Local realty services provided by:CENTURY 21 Professional Group
142 NW Kimberly Drive Nw,Cleveland, TN 37312
$340,000
- 3 Beds
- 2 Baths
- - sq. ft.
- Single family
- Sold
Listed by: jody gatlin
Office: bender realty
MLS#:20262981
Source:TN_RCAR
Sorry, we are unable to map this address
Price summary
- Price:$340,000
About this home
NORTH CLEVELAND 3/2 RANCH, UNFINISHED BASEMENT, PRIME LOCATION, BEAUTIFUL UPDATES
Three-bedroom, two-bath full brick ranch over an unfinished basement in North Cleveland City! This beautifully updated home features an open floor plan, gorgeous hardwood floors, solid surface countertops, updated stainless steel appliances including a double wall oven, and stylish finishes throughout. The beautiful décor creates a warm and inviting atmosphere, while the covered screened back porch provides the perfect place to relax or entertain. Additional features include a carport, unfinished basement offering abundant storage, garage space or expansion potential, and a desirable location on a quiet dead-end street. You truly have to see this one to believe it!
Contact an agent
Home facts
- Year built:1972
- Subdivision & Development:Hill Heights
- Listing ID #:20262981
- Added:54 day(s) ago
- Updated:July 29, 2026 at 06:46 AM
Rooms and interior
- Bedrooms:3
- Total bathrooms:2
- Full bathrooms:2
- Flooring:Carpet, Engineered Hardwood, Tile
- Kitchen Description:Dishwasher, Double Oven, Eat-in Kitchen, Electric Cooktop
- Basement Description:Unfinished
Heating and cooling
- Cooling:Central Air
- Heating:Central, Electric
- Central air:Yes
Structure and exterior
- Roof:Shingle
- Year built:1972
- Lot Features:Landscaped, Sloped
- Architectural Style:Ranch
- Construction Materials:Brick
- Exterior Features:Covered, Front Porch, Patio, Rain Gutters, Screened
- Foundation Description:Block
- Levels:1 Story
Schools
- High school:Cleveland
- Middle school:Cleveland
- Elementary school:Candys Creek Cherokee
Utilities
- Water:Public, Water Connected
- Sewer:Public Sewer, Sewer Connected
Finances and disclosures
- Price:$340,000
- Tax amount:$1,848
Features and amenities
- Appliances:Dishwasher, Double Oven, Electric Cooktop
- Amenities:Eat-in Kitchen, Primary Downstairs, Storage
Parking
- Parking description:Concrete, Driveway, Off Street
- Carport spaces:2
New listings near 142 NW Kimberly Drive Nw
- New
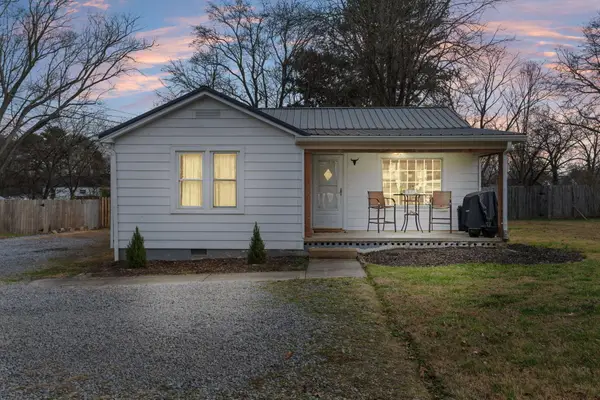 $225,000Active3 beds 2 baths1,086 sq. ft.
910 NW Georgetown Road Nw, Cleveland, TN 37311
MLS# 1539933Listed by: REALTY ONE GROUP EXPERTS - New
 $269,900Active3 beds 1 baths1,112 sq. ft.
188 Brown Road Se, Cleveland, TN 37323
MLS# 3319017Listed by: RE/MAX EXPERIENCE - New
 $585,000Active-- beds -- baths
257 New Hope Road Se Road Se, Cleveland, TN 37323
MLS# 3319024Listed by: CENTURY 21 1ST CHOICE REALTORS - New
 $585,000Active10.28 Acres
Address Withheld By Seller, Cleveland, TN 37323
MLS# 1539914Listed by: CENTURY 21 1ST CHOICE REALTORS - New
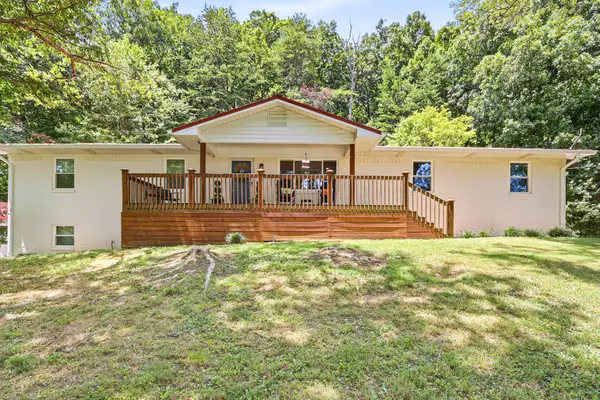 $465,000Active4 beds 3 baths2,500 sq. ft.
3866 Blue Springs Road Se, Cleveland, TN 37311
MLS# 3318874Listed by: ZACH TAYLOR CHATTANOOGA - New
 $620,000Active4 beds 4 baths2,686 sq. ft.
124 Murry Lane Nw, Cleveland, TN 37312
MLS# 1539893Listed by: THE GROUP REAL ESTATE BROKERAGE - New
 $274,900Active3 beds 2 baths1,420 sq. ft.
3005 Pine Drive Ne, Cleveland, TN 37312
MLS# 3318674Listed by: RE/MAX EXPERIENCE - New
 $999,900Active4 beds 4 baths2,800 sq. ft.
509 Chestuee Road Ne, Cleveland, TN 37323
MLS# 3318675Listed by: RE/MAX EXPERIENCE - New
 $750,000Active2.7 Acres
NW Robinhood Drive, Cleveland, TN 37312
MLS# 1350316Listed by: KW CLEVELAND - New
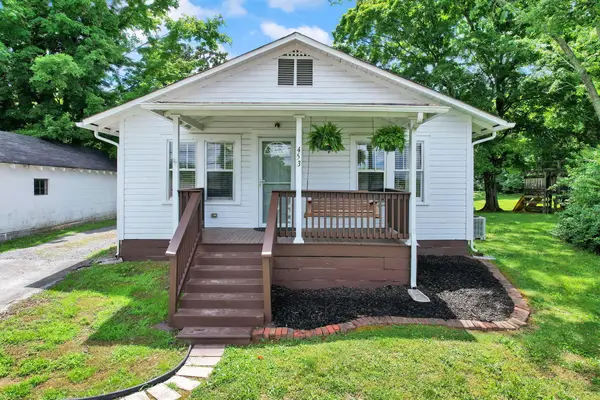 $210,000Active2 beds 1 baths802 sq. ft.
453 Crest Drive Sw, Cleveland, TN 37311
MLS# 3318493Listed by: EPIQUE REALTY


Protect your home and budget from life's surprises with an Assurant Home Warranty, backed by a partner that supports you through every step of homeownership. Explore Plans.
©2026 Century 21 Real Estate LLC. All rights reserved. CENTURY 21®, the CENTURY 21 Logo and C21® are service marks owned by Century 21 Real Estate LLC. Century 21 Real Estate LLC fully supports the principles of the Fair Housing Act and the Equal Opportunity Act. Each office is independently owned and operated. Listing information is deemed reliable but not guaranteed accurate.