
1424 Niki Way Ne, Cleveland, TN 37312
Local realty services provided by:CENTURY 21 Premier
1424 Niki Way Ne,Cleveland, TN 37312
$318,000
- 2 Beds
- 2 Baths
- - sq. ft.
- Single family
- Sold
Listed by: marcia botts
Office: award realty ii
MLS#:3165648
Source:NASHVILLE
Sorry, we are unable to map this address
Price summary
- Price:$318,000
- Monthly HOA dues:$150
About this home
Enjoy easy, low maintenance living in this well appointed two bedroom, two bathroom condo offering 1,600 square feet of comfortable space within a gated community. Designed with an open floor plan, the home creates a seamless connection between the living, dining, and kitchen areas, making both everyday living and entertaining feel effortless. The kitchen is both functional and inviting, featuring a center island with a breakfast bar that provides additional workspace and casual seating. Crown molding throughout adds a refined touch, while the gas fireplace serves as a warm and welcoming focal point in the main living area. Step outside to a private patio, perfect for morning coffee, quiet evenings, or relaxed outdoor enjoyment. The split bedroom layout enhances privacy, with bedrooms positioned on opposite sides of the home. The spacious primary suite includes a full bath, while the second bedroom and bathroom offer flexibility for guests, a home office, or additional living needs. With its thoughtful layout, tasteful finishes, and secure community setting, this condo offers a perfect blend of comfort and convenience. Whether you are looking for a full time residence or a simplified lifestyle, this property is an excellent choice. Schedule your private tour today....
Contact an agent
Home facts
- Year built:2022
- Subdivision & Development:Weeks Place
- Listing ID #:3165648
- Added:124 day(s) ago
- Updated:August 03, 2026 at 10:38 AM
Rooms and interior
- Bedrooms:2
- Total bathrooms:2
- Full bathrooms:2
- Flooring:Carpet
- Kitchen Description:Dishwasher, Disposal, Microwave, Refrigerator
- Basement:Yes
Heating and cooling
- Cooling:Ceiling Fan(s), Central Air
- Heating:Central, Electric
- Central air:Yes
Structure and exterior
- Roof:Shingle
- Year built:2022
- Lot Features:Level
- Architectural Style:Ranch
- Construction Materials:Brick, Vinyl Siding
- Exterior Features:Patio
- Levels:1 Story
Schools
- High school:Cleveland High
- Middle school:Cleveland Middle
- Elementary school:Mayfield Elementary
Utilities
- Water:Public, Water Available
- Sewer:Public Sewer
Finances and disclosures
- Price:$318,000
- Tax amount:$1,977
Features and amenities
- Appliances:Dishwasher, Disposal, Microwave, Refrigerator
- Amenities:Ceiling Fan(s), Gated, High Speed Internet, Security Gate, Smoke Detector(s), Walk-In Closet(s)
Parking
- Total parking spaces:2
- Parking description:Attached, Concrete, Driveway
- Garage:Yes
- Garage spaces:2
 Copyright 2026 Realtracs Mls. All rights reserved. Realtracs Mls provides content displayed here (“provided content”) on an “as is” basis and makes no representations or warranties regarding the provided content, including, but not limited to those of non-infringement, timeliness, accuracy, or completeness. Individuals and companies using information presented are responsible for verification and validation of information they utilize and present to their customers and clients. Realtracs Mls will not be liable for any damage or loss resulting from use of the provided content or the products available through Portals, IDX, VOW, and/or Syndication. Recipients of this information shall not resell, redistribute, reproduce, modify, or otherwise copy any portion thereof without the expressed written consent of Realtracs Mls. NASHVILLE Member Broker: Renee Hunter
New listings near 1424 Niki Way Ne
- New
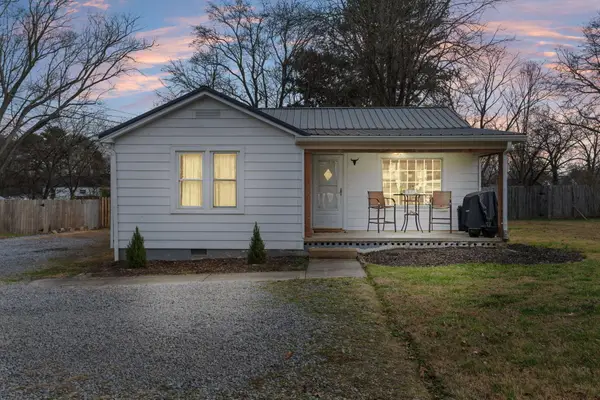 $225,000Active3 beds 2 baths1,086 sq. ft.
910 NW Georgetown Road Nw, Cleveland, TN 37311
MLS# 1539933Listed by: REALTY ONE GROUP EXPERTS - New
 $269,900Active3 beds 1 baths1,112 sq. ft.
188 Brown Road Se, Cleveland, TN 37323
MLS# 3319017Listed by: RE/MAX EXPERIENCE - New
 $585,000Active-- beds -- baths
257 New Hope Road Se Road Se, Cleveland, TN 37323
MLS# 3319024Listed by: CENTURY 21 1ST CHOICE REALTORS - New
 $585,000Active10.28 Acres
Address Withheld By Seller, Cleveland, TN 37323
MLS# 1539914Listed by: CENTURY 21 1ST CHOICE REALTORS - New
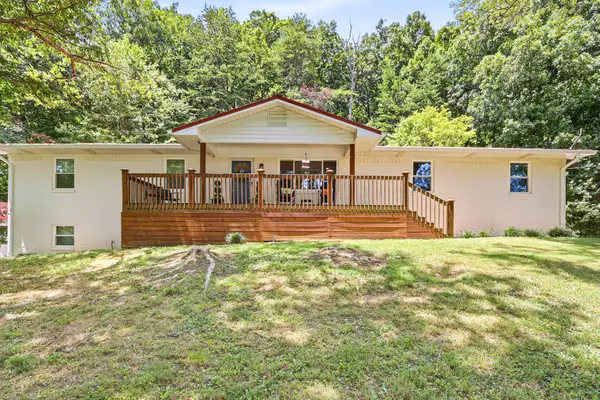 $465,000Active4 beds 3 baths2,500 sq. ft.
3866 Blue Springs Road Se, Cleveland, TN 37311
MLS# 3318874Listed by: ZACH TAYLOR CHATTANOOGA - New
 $620,000Active4 beds 4 baths2,686 sq. ft.
124 Murry Lane Nw, Cleveland, TN 37312
MLS# 1539893Listed by: THE GROUP REAL ESTATE BROKERAGE - New
 $274,900Active3 beds 2 baths1,420 sq. ft.
3005 Pine Drive Ne, Cleveland, TN 37312
MLS# 3318674Listed by: RE/MAX EXPERIENCE - New
 $999,900Active4 beds 4 baths2,800 sq. ft.
509 Chestuee Road Ne, Cleveland, TN 37323
MLS# 3318675Listed by: RE/MAX EXPERIENCE - New
 $750,000Active2.7 Acres
NW Robinhood Drive, Cleveland, TN 37312
MLS# 1350316Listed by: KW CLEVELAND - New
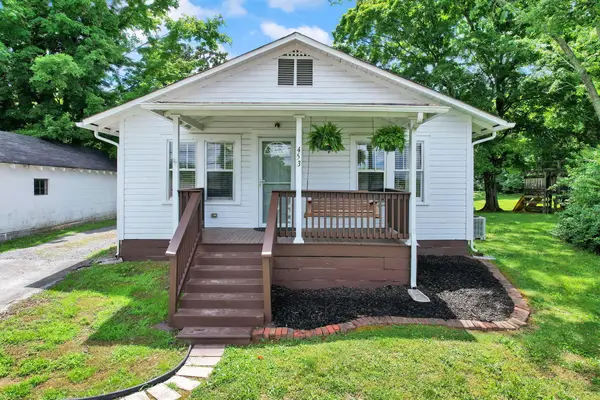 $210,000Active2 beds 1 baths802 sq. ft.
453 Crest Drive Sw, Cleveland, TN 37311
MLS# 3318493Listed by: EPIQUE REALTY


Protect your home and budget from life's surprises with an Assurant Home Warranty, backed by a partner that supports you through every step of homeownership. Explore Plans.
©2026 Century 21 Real Estate LLC. All rights reserved. CENTURY 21®, the CENTURY 21 Logo and C21® are service marks owned by Century 21 Real Estate LLC. Century 21 Real Estate LLC fully supports the principles of the Fair Housing Act and the Equal Opportunity Act. Each office is independently owned and operated. Listing information is deemed reliable but not guaranteed accurate.