
1531 Benjamin Circle Nw, Cleveland, TN 37312
Local realty services provided by:CENTURY 21 Legacy
1531 Benjamin Circle Nw,Cleveland, TN 37312
$429,900
- 4 Beds
- 4 Baths
- 2,362 sq. ft.
- Single family
- Active
Listed by: jason wright
Office: re/max experience
MLS#:20264038
Source:TN_RCAR
Price summary
- Price:$429,900
- Price per sq. ft.:$182.01
- Monthly HOA dues:$8.33
About this home
Welcome to 1531 NW Benjamin Circle! This well-maintained 4-bedroom, 3 full bath, and 1 half bath home offers a functional layout with the primary suite on the main level, featuring a double-sink vanity, walk-in shower, and relaxing spa tub. Inside, you'll find cathedral ceilings, crown molding throughout, quartz countertops in the kitchen, a breakfast nook, and a formal dining room. Dishwasher, range, microwave, and refrigerator convey at no additional cost to the buyer! The screened-in back porch provides a comfortable space to enjoy the outdoors. A handsome mix of brick and Dutch lap siding gives the home lasting curb appeal and low-maintenance convenience. With a large 2-car garage on the main level and an additional 2-car garage in the basement, this home offers garage space for four vehicles, plus a spacious workshop and abundant storage throughout for projects, hobbies, and everyday living. Two nice, large concrete driveways provide ample parking and easy access to both garages. Conveniently located near I-75 and close to shopping, dining, and schools. Call today for your private showing!...
Contact an agent
Home facts
- Year built:1998
- Subdivision & Development:Benjamin Crest
- Listing ID #:20264038
- Added:47 day(s) ago
- Updated:August 07, 2026 at 08:45 PM
Rooms and interior
- Bedrooms:4
- Total bathrooms:4
- Full bathrooms:3
- Half bathrooms:1
- Flooring:Carpet, Hardwood, Laminate, Luxury Vinyl
- Bathrooms Description:Bathroom Mirror(s), Walk-In Shower
- Kitchen Description:Dishwasher, Disposal, Electric Range, Microwave, Refrigerator
- Bedroom Description:Split Bedrooms
- Basement Description:Finished
- Living area:2,362 sq. ft.
Heating and cooling
- Cooling:Ceiling Fan(s), Central Air
- Heating:Central
- Central air:Yes
Structure and exterior
- Roof:Shingle
- Year built:1998
- Building area:2,362 sq. ft.
- Lot area:0.84 Acres
- Lot Features:Fruit Trees, Landscaped, Level, Mailbox, Sloped, Wooded
- Construction Materials:Brick, Vinyl Siding
- Exterior Features:Covered, Rain Gutters, Rear Porch, Screened
- Foundation Description:Block, Permanent
- Levels:1 Story
Schools
- High school:Cleveland
- Middle school:Cleveland
- Elementary school:Candys Creek Cherokee
Utilities
- Water:Public, Water Connected
- Sewer:Public Sewer, Sewer Connected
Finances and disclosures
- Price:$429,900
- Price per sq. ft.:$182.01
- Tax amount:$2,470
Features and amenities
- Appliances:Dishwasher, Disposal, Electric Range, Electric Water Heater, Microwave, Refrigerator
- Amenities:Bathroom Mirror(s), Blinds, Cathedral Ceiling(s), Ceiling Fan(s), Crown Molding, Double Pane Windows, Double Vanity, Electric Water Heater, High Speed Internet, Insulated Windows, Storage, Tray Ceiling(s), Walk-In Closet(s)
Parking
- Parking description:Basement, Concrete, Garage, Garage Door Opener, Off Street
- Garage:Yes
- Garage spaces:4
New listings near 1531 Benjamin Circle Nw
- Coming Soon
 $275,000Coming Soon3 beds 2 baths1,736 sq. ft.
2640 Greenhills Cove Se, Cleveland, TN 37323
MLS# 3593963Listed by: EXP REALTY LLC - Coming Soon
 $360,000Coming Soon4 beds 2 baths2,276 sq. ft.
651 Brooklawn Trail Se, Cleveland, TN 37323
MLS# 3592431Listed by: EXP REALTY LLC - Coming Soon
 $230,000Coming Soon3 beds 2 baths1,352 sq. ft.
225 W Meadows Ln Ne, Cleveland, TN 37312
MLS# 3528532Listed by: KELLER WILLIAMS CLEVELAND - Coming Soon
 $297,500Coming Soon3 beds 1 baths1,032 sq. ft.
101 Homestead Street Ne, Cleveland, TN 37323
MLS# 3223397Listed by: KELLER WILLIAMS CLEVELAND - New
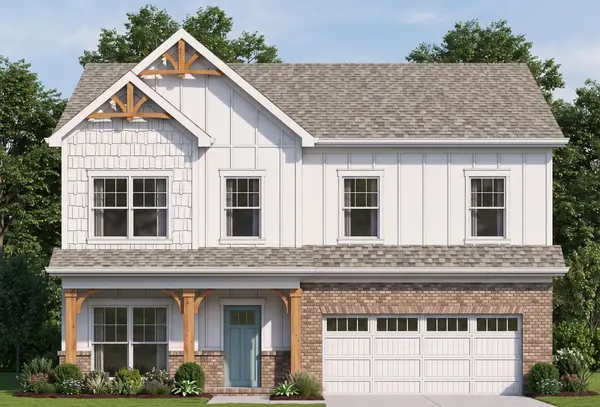 $499,000Active4 beds 3 baths2,597 sq. ft.
2963 Discovery Drive Nw, Cleveland, TN 37312
MLS# 3596337Listed by: PRATT HOMES LLC - New
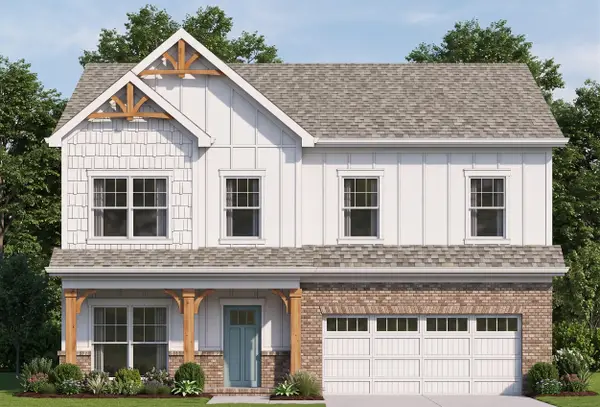 $499,000Active4 beds 3 baths2,597 sq. ft.
2963 Discovery Drive Nw #50, Cleveland, TN 37312
MLS# 1543095Listed by: PRATT HOMES, LLC - New
 $380,000Active36.32 Acres
1625 Red Hill Valley Road Se, Cleveland, TN 37323
MLS# 3595902Listed by: REAL ESTATE PARTNERS CHATTANOOGA, LLC - New
 $380,000Active3 beds 3 baths1,938 sq. ft.
257 Home Place Ct Se, Cleveland, TN 37323
MLS# 3596138Listed by: KELLER WILLIAMS CLEVELAND - New
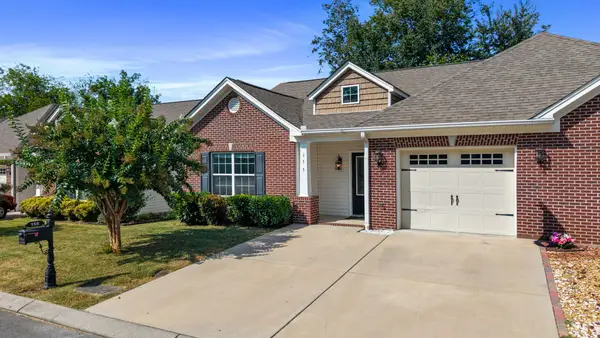 $269,900Active2 beds 2 baths1,202 sq. ft.
155 Emmyllie Ct Ne, Cleveland, TN 37312
MLS# 3594569Listed by: CENTURY 21 1ST CHOICE REALTORS - New
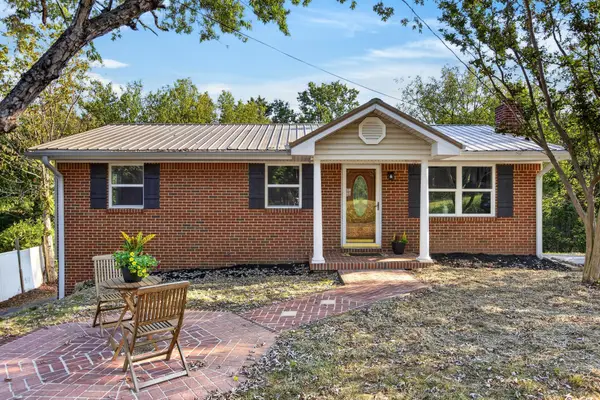 $225,000Active3 beds 2 baths1,716 sq. ft.
1217 Crest Drive Se, Cleveland, TN 37311
MLS# 3594704Listed by: OCOEE REALTY & PROPERTY MANAGEMENT


Protect your home and budget from life's surprises with an Assurant Home Warranty, backed by a partner that supports you through every step of homeownership. Explore Plans.
©2026 Century 21 Real Estate LLC. All rights reserved. CENTURY 21®, the CENTURY 21 Logo and C21® are service marks owned by Century 21 Real Estate LLC. Century 21 Real Estate LLC fully supports the principles of the Fair Housing Act and the Equal Opportunity Act. Each office is independently owned and operated. Listing information is deemed reliable but not guaranteed accurate.