
2640 Greenhills Cove Se, Cleveland, TN 37323
Local realty services provided by:CENTURY 21 BELLORA
Listed by: drew carey, becky ribeiro
Office: exp realty, llc.
MLS#:1542962
Source:TN_CAR
Price summary
- Price:$265,000
- Price per sq. ft.:$152.65
About this home
Ready for a home that's actually move-in ready? This updated 3-bed, 1.5-bath delivers on that promise with a floor plan that actually makes sense. All bedrooms on the main level, functional kitchen with eat-in space, and comfortable living areas that flow naturally from everyday living straight into entertaining mode.
Step outside and you've got a deck waiting for your morning coffee, your outdoor dinner parties, or just some peace and quiet with the family. The front yard overlooks the quiet dead-end street while your back yard is backed up against woods, giving you that perfect balance of connection and privacy. A shed out back gives you extra storage and workspace, or a She-Shed if that's your vibe. Inside the house, there's more to explore. The fully finished basement opens up options for a bonus room, craft space, workout area, man cave, whatever your household needs.
Location is everything. You're minutes from I-75 for that easy commute, but tucked into a solid Southeast Bradley County neighborhood at the end of a quiet street. Grocery stores, restaurants, doctors, pharmacies, shopping. It's all close by without sacrificing that residential feel.
If you've been hunting for a real contender in Cleveland with interstate access, outdoor space, and a location that makes daily life easier, this one deserves a look. Schedule your showing today and see what 2640 Greenhills Cove is all about....
Contact an agent
Home facts
- Year built:1971
- Subdivision & Development:Green Hills Ests
- Listing ID #:1542962
- Added:41 day(s) ago
- Updated:November 05, 2026 at 02:57 AM
Rooms and interior
- Bedrooms:3
- Total bathrooms:2
- Full bathrooms:1
- Half bathrooms:1
- Rooms Total:10
- Flooring:Luxury Vinyl, Plank, Tile
- Dining Description:Eat-in Kitchen, Separate Dining Room
- Bathrooms Description:Tub/shower Combo
- Kitchen Description:Eat-in Kitchen
- Bedroom Description:Primary Downstairs
- Basement:Yes
- Living area:1,736 sq. ft.
Heating and cooling
- Cooling:Central Air, Electric
- Heating:Central, Heating, Natural Gas
- Central air:Yes
Structure and exterior
- Roof:Asphalt, Shingle
- Year built:1971
- Building area:1,736 sq. ft.
- Lot area:0.3 Acres
- Construction Materials:Brick, Vinyl Siding
- Exterior Features:Rain Gutters
- Foundation Description:Block
- Levels:One
Utilities
- Water:Public, Water Available, Water Connected
- Sewer:Septic Tank
Finances and disclosures
- Price:$265,000
- Price per sq. ft.:$152.65
- Tax amount:$643
Features and amenities
- Amenities:Beamed Ceilings, Ceiling Fan(s), In-Law Floorplan, Plumbed
Parking
- Parking description:Asphalt, Attached Garage, Basement, Concrete, Driveway, Garage, Garage Door Opener, Garage Faces Side, Off Street, Paved
- Garage:Yes
New listings near 2640 Greenhills Cove Se
- Coming SoonOpen Sat, 12 to 2pm
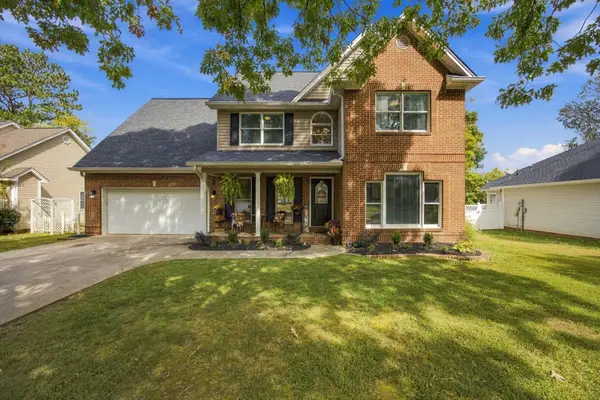 $465,000Coming Soon4 beds 3 baths2,268 sq. ft.
2080 Greenfield Avenue Nw, Cleveland, TN 37312
MLS# 3627526Listed by: EXP REALTY LLC - Coming Soon
 $319,900Coming Soon3 beds 3 baths2,112 sq. ft.
308 Knighthood Trl Nw, Cleveland, TN 37312
MLS# 3626100Listed by: KELLER WILLIAMS CLEVELAND - Coming Soon
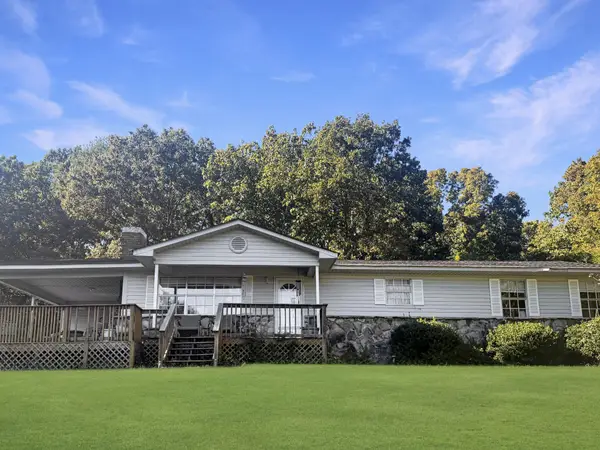 $349,000Coming Soon3 beds 2 baths1,456 sq. ft.
155 Corvin Road Ne, Cleveland, TN 37323
MLS# 3623601Listed by: EXP REALTY LLC - Coming Soon
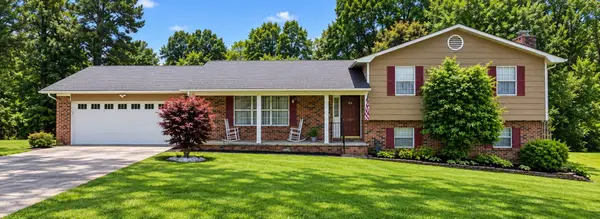 $349,999Coming Soon3 beds 3 baths2,886 sq. ft.
410 Springhill Dr Ne, Cleveland, TN 37312
MLS# 3621565Listed by: OCOEE REALTY & PROPERTY MANAGEMENT - New
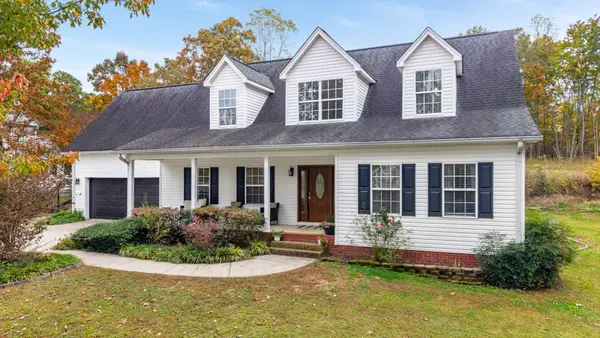 $450,000Active3 beds 3 baths2,558 sq. ft.
129 De Armond Ln Ne, Cleveland, TN 37323
MLS# 3632528Listed by: RE/MAX REAL ESTATE PROFESSIONALS - New
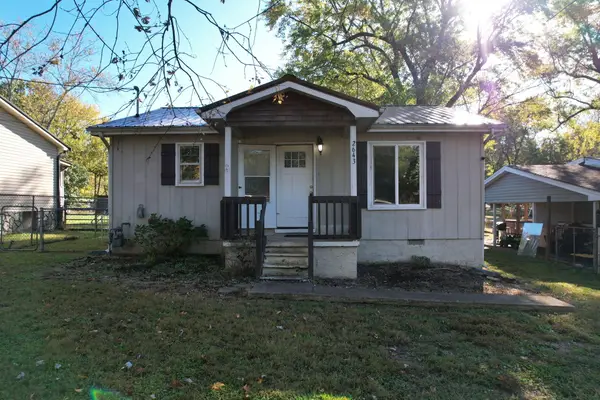 $150,000Active2 beds 1 baths868 sq. ft.
2643 Blythe Road Se, Cleveland, TN 37323
MLS# 1545693Listed by: EXP REALTY LLC - New
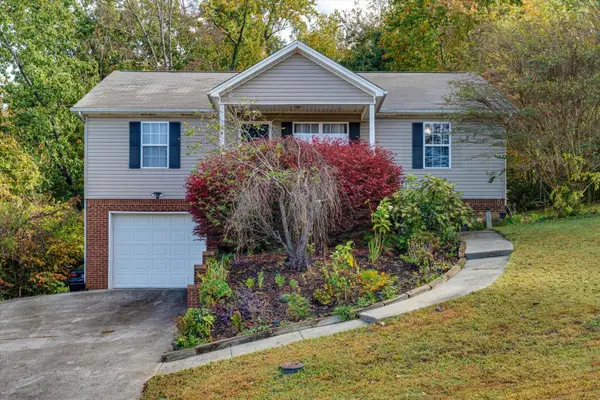 $315,000Active3 beds 2 baths1,900 sq. ft.
160 Fox Crest Drive Sw, Cleveland, TN 37311
MLS# 1545747Listed by: EXP REALTY, LLC - New
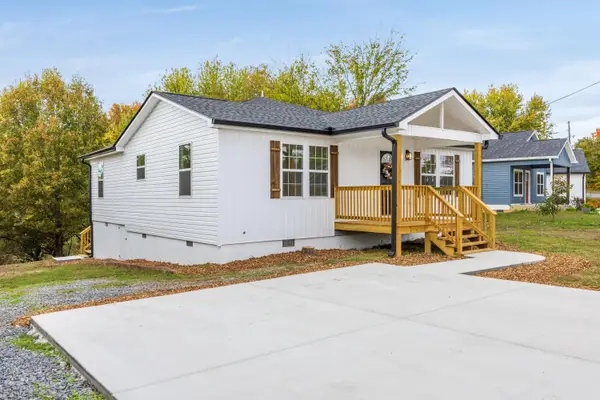 $269,900Active3 beds 3 baths1,360 sq. ft.
1210 Johnson Boulevard Se, Cleveland, TN 37311
MLS# 1545729Listed by: ZACH TAYLOR - CHATTANOOGA - New
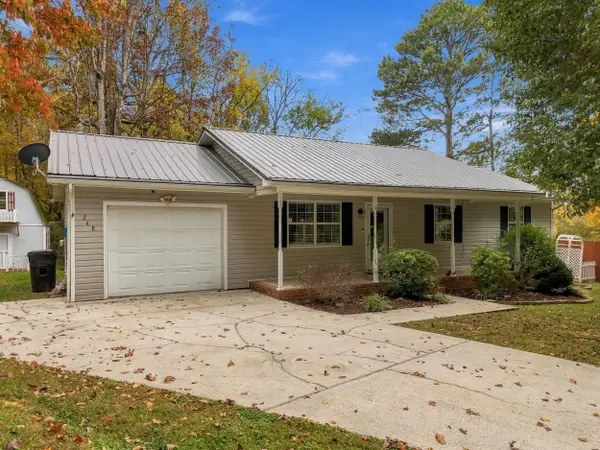 $285,000Active3 beds 1 baths1,056 sq. ft.
248 Crystal Springs Road, Cleveland, TN 37323
MLS# 1545731Listed by: RICHARDSON GROUP - New
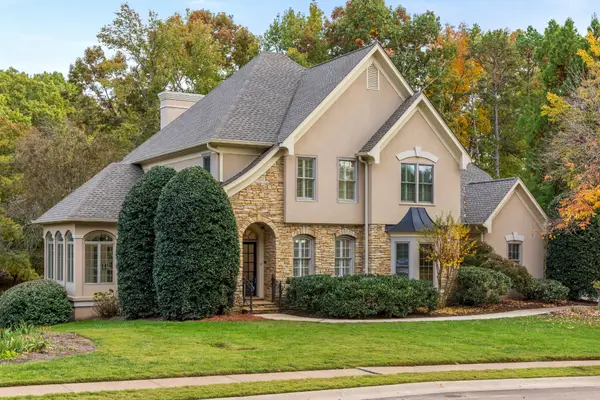 $725,000Active4 beds 4 baths3,244 sq. ft.
701 Pembridge Cir Nw, Cleveland, TN 37312
MLS# 3632438Listed by: KELLER WILLIAMS CLEVELAND


Protect your home and budget from life's surprises with an Assurant Home Warranty, backed by a partner that supports you through every step of homeownership. Explore Plans.
©2026 Century 21 Real Estate LLC. All rights reserved. CENTURY 21®, the CENTURY 21 Logo and C21® are service marks owned by Century 21 Real Estate LLC. Century 21 Real Estate LLC fully supports the principles of the Fair Housing Act and the Equal Opportunity Act. Each office is independently owned and operated. Listing information is deemed reliable but not guaranteed accurate.