
1645 Falcon Drive Se, Cleveland, TN 37323
Local realty services provided by:CENTURY 21 Professional Group
1645 Falcon Drive Se,Cleveland, TN 37323
$199,000
- 3 Beds
- 1 Baths
- 1,050 sq. ft.
- Single family
- Active
Listed by: dennis opp
Office: exit provision realty
MLS#:1542394
Source:TN_CAR
Price summary
- Price:$199,000
- Price per sq. ft.:$189.52
About this home
Welcome to 1645 Falcon Drive SE, a property packed with potential and ideal for buyers or investors in an unbeatable location! Situated on a spacious lot in an established neighborhood, this property offers incredible convenience to local shopping, dining, and everyday amenities--just minutes from Treasury Drive and major commuting routes. Prime Location: Quick, easy access to local amenities, schools, and major roadways. Incredible Potential: Ideal canvas to customize finishes, layout, and modern upgrades to your exact taste. Great Footprint: Solid layout with endless possibilities for cosmetic updates or a complete overhaul. Washer and dryer convey with the property. Brimming with opportunity, this home is ready for its next chapter and custom personal touch. Being sold ''as is'', no repairs. Bring your vision and tools to unlock its full potential!
Contact an agent
Home facts
- Year built:1970
- Subdivision & Development:Archdale
- Listing ID #:1542394
- Added:3 day(s) ago
- Updated:September 12, 2026 at 03:08 PM
Rooms and interior
- Bedrooms:3
- Total bathrooms:1
- Full bathrooms:1
- Flooring:Carpet, Laminate
- Basement:Yes
- Living area:1,050 sq. ft.
Heating and cooling
- Cooling:Central Air
- Heating:Central, Electric, Heating
- Central air:Yes
Structure and exterior
- Roof:Shingle
- Year built:1970
- Building area:1,050 sq. ft.
- Lot area:0.46 Acres
- Architectural Style:Ranch
- Construction Materials:Brick, Vinyl Siding
- Exterior Features:Rain Gutters, Storage
- Foundation Description:Block
- Levels:One
Utilities
- Water:Public, Water Connected
- Sewer:Septic Tank
Finances and disclosures
- Price:$199,000
- Price per sq. ft.:$189.52
- Tax amount:$602
Parking
- Parking description:Attached Garage, Driveway, Garage
- Garage:Yes
New listings near 1645 Falcon Drive Se
- Coming Soon
 $1,175,000Coming Soon4 beds 4 baths4,978 sq. ft.
5629 N Lee Hwy Nw, Cleveland, TN 37312
MLS# 3547060Listed by: BENDER REALTY LLC - Coming Soon
 $265,000Coming Soon3 beds 2 baths1,250 sq. ft.
1696 Chippewa Avenue Se, Cleveland, TN 37311
MLS# 3542377Listed by: CRYE-LEIKE - CLEVELAND - Coming Soon
 $230,000Coming Soon3 beds 2 baths1,352 sq. ft.
225 W Meadows Ln Ne, Cleveland, TN 37312
MLS# 3528532Listed by: KELLER WILLIAMS CLEVELAND - Coming Soon
 $297,500Coming Soon3 beds 1 baths1,032 sq. ft.
101 Homestead Street Ne, Cleveland, TN 37323
MLS# 3223397Listed by: KELLER WILLIAMS CLEVELAND - New
 $339,900Active3 beds 2 baths1,663 sq. ft.
160 Silver Maple Cir Sw, Cleveland, TN 37311
MLS# 3542693Listed by: REALTY ONE GROUP EXPERTS - New
 $565,000Active4 beds 3 baths2,634 sq. ft.
3355 Princeton Hill Cir Nw, Cleveland, TN 37312
MLS# 3547069Listed by: KELLER WILLIAMS CLEVELAND - New
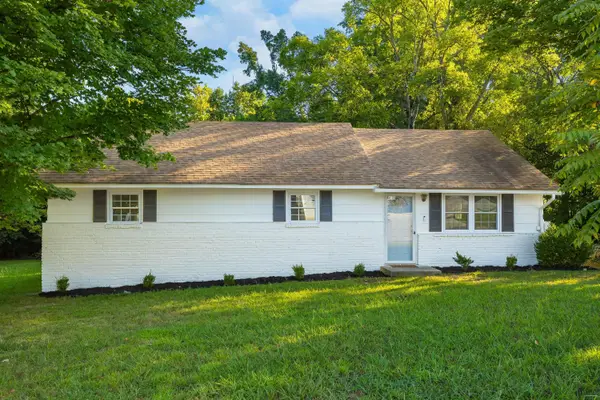 $289,000Active3 beds 1 baths1,447 sq. ft.
1250 Norman Chapel Road Nw, Cleveland, TN 37312
MLS# 1542692Listed by: BENDER REALTY - New
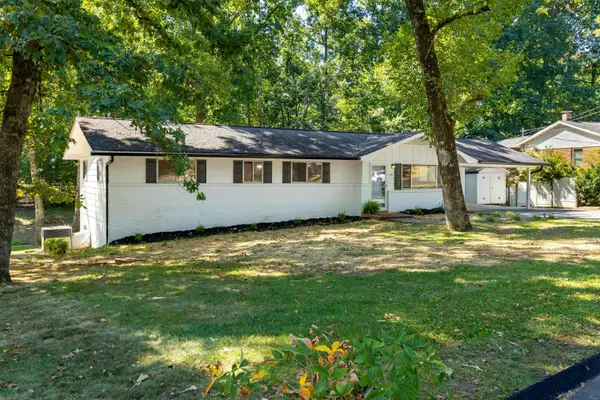 $340,000Active3 beds 2 baths1,370 sq. ft.
1109 Peerless Drive Nw, Cleveland, TN 37312
MLS# 1542690Listed by: BENDER REALTY - New
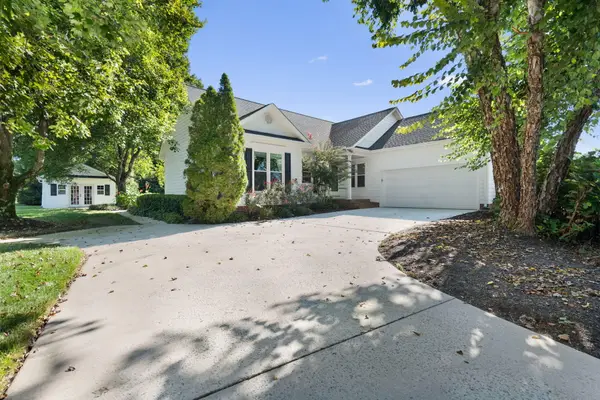 $439,900Active3 beds 2 baths1,800 sq. ft.
173 Cottonwood Drive Nw, Cleveland, TN 37312
MLS# 1542686Listed by: RE/MAX EXPERIENCE - New
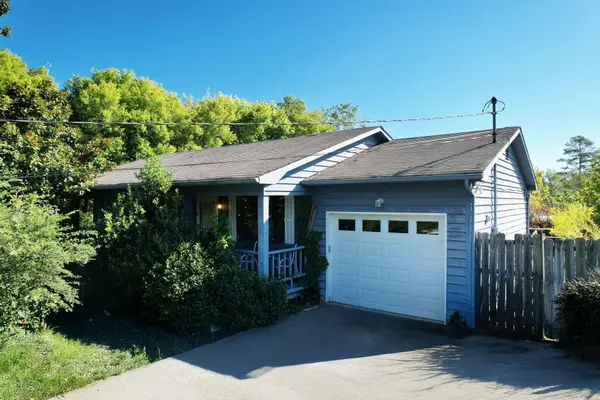 $190,000Active3 beds 2 baths1,060 sq. ft.
180 Burkeridge Drive Se, Cleveland, TN 37323
MLS# 1542659Listed by: AWARD REALTY


Protect your home and budget from life's surprises with an Assurant Home Warranty, backed by a partner that supports you through every step of homeownership. Explore Plans.
©2026 Century 21 Real Estate LLC. All rights reserved. CENTURY 21®, the CENTURY 21 Logo and C21® are service marks owned by Century 21 Real Estate LLC. Century 21 Real Estate LLC fully supports the principles of the Fair Housing Act and the Equal Opportunity Act. Each office is independently owned and operated. Listing information is deemed reliable but not guaranteed accurate.