
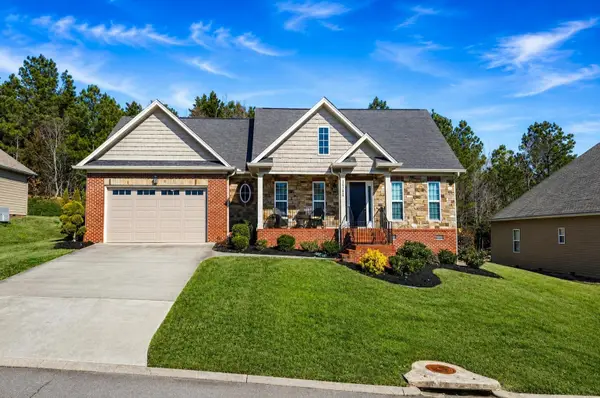
167 Neely Cir Ne, Cleveland, TN 37311
Local realty services provided by:CENTURY 21 Premier
167 Neely Cir Ne,Cleveland, TN 37311
$499,900
- 4 Beds
- 4 Baths
- 3,312 sq. ft.
- Single family
- Active
Listed by: shelby dottore
Office: re/max experience
MLS#:3548094
Source:NASHVILLE
Price summary
- Price:$499,900
- Price per sq. ft.:$150.94
About this home
Welcome to a home that truly stands apart! Offering over 3,300 square feet, this beautifully styled property combines character, comfort, and an unbeatable in-town location. Conveniently situated just minutes from Lee University, interstate access, shopping, dining, and everyday conveniences, you’ll love having everything close by while still enjoying your own private retreat.
Inside, you’ll find 4 bedrooms, 3.5 bathrooms, and a spacious, thoughtfully designed interior filled with personality. The inviting main living area features gorgeous hardwood floors, a striking stone fireplace, beautiful ceiling details, and an open flow into the dining and kitchen area. The kitchen makes a statement with rich cabinetry, granite countertops, a large stone-accented island with seating, open shelving, and plenty of room for gathering.
The finished basement adds even more flexibility with two additional rooms that could serve as guest spaces, home offices, playrooms, hobby rooms, or whatever best fits your lifestyle, along with a large recreation/media area.
And then there’s the backyard! Step outside to your very own private oasis, complete with a beautiful in-ground pool newly built last August, featuring a waterfall feature and fenced pool area. The surrounding patio and outdoor entertaining spaces create the perfect setting for summer days, evening gatherings, or simply relaxing at home.
From its unique style and generous living space to its incredible backyard and convenient location, this is anything but your typical cookie-cutter home. If you’ve been searching for a property with personality, space, and a backyard made for entertaining, this one deserves to be at the top of your list!...
Contact an agent
Home facts
- Year built:2014
- Subdivision & Development:Neely Property
- Listing ID #:3548094
- Added:1 day(s) ago
- Updated:September 14, 2026 at 06:53 PM
Rooms and interior
- Bedrooms:4
- Total bathrooms:4
- Full bathrooms:3
- Half bathrooms:1
- Flooring:Carpet, Tile
- Kitchen Description:Dishwasher, Refrigerator
- Basement:Yes
- Basement Description:Finished, Full
- Living area:3,312 sq. ft.
Heating and cooling
- Cooling:Ceiling Fan(s), Central Air, Electric
- Heating:Central, Electric
- Central air:Yes
Structure and exterior
- Roof:Shingle
- Year built:2014
- Building area:3,312 sq. ft.
- Lot area:0.76 Acres
- Lot Features:Level
- Construction Materials:ICFs (Insulated Concrete Forms), Stone, Stucco
- Exterior Features:Deck, Porch
- Levels:2 Story
Schools
- High school:Cleveland High
- Middle school:Cleveland Middle
- Elementary school:Mayfield Elementary
Utilities
- Water:Public, Water Available
- Sewer:Public Sewer
Finances and disclosures
- Price:$499,900
- Price per sq. ft.:$150.94
- Tax amount:$2,329
Features and amenities
- Appliances:Dishwasher, Refrigerator
- Amenities:Ceiling Fan(s), Walk-In Closet(s)
- Pool features:In Ground, Private Pool
Parking
- Total parking spaces:3
- Parking description:Attached, Detached
- Garage:Yes
- Garage spaces:2
- Carport spaces:1
 Copyright 2026 Realtracs Mls. All rights reserved. Realtracs Mls provides content displayed here (“provided content”) on an “as is” basis and makes no representations or warranties regarding the provided content, including, but not limited to those of non-infringement, timeliness, accuracy, or completeness. Individuals and companies using information presented are responsible for verification and validation of information they utilize and present to their customers and clients. Realtracs Mls will not be liable for any damage or loss resulting from use of the provided content or the products available through Portals, IDX, VOW, and/or Syndication. Recipients of this information shall not resell, redistribute, reproduce, modify, or otherwise copy any portion thereof without the expressed written consent of Realtracs Mls. NASHVILLE Member Broker: Renee Hunter
New listings near 167 Neely Cir Ne
- Coming Soon
 $1,175,000Coming Soon4 beds 4 baths4,978 sq. ft.
5629 N Lee Hwy Nw, Cleveland, TN 37312
MLS# 3547060Listed by: BENDER REALTY LLC - Coming Soon
 $265,000Coming Soon3 beds 2 baths1,250 sq. ft.
1696 Chippewa Avenue Se, Cleveland, TN 37311
MLS# 3542377Listed by: CRYE-LEIKE - CLEVELAND - Coming Soon
 $230,000Coming Soon3 beds 2 baths1,352 sq. ft.
225 W Meadows Ln Ne, Cleveland, TN 37312
MLS# 3528532Listed by: KELLER WILLIAMS CLEVELAND - Coming Soon
 $297,500Coming Soon3 beds 1 baths1,032 sq. ft.
101 Homestead Street Ne, Cleveland, TN 37323
MLS# 3223397Listed by: KELLER WILLIAMS CLEVELAND - New
 $399,900Active3 beds 2 baths1,744 sq. ft.
1744 Overdale Drive Nw, Cleveland, TN 37312
MLS# 3548134Listed by: RE/MAX EXPERIENCE - New
 $435,000Active4 beds 3 baths1,711 sq. ft.
139 Chestuee Drive Ne, Cleveland, TN 37323
MLS# 1542753Listed by: RICHARDSON GROUP - New
 $850,000Active12.82 Acres
0 Sw Courtland Crest Drive, Cleveland, TN 37311
MLS# 3547850Listed by: GREATER CHATTANOOGA REALTY, KELLER WILLIAMS REALTY - New
 $257,000Active3 beds 2 baths1,344 sq. ft.
1092 Cottage Stone Ln Ne, Cleveland, TN 37312
MLS# 3547747Listed by: KELLER WILLIAMS CLEVELAND  $179,000Active3.16 Acres
12 Old Chattanooga Pike Sw, Cleveland, TN 37311
MLS# 3223321Listed by: GREATER CHATTANOOGA REALTY, KELLER WILLIAMS REALTY


Protect your home and budget from life's surprises with an Assurant Home Warranty, backed by a partner that supports you through every step of homeownership. Explore Plans.
©2026 Century 21 Real Estate LLC. All rights reserved. CENTURY 21®, the CENTURY 21 Logo and C21® are service marks owned by Century 21 Real Estate LLC. Century 21 Real Estate LLC fully supports the principles of the Fair Housing Act and the Equal Opportunity Act. Each office is independently owned and operated. Listing information is deemed reliable but not guaranteed accurate.